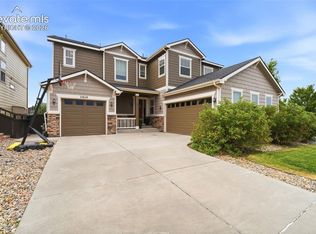
Welcome home to this amazing home. Main floor living at its finest. The main floor features a primary suite with an updated bathroom with walk in shower and soaking tub, and access to the deck. Updated kitchen with high end Wolf double oven and Viking cook top and hood, large island with granite slab and tons of cabinet space. Spacious family room off the kitchen with a gas fireplace. Formal dining room, living room and two additional bedrooms complete the main floor. The finished walk out basement has a wet bar/kitchen with refrigerator, wine cooler and granite counter tops, a functional rec room/flex space, 3 additional bedrooms and 2 bathrooms. Private back yard backing to open space. 3 car garage. Covered patio and large deck that's perfect for relaxing and enjoying the view. Newer interior paint and carpet. Plantation shutters. Newer HVAC. This home is stunning and will not disappoint.
Accepting backups
$1,199,950
3807 Running Deer Drive, Castle Rock, CO 80109
6beds
5,391sqft
:
Get pre-qualified$7,357/mo
Single Family Residence
Built in 2003
0.33 Acres Lot
$-- Zestimate®
$223/sqft
$41/mo HOA
What's special
- 28 days |
- 1,256 |
- 59 |
Zillow last checked:
Listing updated:
Listed by:
The Alan Smith Team 303-503-2526 alanjsmith@remax.net,
RE/MAX Professionals,
Corbin Smith 303-646-7773,
RE/MAX Professionals
Source: REcolorado as distributed by MLS GRID,MLS#: 5476364
Facts & features
Interior
Bedrooms & bathrooms
- Bedrooms: 6
- Bathrooms: 5
- Full bathrooms: 2
- 3/4 bathrooms: 2
- 1/2 bathrooms: 1
- Main level bathrooms: 3
- Main level bedrooms: 3
Bedroom
- Level: Basement
- Area: 208 Square Feet
- Dimensions: 16 x 13
Bedroom
- Level: Basement
- Area: 182 Square Feet
- Dimensions: 14 x 13
Bedroom
- Level: Basement
- Area: 224 Square Feet
- Dimensions: 14 x 16
Bedroom
- Features: Primary Suite
- Level: Main
- Area: 294 Square Feet
- Dimensions: 14 x 21
Bedroom
- Level: Main
- Area: 120 Square Feet
- Dimensions: 10 x 12
Bedroom
- Level: Main
- Area: 121 Square Feet
- Dimensions: 11 x 11
Bathroom
- Level: Main
- Area: 36 Square Feet
- Dimensions: 6 x 6
Bathroom
- Description: Granite Vanity, Walk In Shower
- Level: Basement
- Area: 60 Square Feet
- Dimensions: 5 x 12
Bathroom
- Description: Shared Bath
- Level: Basement
- Area: 91 Square Feet
- Dimensions: 7 x 13
Bathroom
- Description: 2 Sinks, Tile Floor
- Level: Main
- Area: 80 Square Feet
- Dimensions: 8 x 10
Bathroom
- Description: Granite, Tile Floor, Walk In Shower, Soaking Tub
- Features: Primary Suite
- Level: Main
- Area: 165 Square Feet
- Dimensions: 11 x 15
Dining room
- Description: Coffered Ceiling
- Level: Main
- Area: 121 Square Feet
- Dimensions: 11 x 11
Family room
- Description: Gas Fireplace
- Level: Main
- Area: 324 Square Feet
- Dimensions: 18 x 18
Great room
- Description: Attached Tv Is Included
- Level: Basement
- Area: 946 Square Feet
- Dimensions: 22 x 43
Kitchen
- Description: Granite, Double Oven(Wolf), Gas Cook Top(Viking),
- Level: Main
- Area: 330 Square Feet
- Dimensions: 30 x 11
Living room
- Level: Main
- Area: 121 Square Feet
- Dimensions: 11 x 11
Office
- Description: Built In's
- Level: Main
- Area: 143 Square Feet
- Dimensions: 13 x 11
Heating
- Forced Air
Cooling
- Central Air
Appliances
- Included: Cooktop, Dishwasher, Disposal, Double Oven, Freezer, Microwave, Range Hood, Refrigerator, Wine Cooler
Features
- Built-in Features, Ceiling Fan(s), Eat-in Kitchen, Entrance Foyer, Five Piece Bath, Granite Counters, Jack & Jill Bathroom, Kitchen Island, Open Floorplan, Primary Suite, Smoke Free, Walk-In Closet(s), Wet Bar
- Flooring: Carpet, Tile, Wood
- Windows: Window Coverings, Window Treatments
- Basement: Finished,Full,Walk-Out Access
- Number of fireplaces: 1
- Fireplace features: Family Room
Interior area
- Total structure area: 5,391
- Total interior livable area: 5,391 sqft
- Finished area above ground: 2,695
- Finished area below ground: 2,210
Video & virtual tour
Property
Parking
- Total spaces: 3
- Parking features: Garage - Attached
- Attached garage spaces: 3
Features
- Levels: One
- Stories: 1
- Patio & porch: Covered, Deck, Patio
- Fencing: Full
- Has view: Yes
- View description: Meadow
Lot
- Size: 0.33 Acres
- Features: Many Trees, Master Planned, Open Space
Details
- Parcel number: R0348573
- Zoning: PUD
- Special conditions: Standard
Construction
Type & style
- Home type: SingleFamily
- Architectural style: Traditional
- Property subtype: Single Family Residence
Materials
- Frame, Stone
- Foundation: Slab
- Roof: Composition
Condition
- Updated/Remodeled
- Year built: 2003
Utilities & green energy
- Electric: 220 Volts
- Sewer: Public Sewer
- Water: Public
- Utilities for property: Cable Available, Electricity Connected
Community & HOA
Community
- Security: Video Doorbell
- Subdivision: The Meadows
HOA
- Has HOA: Yes
- Services included: Trash
- HOA fee: $244 semi-annually
- HOA name: Meadows
- HOA phone: 303-814-2358
Location
- Region: Castle Rock
Financial & listing details
- Price per square foot: $223/sqft
- Tax assessed value: $1,020,000
- Annual tax amount: $6,364
- Date on market: 7/11/2026
- Listing terms: Cash,Conventional,VA Loan
- Exclusions: Sellers Personal Property
- Ownership: Individual
- Electric utility on property: Yes
Estimated market value
Not available
Estimated sales range
Not available
Not available
Price history
| Date | Event | Price |
|---|---|---|
| 7/20/2026 | Pending sale | $1,199,950$223/sqft |
Source:  REcolorado as distributed by MLS GRID #5476364 Report a problem REcolorado as distributed by MLS GRID #5476364 Report a problem | ||
| 7/18/2026 | Listed for sale | $1,199,950$223/sqft |
Source: REcolorado as distributed by MLS GRID #5476364 Report a problem | ||
| 7/14/2026 | Pending sale | $1,199,950$223/sqft |
Source: REcolorado as distributed by MLS GRID #5476364 Report a problem | ||
| 7/10/2026 | Listed for sale | $1,199,950+121.2%$223/sqft |
Source: REcolorado as distributed by MLS GRID #5476364 Report a problem | ||
| 11/1/2007 | Sold | $542,500-1.4%$101/sqft |
Source: Public Record Report a problem | ||
| 9/12/2005 | Sold | $550,000+25.4%$102/sqft |
Source: Public Record Report a problem | ||
| 9/26/2003 | Sold | $438,600$81/sqft |
Source: Public Record Report a problem | ||
Public tax history
| Year | Property taxes | Tax assessment |
|---|---|---|
| 2025 | $6,533 -0.9% | $63,750 -12.7% |
| 2024 | $6,594 +25% | $73,030 -1% |
| 2023 | $5,275 -3.7% | $73,740 +42.1% |
| 2022 | $5,478 | $51,900 -2.8% |
| 2021 | -- | $53,390 +18.4% |
| 2020 | $4,651 +3.2% | $45,110 |
| 2019 | $4,507 | $45,110 +5.3% |
| 2018 | $4,507 +6% | $42,840 |
| 2017 | $4,253 +2.6% | $42,840 +4.4% |
| 2016 | $4,146 -1.8% | $41,050 |
| 2015 | $4,223 +2.3% | $41,050 +8.3% |
| 2014 | $4,129 | $37,890 |
| 2013 | -- | $37,890 -2.5% |
| 2012 | -- | $38,880 |
| 2011 | -- | $38,880 -4.2% |
| 2010 | -- | $40,590 -0.5% |
| 2009 | $2,198 | $40,800 |
| 2008 | -- | $40,800 +11.7% |
| 2007 | -- | $36,540 |
| 2006 | $3,930 +8.2% | $36,540 +4% |
| 2004 | $3,632 +159.7% | $35,120 +164.3% |
| 2003 | $1,399 | $13,290 +171.6% |
| 2002 | -- | $4,893 +527.3% |
| 2001 | $80 -93.6% | $780 -93.1% |
| 2000 | $1,251 | $11,304 |
Find assessor info on the county website
Monthly payment
Est. payment
Payment breakdown
Explore the cost of this home by adjusting the details. Changes won't be saved.Climate risks
Neighborhood: The Meadows
Nearby schools
GreatSchools rating
- 7/10Soaring Hawk Elementary SchoolGrades: PK-6Distance: 0.6 mi
- 5/10Castle Rock Middle SchoolGrades: 7-8Distance: 1.6 mi
- 8/10Castle View High SchoolGrades: 9-12Distance: 1.6 mi
Schools provided by the listing agent
- Elementary: Soaring Hawk
- Middle: Castle Rock
- High: Castle View
- District: Douglas RE-1
Source: REcolorado as distributed by MLS GRID. This data may not be complete. We recommend contacting the local school district to confirm school assignments for this home.
- $1,132,5005 bd5 ba5.4k sqft3831 Running Deer Dr, Castle Rock, CO 80109Off Market
- $1,049,4004 bd3 ba5.1k sqft3775 Running Deer Dr, Castle Rock, CO 80109Off Market

- $936,3006 bd5 ba4.4k sqft3865 Running Deer Dr, Castle Rock, CO 80109Off Market
- $849,0004 bd3 ba2.9k sqft3808 Running Deer Dr, Castle Rock, CO 80109Off Market
- $1,198,3005 bd5 ba5.1k sqft3731 Running Deer Dr, Castle Rock, CO 80109Off Market
- $1,034,3005 bd5 ba4.7k sqft3776 Running Deer Dr, Castle Rock, CO 80109Off Market
- $875,9004 bd3 ba3.3k sqft3832 Running Deer Dr, Castle Rock, CO 80109Off Market
- $949,4005 bd4 ba4.5k sqft3732 Running Deer Dr, Castle Rock, CO 80109Off Market
A local agent can set up tours, give advice and negotiate with sellers.
Similar homes
- $1,249,0005 bd5 ba4.9k sqft3228 Soaring Eagle Lane, Castle Rock, CO 80109For Sale

 MLS ID #7072102, Adam Price, Keller Williams DTC. REcolorado as distributed by MLS GRID
 - $950,0005 bd6 ba5.1k sqft2849 Rising Moon Way, Castle Rock, CO 80109For Sale
 MLS ID #4714924, Adam Dill, The Platinum Group. elevateMLS
 - $895,0005 bd4 ba5.1k sqft3037 Mashie Circle, Castle Rock, CO 80109For Sale
 MLS ID #4697109, Meg Bente, Windermere DTC. REcolorado as distributed by MLS GRID
 - $985,0006 bd6 ba5.1k sqft2154 Treetop Drive, Castle Rock, CO 80109For Sale
 MLS ID #6154993, Tashalei Dunbar, Denver Real Estate Moguls. REcolorado as distributed by MLS GRID
 - $879,9005 bd5 ba5.4k sqft1761 Wild Rye Court, Castle Rock, CO 80109For SaleMLS ID #8298177, Nadine Kirk, RE/MAX Alliance. REcolorado as distributed by MLS GRID
- $1,125,0006 bd5 ba5.3k sqft2221 Ridgetrail Drive, Castle Rock, CO 80104For SaleMLS ID #8303519, Ken Hood, RE/MAX Professionals. REcolorado as distributed by MLS GRID
- $1,250,0005 bd5 ba4.6k sqft3104 Ramshorn Drive, Castle Rock, CO 80108For SaleMLS ID #9977601, Ford Fountain Team, LIV Sotheby's International Realty. REcolorado as distributed by MLS GRID
- $1,174,9004 bd5 ba5.4k sqft1505 Stonehill Ct, Castle Rock, CO 80104For Sale
 MLS ID #1062221, Raman Sharma, RE/MAX Professionals DTC. IRES as distributed by MLS GRID
 - $1,495,0005 bd5 ba5.5k sqft5577 Water Oak Circle, Castle Rock, CO 80108For SaleMLS ID #7600977, Chad Rocke, eXp Realty, LLC. REcolorado as distributed by MLS GRID
- $879,9005 bd4 ba4.7k sqft1720 Wild Rye Ct, Castle Rock, CO 80109For SaleMLS ID #3507842, Cindy Sheldon, LIV Sotheby's International-Castle Pines. elevateMLS
- $1,279,9994 bd4 ba5.9k sqft5970 Jade Court, Castle Rock, CO 80108For SaleMLS ID #9616728, Michelle Cuscaden, Realty One Group Premier. REcolorado as distributed by MLS GRID
- $1,389,0005 bd5 ba5.2k sqft6263 Vacquero Circle, Castle Pines, CO 80108For SaleMLS ID #4392529, Tarah Kuna, Coldwell Banker Realty 24. REcolorado as distributed by MLS GRID
- $1,275,0006 bd4 ba5.1k sqft7068 Turweston Lane, Castle Rock, CO 80108For SaleMLS ID #7481483, John Vizzi, Colorado Flat Fee Realty Inc. REcolorado as distributed by MLS GRID
- $1,329,0003 bd4 ba4.8k sqft630 Country Club Lane, Castle Rock, CO 80108For SaleMLS ID #6449914, Stacie Chadwick, LIV Sotheby's International Realty. REcolorado as distributed by MLS GRID
- $1,650,0005 bd4 ba5.3k sqft4351 Stone Post Drive, Castle Rock, CO 80108For SaleMLS ID #3972451, Shelly Vincent, Astra Real Estate Colorado LLC. REcolorado as distributed by MLS GRID
- $1,199,9954 bd3 ba3.4k sqft3948 Seminole Pl, Sedalia, CO 80135For SaleMLS ID #8887215, Amy Hoffmann, RE/MAX Synergy LLC. elevateMLS
- $715,0005 bd4 ba3.8k sqft3460 Springmeadow Circle, Castle Rock, CO 80109For SaleMLS ID #7106279, Deidra Christensen, HomeSmart. REcolorado as distributed by MLS GRID
- $725,0003 bd3 ba4.2k sqft2943 Black Canyon Way, Castle Rock, CO 80109For SaleMLS ID #3158715, Brian Sells, HomeSmart. REcolorado as distributed by MLS GRID
- $1,600,0005 bd5 ba5.2k sqft3328 Diablo Way, Castle Rock, CO 80108For SaleMLS ID #6750610, Jack O'Connor, The Denver 100 LLC. REcolorado as distributed by MLS GRID
- $1,100,0006 bd4 ba4.6k sqft5927 E Jamison Lane, Centennial, CO 80112For SaleMLS ID #6470146, Anne Dresser Kocur, LIV Sotheby's International Realty. REcolorado as distributed by MLS GRID
