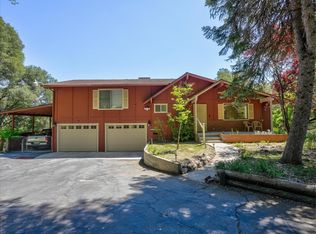
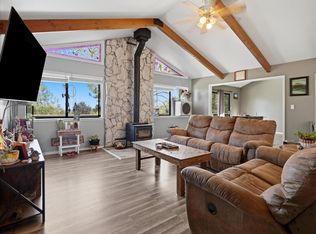
Savvy buyers and investors take a look at this amazing fixer'' opportunity! Seize the chance to own a magnificent and spacious, Victorian-style residence that is priced right due to some condition issues. If you have vision and capital, take a look at this expansive home in a beautiful setting among the pines with your own private pond. A full staircase leads you to the unfinished 3rd floor that would potentially allow for expansion of the living space. Speaking of space, how about a nearly 1500 square foot garage? Just think of all of the possibilities with this property. This will need to be a cash sale or a conventional rehab loan due to the work needed. The list price reflects the mentioned repairs, making it an ideal project for seasoned investors or hands-on buyers looking to customize their dream home. Make sure to see the photos and virtual tour to see why this may be the one you have been waiting for!
Pending
$499,900
38076 Pine Meadow Ln, Oakhurst, CA 93644
3beds
3baths
2,690sqft
:
Get pre-qualified$3,236/mo
Residential, Single Family Residence
Built in 1997
2.28 Acres Lot
$476,000 Zestimate®
$186/sqft
$-- HOA
What's special
Full staircaseVictorian-style residencePrivate pondExpansive home
- 163 days |
- 140 |
- 2 |
Zillow last checked:
Listing updated:
Listed by:
Melanie Barker DRE #01460234 559-760-3860,
Summit Real Estate, PC,
Shelly Adkins DRE #01227924 559-642-7271,
Summit Real Estate, PC
Source: Fresno MLS,MLS#: 643416Originating MLS: Fresno MLS
Facts & features
Interior
Bedrooms & bathrooms
- Bedrooms: 3
- Bathrooms: 3
Primary bedroom
- Area: 0
- Dimensions: 0 x 0
Bedroom 1
- Area: 0
- Dimensions: 0 x 0
Bedroom 2
- Area: 0
- Dimensions: 0 x 0
Bedroom 3
- Area: 0
- Dimensions: 0 x 0
Bedroom 4
- Area: 0
- Dimensions: 0 x 0
Bathroom
- Features: Tub/Shower, Shower, Oval Tub
Dining room
- Features: Living Room/Area
- Area: 0
- Dimensions: 0 x 0
Family room
- Area: 0
- Dimensions: 0 x 0
Kitchen
- Features: Eat-in Kitchen, Breakfast Bar
- Area: 0
- Dimensions: 0 x 0
Living room
- Area: 0
- Dimensions: 0 x 0
Basement
- Area: 0
Heating
- Has Heating (Unspecified Type)
Cooling
- Central Air
Appliances
- Included: Built In Range/Oven, Gas Appliances, Disposal, Dishwasher, Microwave, Refrigerator, Water Softener, Water Filter
- Laundry: In Garage, Electric Dryer Hookup
Features
- Built-in Features, Office
- Flooring: Carpet, Hardwood, Other
- Windows: Double Pane Windows
- Basement: None
- Number of fireplaces: 1
- Fireplace features: Masonry, Wood Burning
Interior area
- Total structure area: 2,690
- Total interior livable area: 2,690 sqft
Property
Parking
- Total spaces: 5
- Parking features: Garage - Attached
- Attached garage spaces: 5
Features
- Levels: Multi/Split
- Patio & porch: Covered, Uncovered, Enclosed, Brick, Concrete
- On waterfront: Yes
- Waterfront features: Waterfront
Lot
- Size: 2.28 Acres
- Features: Foothill, Cul-De-Sac, Mature Landscape
Details
- Parcel number: 066200061000
Construction
Type & style
- Home type: SingleFamily
- Architectural style: Victorian
- Property subtype: Residential, Single Family Residence
Materials
- Wood Siding
- Foundation: Concrete
- Roof: Composition
Condition
- Year built: 1997
Utilities & green energy
- Electric: On, Generator
- Sewer: Septic Tank
- Water: Private
- Utilities for property: Public Utilities, Propane
Community & HOA
Location
- Region: Oakhurst
Financial & listing details
- Price per square foot: $186/sqft
- Tax assessed value: $579,164
- Annual tax amount: $6,141
- Date on market: 2/14/2026
- Cumulative days on market: 76 days
- Listing agreement: Exclusive Right To Sell
- Listing terms: Conventional,Cash
Estimated market value
$476,000
$452,000 - $500,000
$2,590/mo
Price history
| Date | Event | Price |
|---|---|---|
| 4/20/2026 | Pending sale | $499,900$186/sqft |
Source: Fresno MLS #643416 Report a problem | ||
| 2/14/2026 | Listed for sale | $499,900-35.9%$186/sqft |
Source: Fresno MLS #643416 Report a problem | ||
| 10/9/2009 | Listing removed | $779,900$290/sqft |
Source: Baynet World, Inc. #55517 Report a problem | ||
| 4/9/2009 | Listed for sale | $779,900+95%$290/sqft |
Source: Baynet World, Inc. #55517 Report a problem | ||
| 2/28/2003 | Sold | $400,000$149/sqft |
Source: Public Record Report a problem | ||
Public tax history
| Year | Property taxes | Tax assessment |
|---|---|---|
| 2025 | $6,141 +2.6% | $579,164 +2% |
| 2024 | $5,983 -0.7% | $567,809 +2% |
| 2023 | $6,023 +3.7% | $556,677 +2% |
| 2022 | $5,809 +15.1% | $545,763 +15.9% |
| 2021 | $5,048 +4.4% | $470,971 +5% |
| 2020 | $4,834 +2.9% | $448,544 +3% |
| 2019 | $4,699 +5.4% | $435,480 +5% |
| 2018 | $4,460 +11.7% | $414,743 +12% |
| 2017 | $3,992 | $370,306 +2% |
| 2016 | $3,992 +13.6% | $363,045 +1.5% |
| 2015 | $3,515 | $357,592 +9% |
| 2014 | $3,515 +17.7% | $328,066 +16% |
| 2013 | $2,985 | $282,815 +10.2% |
| 2012 | -- | $256,638 -13.1% |
| 2011 | -- | $295,326 |
| 2010 | -- | $295,326 -33% |
| 2008 | -- | $440,940 +2% |
| 2007 | -- | $432,295 +2% |
| 2006 | $4,508 | $423,820 +2% |
| 2005 | -- | $415,511 +24.8% |
| 2003 | $3,625 | $332,951 +2% |
| 2002 | -- | $326,424 +2% |
| 2001 | -- | $320,025 |
Find assessor info on the county website
Monthly payment
Est. payment
Payment breakdown
Explore the cost of this home by adjusting the details. Changes won't be saved.Climate risks
Neighborhood: 93644
Nearby schools
GreatSchools rating
- 4/10Oakhurst Elementary SchoolGrades: K-5Distance: 2.9 mi
- 6/10Oak Creek Intermediate SchoolGrades: 6-8Distance: 2.8 mi
Schools provided by the listing agent
- Elementary: Oakhurst
- Middle: Oak Creek
- High: Yosemite
Source: Fresno MLS. This data may not be complete. We recommend contacting the local school district to confirm school assignments for this home.
- $771,4003 bd4 ba2.9k sqft38023 Pine Meadow Ln, Oakhurst, CA 93644Off Market
- $611,8004 bd2 ba2k sqft38091 Pine Meadow Ln, Oakhurst, CA 93644Off Market
- $599,5003 bd3 ba2.1k sqft38044 Pine Meadow Ln, Oakhurst, CA 93644Off Market
- $290,7001 bd-- ba686 sqft38193 Pine Crest Ct, Oakhurst, CA 93644Off Market
- $532,6004 bd3 ba2.1k sqft38143 Pine Meadow Ln, Oakhurst, CA 93644Off Market
- $373,0003 bd2 ba1.4k sqft38040 Wortham Rd, Oakhurst, CA 93644Sold
- $333,400-- bd-- ba-- sqft38075 Mountain Lakes Rd, Oakhurst, CA 93644Off Market
- $902,5004 bd3 ba2.9k sqft38005 Pine Crest Ct, Oakhurst, CA 93644Off Market
A local agent can set up tours, give advice and negotiate with sellers.
Similar homes
- $515,0003 bd2 ba2k sqft49628 Stillmeadow Dr, Oakhurst, CA 93644For Sale
 MLS ID #648714, Rene Christenson. Fresno MLS
 - $434,9993 bd2 ba1.7k sqft37927 China Creek Rd, Oakhurst, CA 93644For Sale
 MLS ID #647170, Kristin Bateman. Fresno MLS
 - $499,0003 bd4 ba1.9k sqft36232 Finegold Creek Dr, North Fork, CA 93643For Sale
 MLS ID #646319, Katie D. Miller. Fresno MLS
 - $449,0003 bd2 ba1.7k sqft40528 Jean Rd W, Oakhurst, CA 93644For Sale
 MLS ID #651672, Katie D. Miller. Fresno MLS
 - $450,0003 bd3 ba2.3k sqft50622 Critter Creek Ln, Oakhurst, CA 93644For SaleMLS ID #636862, John Bortz. Fresno MLS
- $479,0003 bd2 ba1.7k sqft40182 Alerna Way, Oakhurst, CA 93644For SaleMLS ID #643156, Donna Pride. Fresno MLS
- $469,0003 bd3 ba2.1k sqft45221 Big Oak Ln, Oakhurst, CA 93644For SaleMLS ID #650451, Rene Christenson. Fresno MLS
- $465,0003 bd2 ba1.9k sqft48866 Rock Point Rd, Oakhurst, CA 93644For SaleMLS ID #649436, Christopher J. Regert. Fresno MLS
- $599,0003 bd3 ba2.2k sqft38720 Highway 41, Oakhurst, CA 93644For SaleMLS ID #650388, Tchukon Shanks. Fresno MLS
- $619,0004 bd3 ba2.6k sqft39301 Moonray Ln, Oakhurst, CA 93644For SaleMLS ID #MP26041314, Miranda Arce, Realty Concepts, Ltd.. CRMLS
- $549,0005 bd4 ba2.5k sqft46535 Eastwood Dr S, Oakhurst, CA 93644For SaleMLS ID #646855, Shelley M. Ballard. Fresno MLS
- $547,0003 bd2 ba2.1k sqft36333 Finegold Creek Dr, North Fork, CA 93643For SaleMLS ID #646968, Theresa Wilson. Fresno MLS
- $548,0003 bd3 ba1.5k sqft53235 Finegold Creek Ct, North Fork, CA 93643For SaleMLS ID #651447, Leanne M. Shaw. Fresno MLS
- $484,0003 bd2 ba2.4k sqft42177 Lone Olive Ln, Ahwahnee, CA 93601For SaleMLS ID #MP26159897, Dylan Shull, Concierge Homes. CRMLS
- $649,0004 bd3 ba2.6k sqft39406 John West Rd, Oakhurst, CA 93644For SaleMLS ID #645375, Rene Christenson. Fresno MLS
- $649,0003 bd2 ba1.9k sqft39597 Evergreen Dr, Oakhurst, CA 93644For SaleMLS ID #651504, Rick Jackson. Fresno MLS
- $499,0004 bd4 ba2.8k sqft36844 Deer Path Cir, Coarsegold, CA 93614For SaleMLS ID #613375, Donna Pride. Fresno MLS
- $649,0003 bd2 ba1.9k sqft39670 Highview Dr, Oakhurst, CA 93644For SaleMLS ID #650749, Rick Jackson. Fresno MLS
- $448,0003 bd2 ba1.6k sqft43263 E Sugar Pine Dr, Oakhurst, CA 93644For SaleMLS ID #649498, Katie D. Miller. Fresno MLS
- $639,0003 bd2 ba2.2k sqft39367 Pine Ridge Rd, Oakhurst, CA 93644For SaleMLS ID #PW26132694, Chanelle Clark, Luxre Realty, Inc.. CRMLS
Local buyer's agents are ready to help
