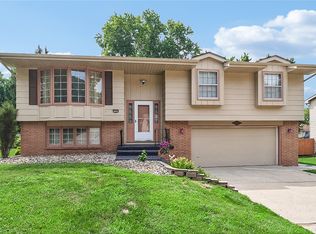
This well-maintained brick ranch offers over 1,500 square feet of comfortable main-level living in a convenient Urbandale location. A welcoming entry leads into the spacious living room, while the kitchen opens to a dedicated dining area and a sunken family room featuring hardwood floors, a fireplace, and access to the large backyard deck - perfect for relaxing or entertaining. The home offers three bedrooms, including a primary suite with dual closets and a private 3/4 bath. The partially finished lower level provides additional living space with endless possibilities for a recreation room, home office, or workout area. Enjoy the privacy of a fully fenced backyard and the peace of mind that comes with the low-maintenance, all-brick exterior. All information obtained from seller and public records.
For sale
$350,000
3808 Melanie Cir, Urbandale, IA 50322
3beds
1,545sqft
:
Get pre-qualified$2,493/mo
Single Family Residence
Built in 1976
0.26 Acres Lot
$-- Zestimate®
$227/sqft
$-- HOA
What's special
Low-maintenance all-brick exteriorWell-maintained brick ranchHardwood floorsThree bedroomsFully fenced backyardWelcoming entrySunken family room
- 1 day |
- 494 |
- 49 |
Zillow last checked:
Listing updated:
Listed by:
Nathan Lyman (319)231-9364,
RE/MAX Precision,
Mike Slavin 515-491-4319,
RE/MAX Precision
Source: DMMLS,MLS#: 745882 Originating MLS: Des Moines Area Association of REALTORS
Originating MLS: Des Moines Area Association of REALTORSFacts & features
Interior
Bedrooms & bathrooms
- Bedrooms: 3
- Bathrooms: 2
- Full bathrooms: 1
- 3/4 bathrooms: 1
- Main level bedrooms: 3
Heating
- Forced Air, Gas, Natural Gas
Cooling
- Central Air
Appliances
- Included: Cooktop, Dishwasher, Microwave, Refrigerator
Features
- Dining Area, Separate/Formal Dining Room, Window Treatments
- Flooring: Carpet, Hardwood, Vinyl
- Basement: Finished
- Number of fireplaces: 1
Interior area
- Total structure area: 1,545
- Total interior livable area: 1,545 sqft
- Finished area below ground: 1,000
Property
Parking
- Total spaces: 2
- Parking features: Attached, Garage, Two Car Garage
- Attached garage spaces: 2
Features
- Stories: 1
- Patio & porch: Deck
- Exterior features: Deck
- Fencing: Wood
Lot
- Size: 0.26 Acres
- Features: Rectangular Lot, Cul-De-Sac
Details
- Parcel number: 31201024017000
Construction
Type & style
- Home type: SingleFamily
- Architectural style: Ranch
- Property subtype: Single Family Residence
Materials
- Brick
- Foundation: Block
- Roof: Asphalt,Shingle
Condition
- Resale
- New construction: No
- Year built: 1976
Utilities & green energy
- Sewer: Public Sewer
- Water: Public
Community & HOA
HOA
- Has HOA: No
Location
- Region: Urbandale
Financial & listing details
- Price per square foot: $227/sqft
- Tax assessed value: $315,700
- Annual tax amount: $5,224
- Date on market: 7/24/2026
- Listing terms: Cash,Conventional
- Road surface type: Concrete
Estimated market value
Not available
Estimated sales range
Not available
Not available
Price history
| Date | Event | Price |
|---|---|---|
| 7/24/2026 | Listed for sale | $350,000+72.4%$227/sqft |
Source:  DMMLS #745882 Report a problem DMMLS #745882 Report a problem | ||
| 8/12/2016 | Sold | $203,000+2.6%$131/sqft |
Source: DMMLS #521428 Report a problem | ||
| 7/11/2016 | Pending sale | $197,900$128/sqft |
Source: RE/MAX REAL ESTATE GROUP #521428 Report a problem | ||
| 7/7/2016 | Listed for sale | $197,900$128/sqft |
Source: RE/MAX REAL ESTATE GROUP #521428 Report a problem | ||
Public tax history
| Year | Property taxes | Tax assessment |
|---|---|---|
| 2025 | $4,966 -0.4% | $315,700 +7.9% |
| 2024 | $4,984 +3.8% | $292,600 |
| 2023 | $4,802 +1.2% | $292,600 +25.7% |
| 2022 | $4,746 +0% | $232,700 |
| 2021 | $4,744 +1.8% | $232,700 +5.3% |
| 2020 | $4,660 +4.7% | $220,900 |
| 2019 | $4,450 +7.9% | $220,900 +9.4% |
| 2018 | $4,124 | $202,000 +3.7% |
| 2017 | $4,124 +11.4% | $194,800 +8% |
| 2016 | $3,702 | $180,400 |
| 2015 | $3,702 +4.6% | $180,400 +1.2% |
| 2014 | $3,538 | $178,300 |
| 2013 | -- | $178,300 -0.1% |
| 2012 | -- | $178,400 |
| 2011 | -- | $178,400 -3.3% |
| 2010 | -- | $184,400 |
| 2009 | -- | $184,400 |
| 2008 | -- | $184,400 |
| 2007 | -- | $184,400 +5.3% |
| 2006 | -- | $175,100 |
| 2005 | -- | $175,100 +8.8% |
| 2003 | -- | $160,940 +11.6% |
| 2002 | -- | $144,210 |
| 2001 | -- | $144,210 |
Find assessor info on the county website
Monthly payment
Est. payment
Payment breakdown
Explore the cost of this home by adjusting the details. Changes won't be saved.Climate risks
Neighborhood: 50322
Nearby schools
GreatSchools rating
- 9/10Valerius Elementary SchoolGrades: K-5Distance: 0.5 mi
- 4/10Urbandale Middle SchoolGrades: 6-8Distance: 1.4 mi
- 8/10Urbandale High SchoolGrades: 9-12Distance: 1.9 mi
Schools provided by the listing agent
- District: Urbandale
Source: DMMLS. This data may not be complete. We recommend contacting the local school district to confirm school assignments for this home.
- $304,3003 bd2 ba1.5k sqft3812 Melanie Cir, Urbandale, IA 50322Off Market

- $367,0003 bd3 ba1.8k sqft3804 Melanie Cir, Urbandale, IA 50322Off Market
- $367,8004 bd3 ba2k sqft3805 Pebble Ct, Urbandale, IA 50322Off Market

- $325,1003 bd2 ba1.9k sqft3816 Melanie Cir, Urbandale, IA 50322Off Market
- $342,3003 bd2 ba1.4k sqft3801 Pebble Ct, Urbandale, IA 50322Off Market
- $335,2003 bd2 ba1.9k sqft3800 Melanie Cir, Urbandale, IA 50322Off Market
- $343,4004 bd3 ba2.5k sqft9604 Madison Ave, Urbandale, IA 50322Off Market
- $294,4003 bd3 ba1.3k sqft9600 Madison Ave, Urbandale, IA 50322Off Market
A local agent can set up tours, give advice and negotiate with sellers.
Similar homes
- $350,0003 bd2 ba1.7k sqft8002 Alpine Dr, Urbandale, IA 50322For Sale
 MLS ID #745830, Amanda Jackson, RE/MAX Concepts. DMMLS
 - $319,9994 bd3 ba1.3k sqft8504 Winston Ave, Urbandale, IA 50322For Sale
 MLS ID #745923, Alex Thawng, Iowa Realty Mills Crossing. DMMLS
 - $319,9003 bd2 ba1.4k sqft8912 Urbandale Ave, Urbandale, IA 50322For Sale
 MLS ID #745666, Selma Efendic, RE/MAX Precision. DMMLS
 - $360,0003 bd2 ba993 sqft1551 NW 75th St, Clive, IA 50325For Sale
 MLS ID #745760, WENDY BEAL, Iowa Realty Ankeny. DMMLS
 - $290,0004 bd2 ba1.1k sqft4500 73rd St, Urbandale, IA 50322For SaleMLS ID #743314, Michele Cheek, Keller Williams Ankeny Metro. DMMLS
- $323,9003 bd2 ba1.1k sqft3001 Hillsdale Dr, Urbandale, IA 50322For SaleMLS ID #744953, Dustin Kupka, RE/MAX Precision. DMMLS
- $299,0004 bd2 ba1.5k sqft4308 69th St, Urbandale, IA 50322For SaleMLS ID #745733, Andy Algreen, Keller Williams Realty GDM. DMMLS
- $350,0005 bd3 ba2.2k sqft4616 93rd St, Urbandale, IA 50322For Sale
 MLS ID #70747, Rebecca Hasbrouck, RE/MAX REAL ESTATE CENTER. CIBR
 - $320,0003 bd3 ba1.4k sqft4116 74th St, Urbandale, IA 50322For SaleMLS ID #745208, Brian Morris, RE/MAX Concepts. DMMLS
- $344,9003 bd3 ba1.9k sqft4432 98th St, Urbandale, IA 50322For SaleMLS ID #739629, Scot Henss, RE/MAX Precision. DMMLS
- $299,9004 bd2 ba1.1k sqft3301 Melanie Dr, Urbandale, IA 50322For SaleMLS ID #738696, Stephanie Wright, RE/MAX Precision. DMMLS
- $315,0004 bd3 ba1.7k sqft7300 Prairie Ave, Urbandale, IA 50322For SaleMLS ID #745327, Frank Hanson, Iowa Realty Mills Crossing. DMMLS
- $339,5003 bd2 ba1.5k sqft8008 Goodman Dr, Urbandale, IA 50322For SaleMLS ID #743381, JAMIE SMITH, Iowa Realty Beaverdale. DMMLS
- $349,9003 bd3 ba1.9k sqft4413 73rd Pl, Urbandale, IA 50322For SaleMLS ID #742750, Teresa Rowe, RE/MAX Precision. DMMLS
- $329,9003 bd2 ba1.5k sqft8212 Parkview Dr, Urbandale, IA 50322For Sale By Owner
- $339,9903 bd3 ba1.8k sqft4515 89th St, Urbandale, IA 50322For SaleMLS ID #737017, Ashley Clark, RE/MAX Concepts. DMMLS
- $375,0003 bd4 ba1.9k sqft8002 Goodman Dr, Urbandale, IA 50322For SaleMLS ID #744096, Tanner Couch, LPT Realty, LLC. DMMLS
- $330,0003 bd2 ba1.2k sqft4518 84th St, Urbandale, IA 50322For SaleMLS ID #741057, Darson Grantham, Keller Williams Realty GDM. DMMLS
- $395,0004 bd4 ba1.8k sqft4460 90th St, Urbandale, IA 50322For SaleMLS ID #743775, Jessica Molina, Realty ONE Group Impact. DMMLS
- $300,0004 bd2 ba1.6k sqft8505 Ridgemont Dr, Urbandale, IA 50322For SaleMLS ID #742424, Seth Walker, RE/MAX Concepts. DMMLS
