Experience the pinnacle of urban sophistication in this exclusive 15-unit boutique elevator building. Crafted in 2019 by the renowned Barrett Homes, this residence is a masterclass in contemporary design, blending high-end architectural details with the effortless flow of modern luxury.The heart of the home is an expansive, open-concept sanctuary where the interior transitions seamlessly to the massive outdoor private patio, offering a rare and sprawling footprint for al fresco lounging and sophisticated entertaining. Back inside, the chef-caliber kitchen serves as a stunning focal point, anchored by professional-grade Thermador appliances, crisp quartz countertops, custom-tiled backsplash, and an extended custom cabinetry redesign with an integrated full height glass wine chiller.Retreat to a primary suite designed with a spa-inspired sensibility and custom walk-in closet. The ensuite bathroom is a private haven of wellness, featuring a double vanity, the indulgent warmth of heated floors, and a rejuvenating steam shower. Completing this amazing unit are 2nd and 3rd generous sized bedrooms and a sleek well appointed full 2nd bathroom. Every inch of this home reflects superior craftsmanship and situated in a premier location within the prestigious Bell School District. Ideally located close to Trader's Joe's, the Roscoe Village and North Center strips, Welles Park and Public Transportation. One attached indoor heated garage space is included in the price.
Contingent
$999,000
3808 N Lincoln Ave #203, Chicago, IL 60613
3beds
--sqft
:
Get pre-qualified$8,123/mo
Condominium, Single Family Residence
Built in 2019
-- sqft lot
$1,012,800 Zestimate®
$--/sqft
$534/mo HOA
What's special
Crisp quartz countertopsMassive outdoor private patioExpansive open-concept sanctuaryChef-caliber kitchenProfessional-grade thermador appliancesExtended custom cabinetry redesignHeated floors
- 33 days |
- 202 |
- 8 |
Likely to sell faster than
Zillow last checked:
Listing updated:
Listed by:
Ryan Huyler 312-319-1168,
Compass
Source: MRED as distributed by MLS GRID,MLS#: 12697963
Facts & features
Interior
Bedrooms & bathrooms
- Bedrooms: 3
- Bathrooms: 2
- Full bathrooms: 2
Rooms
- Room types: Foyer, Terrace
Primary bedroom
- Features: Flooring (Hardwood), Bathroom (Full)
- Level: Main
- Area: 204 Square Feet
- Dimensions: 17X12
Bedroom 2
- Features: Flooring (Hardwood)
- Level: Main
- Area: 130 Square Feet
- Dimensions: 13X10
Bedroom 3
- Features: Flooring (Hardwood)
- Level: Main
- Area: 130 Square Feet
- Dimensions: 13X10
Dining room
- Level: Main
- Area: 195 Square Feet
- Dimensions: 13X15
Foyer
- Level: Main
- Area: 70 Square Feet
- Dimensions: 7X10
Kitchen
- Features: Kitchen (Eating Area-Breakfast Bar, Island), Flooring (Hardwood)
- Level: Main
- Area: 160 Square Feet
- Dimensions: 16X10
Living room
- Features: Flooring (Hardwood)
- Level: Main
- Area: 224 Square Feet
- Dimensions: 16X14
Other
- Level: Main
- Area: 1120 Square Feet
- Dimensions: 40X28
Heating
- Natural Gas, Forced Air, Radiant Floor
Cooling
- Central Air
Appliances
- Included: Range, Microwave, Dishwasher, High End Refrigerator, Washer, Dryer, Disposal, Stainless Steel Appliance(s), Wine Refrigerator
- Laundry: In Unit
Features
- Elevator, Walk-In Closet(s)
- Flooring: Hardwood
- Basement: None
Interior area
- Total structure area: 0
Property
Parking
- Total spaces: 1
- Parking features: Yes, Attached, Garage
- Attached garage spaces: 1
Accessibility
- Accessibility features: No Disability Access
Features
- Patio & porch: Deck
Details
- Parcel number: 14192110411003
- Special conditions: List Broker Must Accompany
Construction
Type & style
- Home type: Condo
- Property subtype: Condominium, Single Family Residence
Materials
- Brick
Condition
- New construction: No
- Year built: 2019
Utilities & green energy
- Sewer: Public Sewer
- Water: Lake Michigan
Community & HOA
HOA
- Has HOA: Yes
- Amenities included: Elevator in Residence, Storage, Security Door Lock(s)
- Services included: Water, Parking, Insurance, Security, Exterior Maintenance, Scavenger
- HOA fee: $534 monthly
Location
- Region: Chicago
Financial & listing details
- Tax assessed value: $801,150
- Annual tax amount: $15,673
- Date on market: 7/8/2026
- Ownership: Condo
Estimated market value
$1,012,800
$962,000 - $1.06M
$4,732/mo
Price history
| Date | Event | Price |
|---|---|---|
| 7/14/2026 | Contingent | $999,000 |
Source:  MRED as distributed by MLS GRID #12697963 Report a problem MRED as distributed by MLS GRID #12697963 Report a problem | ||
| 7/8/2026 | Listed for sale | $999,000+26.5% |
Source: MRED as distributed by MLS GRID #12697963 Report a problem | ||
| 6/21/2022 | Sold | $790,000-1.1% |
Source: MRED as distributed by MLS GRID #11391520 Report a problem | ||
| 6/14/2022 | Pending sale | $799,000 |
Source: MRED as distributed by MLS GRID #11391520 Report a problem | ||
| 5/14/2022 | Contingent | $799,000 |
Source: MRED as distributed by MLS GRID #11391520 Report a problem | ||
| 5/9/2022 | Listed for sale | $799,000+23.1% |
Source: MRED as distributed by MLS GRID #11391520 Report a problem | ||
| 9/13/2019 | Sold | $649,000 |
Source: MRED as distributed by MLS GRID #10328883 Report a problem | ||
| 4/2/2019 | Pending sale | $649,000 |
Source: Compass #10328883 Report a problem | ||
| 4/2/2019 | Listed for sale | $649,000 |
Source: Compass #10328883 Report a problem | ||
Public tax history
| Year | Property taxes | Tax assessment |
|---|---|---|
| 2024 | $15,674 +81.5% | $80,115 +86.3% |
| 2023 | $8,636 +2.9% | $42,999 |
| 2022 | $8,389 +1.9% | $42,999 |
| 2021 | $8,230 -47.4% | $42,999 -36.9% |
| 2020 | $15,657 | $68,164 |
Find assessor info on the county website
Monthly payment
Est. payment
Payment breakdown
Explore the cost of this home by adjusting the details. Changes won't be saved.Climate risks
Neighborhood: North Center
Nearby schools
GreatSchools rating
- 9/10Bell Elementary SchoolGrades: K-8Distance: 0.5 mi
- 3/10Lake View High SchoolGrades: 9-12Distance: 0.5 mi
Schools provided by the listing agent
- Elementary: Bell Elementary School
- Middle: Bell Elementary School
- High: Lake View High School
- District: 299
Source: MRED as distributed by MLS GRID. This data may not be complete. We recommend contacting the local school district to confirm school assignments for this home.
- $1,286,170-- bd-- ba-- sqft3808 N Lincoln Ave, Chicago, IL 60613Off Market
- $1,025,0003 bd2 ba-- sqft3808 N Lincoln Ave #405, Chicago, IL 60613Sold
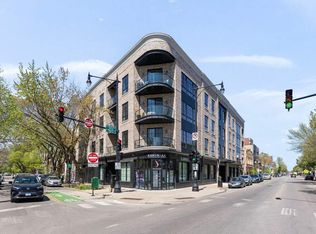
- $1,138,9003 bd2 ba41k sqft3808 N Lincoln Ave #205, Chicago, IL 60613Off Market
- $591,400-- bd-- ba41k sqft3808 N Lincoln Ave #1, Chicago, IL 60613Off Market
- $591,400-- bd-- ba41k sqft3808 N Lincoln Ave #8, Chicago, IL 60613Off Market
- $902,8003 bd2 ba1.5k sqft3808 N Lincoln Ave #204, Chicago, IL 60613Off Market
- $1,016,7003 bd2 ba1.7k sqft3808 N Lincoln Ave #402, Chicago, IL 60613Off Market
- $839,4003 bd2 ba1.7k sqft3808 N Lincoln Ave #301, Chicago, IL 60613Off Market
A local agent can set up tours, give advice and negotiate with sellers.
Similar homes
- $750,0003 bd3 ba2.2k sqft636 W Grace St #1W, Chicago, IL 60613New
 MLS ID #12722002, Mary Ellen Apostolopoulos, ABR, Compass. MRED as distributed by MLS GRID
 - $985,0004 bd3 ba2.4k sqft(Undisclosed Address), Chicago, IL 60614Contingent
 MLS ID #12725280, Melissa Siegal, @properties Christie's International Real Estate. MRED as distributed by MLS GRID
 - $950,0003 bd3 ba2.5k sqft1823 N Halsted St #1, Chicago, IL 60614New
 MLS ID #12726081, Lyn Wise, @properties Christie's International Real Estate. MRED as distributed by MLS GRID
 - $1,099,0002 bd2 ba-- sqft3833 N Alta Vista Ter, Chicago, IL 60613New
 MLS ID #12725309, Susan Lawrence, @properties Christie's International Real Estate. MRED as distributed by MLS GRID
 - $1,096,0003 bd3 ba2.4k sqft1406 W Cuyler Ave #1, Chicago, IL 60613ActiveMLS ID #12676039, Dorota Moskal, Dorota Moskal. MRED as distributed by MLS GRID
- $999,9953 bd3 ba3.1k sqft1366 W Walton St #1E, Chicago, IL 60642NewMLS ID #12727147, Matt Laricy, Americorp, Ltd. MRED as distributed by MLS GRID
- $800,0003 bd2 ba1.7k sqft1555 N Wood St Unit 403, Chicago, IL 60622ContingentMLS ID #12717217, Lauren Green, Baird & Warner. MRED as distributed by MLS GRID
- $875,0003 bd3 ba2.4k sqft877 N Hermitage Ave APT 1, Chicago, IL 60622ActiveMLS ID #12720270, Lindsey Dickinson, Baird & Warner. MRED as distributed by MLS GRID
- $925,0003 bd3 ba2k sqft4504 N Clark St #404, Chicago, IL 60640ActiveMLS ID #12671717, Chris Sears, @properties Christie's International Real Estate. MRED as distributed by MLS GRID
- $1,000,0005 bd4 ba3.3k sqft1635 N Central Park Ave, Chicago, IL 60647NewMLS ID #12724610, Joel Halperin, Compass. MRED as distributed by MLS GRID
- $899,0003 bd3 ba2k sqft2719 W Haddon Ave #1, Chicago, IL 60622ActiveMLS ID #12697015, Elizabeth Smith, @properties Christie's International Real Estate. MRED as distributed by MLS GRID
- $825,0003 bd3 ba-- sqft867 N Hermitage Ave #3, Chicago, IL 60622NewMLS ID #12724628, Kavan Hoff, @properties Christie's International Real Estate. MRED as distributed by MLS GRID
- $815,0003 bd3 ba2.3k sqft839 S Miller St #1, Chicago, IL 60607NewMLS ID #12725877, Terri Buseman, ABR,GRI, RE/MAX Premier. MRED as distributed by MLS GRID
- $849,0002 bd2 ba-- sqft1516 W Diversey Ave #3, Chicago, IL 60614ContingentMLS ID #12704362, Joanne Nemerovski, Compass. MRED as distributed by MLS GRID
- $699,5002 bd2 ba-- sqft2446 W Augusta Blvd #3, Chicago, IL 60622NewMLS ID #12729063, Mario Greco, Compass. MRED as distributed by MLS GRID
- $675,0003 bd2 ba1.6k sqft2513 N Milwaukee Ave APT 3N, Chicago, IL 60647NewMLS ID #12712282, Rachel Martell, Jameson Sotheby's Intl Realty. MRED as distributed by MLS GRID
- $500,0002 bd2 ba1.2k sqft2555 W Leland Ave APT 203, Chicago, IL 60625NewMLS ID #12711260, Michelle Martin, @properties Christie's International Real Estate. MRED as distributed by MLS GRID
- $864,9503 bd3 ba3k sqft1203 W Superior St #1B, Chicago, IL 60642Price ChangeMLS ID #12696970, Jeffrey Proctor, @properties Christie's International Real Estate. MRED as distributed by MLS GRID
- $699,0004 bd3 ba2.5k sqft2505 W Potomac Ave #1W, Chicago, IL 60622NewMLS ID #12725795, Brian J Levitas, Fulton Grace Realty. MRED as distributed by MLS GRID
- $750,0003 bd3 ba-- sqft613 N Paulina Street # 3 Duplex Up, Chicago, IL 60622NewMLS ID #12720556, Caroline Kuby, Baird & Warner. MRED as distributed by MLS GRID
