Exceptional Properties. Exceptional Clients. Welcome to 3809 Shannon Drive! Discover a beautifully reimagined home overlooking Herring Run Park, where thoughtful upgrades, flexible living space and little surprises make this one you’ll want to experience in person. Step inside to hardwood floors, stylish custom details, recessed lighting, built-ins and modern touches throughout. Upstairs offers two comfortable bedrooms and a full bath, while the finished lower level creates an impressive private retreat with an additional bedroom, high-end full bath, generous storage, walk-out access and its own breakfast bar—perfect for morning coffee, late-night snacks and chilled drinks. The flexible layout offers wonderful possibilities for guests, extended household living, a young adult seeking additional privacy, or simply extra space to spread out. Outside, enjoy a level, fully fenced backyard with plenty of room for cookouts, entertaining, gardening and play. Across the way, Herring Run Park provides beautiful green views and easy access to trails, playgrounds and recreation, with Lake Montebello and Clifton Park also nearby. Everyday conveniences are close at hand, including Giant Food, pharmacies and health/wellness services, along with Parkside Shopping Center, Moravia Plaza and Belair-Edison Crossing. Nearby educational options include The Belair-Edison School, with Morgan State University and Johns Hopkins just a short drive away. But photos can only tell part of the story. Come see 3809 Shannon in person and discover the clever conveniences, hidden “Easter eggs” and special personal touches tucked throughout the home. This isn’t your typical renovation—it’s a home designed to make everyday living feel a little more special.
Under contract
$225,000
3809 Shannon Dr, Baltimore, MD 21213
3beds
1,120sqft
Townhouse
Built in 1952
4,356 Square Feet Lot
$213,400 Zestimate®
$201/sqft
$-- HOA
What's special
Beautiful green viewsClever conveniencesGenerous storageOwn breakfast barStylish custom detailsThoughtful upgradesAdditional bedroom
- 23 days
- 439
- 44
Likely to sell faster than
Zillow last checked:
Listing updated:
Listed by:
Annie Balcerzak 410-627-8998,
AB & Co Realtors, Inc. (443) 275-7188,
Listing Team: The Balcerzak Group, Co-Listing Team: The Balcerzak Group,Co-Listing Agent: John Dustin Majewski 443-944-6631,
AB & Co Realtors, Inc.
Source: Bright MLS,MLS#: MDBA2231860
Facts & features
Interior
Bedrooms & bathrooms
- Bedrooms: 3
- Bathrooms: 2
- Full bathrooms: 2
Basement
- Area: 448
Heating
- Forced Air, Natural Gas
Cooling
- Central Air, Electric
Appliances
- Included: Dishwasher, Range Hood, Oven/Range - Gas, Microwave, Gas Water Heater
Features
- Built-in Features, Combination Kitchen/Dining, Crown Molding, Upgraded Countertops, Recessed Lighting, Bathroom - Tub Shower, Bathroom - Walk-In Shower
- Flooring: Carpet, Ceramic Tile, Hardwood, Luxury Vinyl, Wood
- Basement: Finished,Rear Entrance,Walk-Out Access
- Has fireplace: No
Interior area
- Total structure area: 1,344
- Total interior livable area: 1,120 sqft
- Finished area above ground: 896
- Finished area below ground: 224
Property
Parking
- Parking features: On Street
- Has uncovered spaces: Yes
Accessibility
- Accessibility features: None
Features
- Levels: Three
- Stories: 3
- Pool features: None
- Fencing: Chain Link,Back Yard
- Has view: Yes
- View description: River, Water, Garden
- Has water view: Yes
- Water view: River,Water
Lot
- Size: 4,356 Square Feet
Details
- Additional structures: Above Grade, Below Grade
- Parcel number: 0326296111 005
- Zoning: R-6
- Special conditions: Standard
Construction
Type & style
- Home type: Townhouse
- Architectural style: Federal
- Property subtype: Townhouse
Materials
- Brick
- Foundation: Permanent
Condition
- New construction: No
- Year built: 1952
Utilities & green energy
- Sewer: Public Sewer
- Water: Public
Community & HOA
Community
- Subdivision: Belair-edison
HOA
- Has HOA: No
Location
- Region: Baltimore
Financial & listing details
- Price per square foot: $201/sqft
- Tax assessed value: $114,267
- Annual tax amount: $2,697
- Date on market: 9/21/2026
- Listing agreement: Exclusive Right To Sell
- Ownership: Ground Rent
- Total actual rent: 84
Estimated market value
$213,400
$203,000 - $224,000
$2,197/mo
Price history
| Date | Event | Price |
|---|---|---|
| 10/7/2026 | Contingent | $215,000$192/sqft |
Source:  Bright MLS #MDBA2231860 Report a problem Bright MLS #MDBA2231860 Report a problem | ||
| 9/28/2026 | Listing removed | $215,000$192/sqft |
Source: Bright MLS #MDBA2231860 Report a problem | ||
| 9/21/2026 | Listed for sale | $215,000+411.9%$192/sqft |
Source: Bright MLS #MDBA2231860 Report a problem | ||
| 2/15/2019 | Listing removed | $1,385$1/sqft |
Source: Go Section8 Report a problem | ||
| 12/18/2018 | Listed for rent | $1,385-1%$1/sqft |
Source: Go Section8 Report a problem | ||
| 11/14/2018 | Listing removed | $1,399$1/sqft |
Source: Go Section8 Report a problem | ||
| 10/13/2018 | Listed for rent | $1,399$1/sqft |
Source: Go Section8 Report a problem | ||
| 5/20/2011 | Sold | $42,000-23.6%$38/sqft |
Source: Agent Provided Report a problem | ||
| 1/29/2011 | Price change | $55,000-15.4%$49/sqft |
Source: Passport Realty #BA7519492 Report a problem | ||
| 10/8/2010 | Price change | $65,000-34.9%$58/sqft |
Source: Passport Realty #BA7410393 Report a problem | ||
| 5/20/2010 | Price change | $99,900-13.1%$89/sqft |
Source: Passport Realty #BA7410393 Report a problem | ||
| 4/2/2010 | Price change | $115,000-4.1%$103/sqft |
Source: Passport Realty #BA7410393 Report a problem | ||
| 2/27/2010 | Listed for sale | $119,900$107/sqft |
Source: Passport Realty #BA7410393 Report a problem | ||
Public tax history
| Year | Property taxes | Tax assessment |
|---|---|---|
| 2025 | $2,564 +5.5% | $108,633 +5.5% |
| 2024 | $2,431 +7.9% | $103,000 +7.9% |
| 2023 | $2,254 +8.5% | $95,500 -7.3% |
| 2022 | $2,077 +9.3% | $103,000 +28% |
| 2021 | $1,900 +0.2% | $80,500 +0.2% |
| 2020 | $1,895 +0.2% | $80,300 -0.2% |
| 2019 | $1,890 +0.3% | $80,500 +0.8% |
| 2018 | $1,886 +0.8% | $79,900 +0.8% |
| 2017 | $1,871 -17.6% | $79,267 +0.8% |
| 2016 | $2,272 | $78,633 +0.8% |
| 2015 | $2,272 | $78,000 +0.8% |
| 2014 | $2,272 | $77,400 +5% |
| 2013 | -- | $73,700 +5.3% |
| 2012 | -- | $70,000 -27% |
| 2011 | -- | $95,900 |
| 2010 | -- | $95,900 -8.6% |
| 2009 | -- | $104,890 +15.9% |
| 2008 | -- | $90,472 +19% |
| 2007 | -- | $76,056 +23.4% |
| 2006 | -- | $61,640 +4.7% |
| 2005 | -- | $58,866 +4.9% |
| 2004 | -- | $56,093 +5.2% |
| 2003 | -- | $53,320 +1% |
| 2002 | -- | $52,790 +1% |
| 2001 | -- | $52,260 |
Find assessor info on the county website
Monthly payment
Est. payment
Payment breakdown
Explore the cost of this home by adjusting the details. Changes won't be saved.Climate risks
Neighborhood: Belair-Edison
Nearby schools
Schools provided by the listing agent
- District: Baltimore City Public Schools
Source: Bright MLS. This data may not be complete. We recommend contacting the local school district to confirm school assignments for this home.
Similar homes
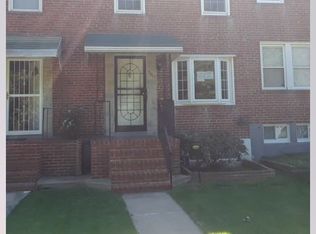
- $230,0002 bd3 ba1.2k sqft2038 E Preston St, Baltimore, MD 21213For Sale

 MLS ID #MDBA2232806, Deyana Falahatpishe, Cummings & Co. Realtors. Bright MLS

 - $180,0003 bd2 ba1.2k sqft3839 Elmley Ave, Baltimore, MD 21213For Sale
 MLS ID #MDBA2223352, Gabe Khoshkheraman, Pickwick Realty. Bright MLS
 - $215,0003 bd2 ba1.2k sqft1214 N Potomac St, Baltimore, MD 21213For Sale
 MLS ID #MDBA2230236, William Featherstone, Featherstone & Co.,LLC.. Bright MLS
 - $245,0004 bd2 ba1.3k sqft1412 N Potomac St, Baltimore, MD 21213For Sale
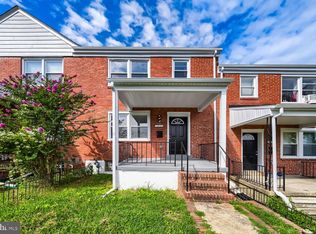 MLS ID #MDBA2230138, William Featherstone, Featherstone & Co.,LLC.. Bright MLS
 - $249,9004 bd2 ba1.5k sqft3544 Lyndale Ave, Baltimore, MD 21213For SaleMLS ID #MDBA2230688, Tumas Tubman, HomeSmart. Bright MLS
- $200,0003 bd2 ba1.5k sqft3427 Kenyon Ave, Baltimore, MD 21213For SaleMLS ID #MDBA2216332, Jamie Koehler, Cummings & Co. Realtors. Bright MLS
- $200,0003 bd2 ba1.2k sqft4343 Nicholas Ave, Baltimore, MD 21206For SaleMLS ID #MDBA2215348, Michael Schiff, EXP Realty, LLC. Bright MLS
- $200,0004 bd2 ba1.3k sqft1900 N Collington Ave, Baltimore, MD 21213For SaleMLS ID #MDBA2231272, cesar tellez, Samson Properties. Bright MLS
- $224,9993 bd2 ba1.6k sqft1807 E Belvedere Ave, Baltimore, MD 21239For SaleMLS ID #MDBA2226970, Karla Gutierrez, Long & Foster Real Estate, Inc.. Bright MLS
- $229,0003 bd1 ba1.2k sqft1007 Saint Dunstans Rd, Baltimore, MD 21212For SaleMLS ID #MDBA2226394, Myisha Murchison, Samson Properties. Bright MLS
- $224,9003 bd3 ba1k sqft3100 Piedmont Ave, Baltimore, MD 21216For SaleMLS ID #MDBA2222014, Joe Craig, Cummings & Co. Realtors. Bright MLS
- $245,0005 bd3 ba1.4k sqft1820 N Collington Ave, Baltimore, MD 21213For SaleMLS ID #MDBA2230338, CINTIA VALLADARES HERNANDEZ, EXP Realty, LLC. Bright MLS
- $249,0004 bd2 ba1.5k sqft2824 Ashland Ave, Baltimore, MD 21205For SaleMLS ID #MDBA2222478, Michael James Zabora, Keller Williams Gateway LLC. Bright MLS
- $219,9003 bd2 ba1.2k sqft2931 Clifton Ave, Baltimore, MD 21216For SaleMLS ID #MDBA2226030, Brian Leibowitz, Maryland Realty Company. Bright MLS
- $239,9003 bd3 ba1.5k sqft627 Bartlett Ave, Baltimore, MD 21218For SaleMLS ID #MDBA2229048, Simon Tenezaca Huerta, Keller Williams Gateway LLC. Bright MLS
- $205,0003 bd2 ba1.1k sqft1032 Tunbridge Rd, Baltimore, MD 21212For SaleMLS ID #MDBA2228032, SONIA ADAMS, Northrop Realty. Bright MLS
- $234,9003 bd4 ba1.4k sqft3709 Arcadia Ave, Baltimore, MD 21215For SaleMLS ID #MDBA2233982, Jehri Boseman, Keller Williams Legacy. Bright MLS
- $209,9004 bd3 ba1.4k sqft2634 Harford Rd, Baltimore, MD 21218For SaleMLS ID #MDBA2218506, Jose Salvador Rivera Jr, RE/MAX Excellence Realty. Bright MLS
- $210,0002 bd2 ba1.4k sqft720 McKewin Ave, Baltimore, MD 21218For SaleMLS ID #MDBA2228608, Michael Liberto, LPT Realty, LLC. Bright MLS
- $200,0003 bd2 ba1.6k sqft2726 Ellicott Dr, Baltimore, MD 21216For SaleMLS ID #MDBA2232368, Ellie Mcintire, The KW Collective. Bright MLS
