Beautifully Updated 3 Bedroom, 2 Bath home at 3810 Apple Hollow Ln, Humble TX. Feels like a new home from the front porch to the stunning entry to the large living area with a gas log fireplace, high ceilings, Open just enough to the kitchen while still creating separation. Formal dining can be used for a multipurpose area. Large kitchen has a breakfast area with a view, Granite counter tops, Soft Close cabinets, Tile back splash, Gas stove and decorative lights. Split floorplan has two bedrooms on one side with a full bath. Private primary bedroom with an Updated En-suite including a Large walk-in shower with pebble stone, Whirlpool Jett tub, Self-Cleaning with lights, Frosted glass window, Double vanities and a Walk-in closet. Whole home filtration system, Pex Plumbing, Front and Back Sprinklers, Water heater 2024 and Roof 8 yrs old. Large Back yard with a Pergola, Shed and Swing set. Close to I69/59, IAH, Stores Restaurants. Amenities; Clubhouse, Pool, Park, Tennis and dog park.
Pending
$249,900
3810 Apple Hollow Ln, Humble, TX 77396
3beds
1,588sqft
:
Get pre-qualified$2,073/mo
Single Family Residence
Built in 1997
6,973 Square Feet Lot
$249,400 Zestimate®
$157/sqft
$40/mo HOA
What's special
Gas stoveHigh ceilingsSplit floorplanDecorative lightsStunning entryFrosted glass windowGranite countertops
- 24 days |
- 378 |
- 47 |
Likely to sell faster than
Zillow last checked:
Listing updated:
Listed by:
Diane Rendon Darst TREC #0565413 281-608-0521,
JLA Realty
Source: HAR,MLS#: 70799197
Facts & features
Interior
Bedrooms & bathrooms
- Bedrooms: 3
- Bathrooms: 2
- Full bathrooms: 2
Rooms
- Room types: Family Room, Utility Room
Primary bathroom
- Features: Primary Bath: Double Sinks, Primary Bath: Jetted Tub, Primary Bath: Separate Shower, Secondary Bath(s): Tub/Shower Combo
Kitchen
- Features: Breakfast Bar, Kitchen open to Family Room, Soft Closing Cabinets
Heating
- Natural Gas
Cooling
- Electric
Appliances
- Included: Disposal, Gas Oven, Microwave, Gas Range, Dishwasher
- Laundry: Electric Dryer Hookup, Washer Hookup
Features
- Formal Entry/Foyer, Prewired for Alarm System, Vaulted Ceiling, En-Suite Bath, Split Plan, Walk-In Closet(s)
- Windows: Window Coverings
- Number of fireplaces: 1
- Fireplace features: Gas
Interior area
- Total structure area: 1,588
- Total interior livable area: 1,588 sqft
Property
Parking
- Total spaces: 2
- Parking features: Attached, Double-Wide Driveway, Workshop in Garage
- Attached garage spaces: 2
Features
- Stories: 1
- Patio & porch: Covered, Porch
- Exterior features: Side Yard, Sprinkler System
- Has spa: Yes
- Fencing: Back Yard
Lot
- Size: 6,973 Square Feet
- Features: Subdivided, 0 Up To 1/4 Acre
Details
- Additional structures: Shed(s)
- Parcel number: 1188720030038
Construction
Type & style
- Home type: SingleFamily
- Architectural style: Ranch,Traditional
- Property subtype: Single Family Residence
Materials
- Brick, Wood Siding
- Foundation: Slab
- Roof: Composition
Condition
- New construction: No
- Year built: 1997
Utilities & green energy
- Sewer: Public Sewer
- Water: Public
Community & HOA
Community
- Security: Prewired for Alarm System
- Subdivision: Atascocita Forest
HOA
- Has HOA: Yes
- Amenities included: Clubhouse, Dog Park, Park, Playground, Pool, Tennis Court(s)
- HOA fee: $475 annually
Location
- Region: Humble
Financial & listing details
- Price per square foot: $157/sqft
- Tax assessed value: $236,410
- Annual tax amount: $6,005
- Date on market: 6/30/2026
- Listing terms: Cash,Conventional,FHA,VA Loan
- Exclusions: Staging Stuff, Washer, Dryer, Cameras
Estimated market value
$249,400
$237,000 - $262,000
$1,981/mo
Price history
| Date | Event | Price |
|---|---|---|
| 7/6/2026 | Pending sale | $249,900$157/sqft |
Source:  HAR #70799197 Report a problem HAR #70799197 Report a problem | ||
| 6/30/2026 | Listed for sale | $249,900$157/sqft |
Source: HAR #70799197 Report a problem | ||
Public tax history
| Year | Property taxes | Tax assessment |
|---|---|---|
| 2025 | $1,656 +3.5% | $236,410 -10.8% |
| 2024 | $1,601 +20.3% | $264,968 -1.8% |
| 2023 | $1,330 +8.9% | $269,740 +12.7% |
| 2022 | $1,222 | $239,311 +21.3% |
| 2021 | -- | $197,284 +6.5% |
| 2020 | $1,096 +8.5% | $185,329 +15.3% |
| 2019 | $1,011 -70.9% | $160,788 +22.1% |
| 2018 | $3,469 | $131,726 |
| 2017 | $3,469 +6.9% | $131,726 +5.4% |
| 2016 | $3,246 +14% | $124,956 |
| 2015 | $2,848 | $124,956 +5% |
| 2014 | $2,848 | $119,026 +24% |
| 2013 | -- | $96,027 -11.8% |
| 2012 | -- | $108,929 |
| 2011 | -- | $108,929 -4.5% |
| 2010 | -- | $114,115 +2% |
| 2009 | -- | $111,931 -5.5% |
| 2007 | -- | $118,497 +5.9% |
| 2006 | -- | $111,931 |
| 2005 | -- | $111,931 +3.2% |
| 2004 | -- | $108,500 |
| 2003 | -- | $108,500 +10% |
| 2002 | -- | $98,600 |
| 2001 | -- | $98,600 +6.1% |
| 2000 | -- | $92,900 |
Find assessor info on the county website
Monthly payment
Est. payment
Payment breakdown
Explore the cost of this home by adjusting the details. Changes won't be saved.Climate risks
Neighborhood: 77396
Nearby schools
GreatSchools rating
- 4/10Whispering Pines Elementary SchoolGrades: PK-5Distance: 0.5 mi
- 4/10Humble Middle SchoolGrades: 6-8Distance: 0.8 mi
- 3/10Humble High SchoolGrades: 9-12Distance: 2.4 mi
Schools provided by the listing agent
- Elementary: Whispering Pines Elementary School
- Middle: Humble Middle School
- High: Humble High School
Source: HAR. This data may not be complete. We recommend contacting the local school district to confirm school assignments for this home.
- $266,1004 bd2 ba1.8k sqft3806 Apple Hollow Ln, Humble, TX 77396Off Market
- $261,3003 bd2 ba1.8k sqft3814 Apple Hollow Ln, Humble, TX 77396Off Market

- $297,9003 bd2 ba2.8k sqft16423 Peach Orchard Dr, Humble, TX 77396Off Market
- $247,8004 bd3 ba1.9k sqft3802 Apple Hollow Ln, Humble, TX 77396Off Market
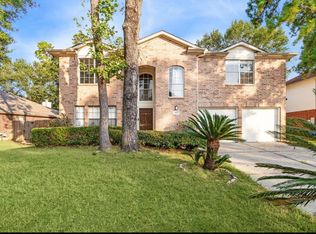
- $260,5003 bd2 ba1.8k sqft16419 Peach Orchard Dr, Humble, TX 77396Off Market
- $256,0003 bd2 ba1.8k sqft3815 Apple Hollow Ln, Humble, TX 77396Off Market
- $265,8003 bd2 ba2k sqft3819 Apple Hollow Ln, Humble, TX 77396Off Market
- $245,8003 bd2 ba1.5k sqft3811 Apple Hollow Ln, Humble, TX 77396Off Market
A local agent can set up tours, give advice and negotiate with sellers.
A local lender can help you make sure your offer is ready when you are.
Similar homes
- $249,0003 bd2 ba1.6k sqft10331 Whisper Bluff Dr, Humble, TX 77396For Sale
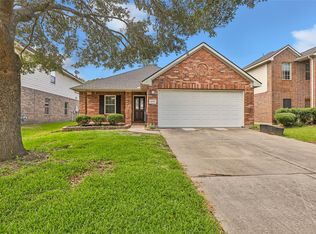 MLS ID #42992309, Brandalynn Moore, JLA Realty. HAR
 - $247,0003 bd2 ba1.7k sqft17502 Huntersglen Cir, Humble, TX 77396For Sale
 MLS ID #18139813, Sandra Ferguson, Precision Realty & Mgmt.. HAR
 - $265,8883 bd3 ba1.8k sqft3114 Trinity Joe Ln, Humble, TX 77396For Sale
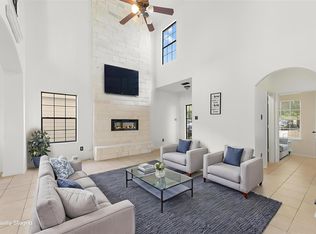 MLS ID #52323119, Emily Alanis, Keller Williams ARE. HAR
 - $244,0004 bd3 ba2.1k sqft12819 Pecan Shores Dr, Houston, TX 77044For Sale
 MLS ID #16300774, Jessica Salazar, Refuge Group Properties. HAR
 - $249,0004 bd3 ba2.2k sqft19719 Sweet Forest Ln, Humble, TX 77346For SaleMLS ID #25930330, Fabian Martinez, Coldwell Banker Realty - The Woodlands. HAR
- $249,9003 bd3 ba1.5k sqft18906 Atasca Oaks Dr, Humble, TX 77346For SaleMLS ID #53579965, Dana Sharp, JLA Realty. HAR
- $279,9004 bd2 ba1.9k sqft17630 Durham Ridge Ln, Humble, TX 77346For SaleMLS ID #90986726, Nelson Konrad, Brooks Ballard International Real Estate. HAR
- $269,0003 bd2 ba1.8k sqft21583 Kings Bend Dr, Kingwood, TX 77339For SaleMLS ID #84236266, Janis Adams, RE/MAX Universal. HAR
- $269,9003 bd2 ba1.8k sqft12855 Whistling Springs Dr, Humble, TX 77346For SaleMLS ID #31308138, Sandy Brabham, Keller Williams Realty Northeast. HAR
- $279,0003 bd2 ba1.5k sqft12726 Whistling Springs Dr, Humble, TX 77346For SaleMLS ID #63029157, Suzanne Noonan Murphy, RE/MAX Universal. HAR
- $240,0003 bd3 ba2k sqft3523 Bluebird Park Ln, Humble, TX 77338For SaleMLS ID #18412412, George Chiriboga, Chiriboga Realty LLC. HAR
- $249,9004 bd2 ba2.2k sqft2030 Lone Rock Dr, Humble, TX 77339For SaleMLS ID #86836377, Daniel Tanasa, ThisIsLivin Properties, LLC. HAR
- $269,5002 bd2 ba1.5k sqft4206 Valley Glade Dr, Kingwood, TX 77345For SaleMLS ID #69126021, Frances Watson, JLA Realty. HAR
- $252,0003 bd2 ba1.5k sqft3406 Beech Point Dr, Kingwood, TX 77345For SaleMLS ID #10544835, Fred McDaniel, Realty ONE Group Iconic. HAR
- $245,0003 bd2 ba1.7k sqft3119 Glade Springs Dr, Humble, TX 77339For SaleMLS ID #54581582, Angela Breaux, Turnkey PMC, LLC. HAR
- $259,9903 bd3 ba1.6k sqft4922 Dobbin Springs Ln, Kingwood, TX 77345For SaleMLS ID #52456715, Loretta Hinson, LPT Realty, LLC. HAR
- $239,9004 bd3 ba1.7k sqft26872 Kings Park Hollow Dr, Kingwood, TX 77339For SaleMLS ID #86411138, Leslie Kelly-Nicholls, eXp Realty LLC. HAR
- $249,0003 bd3 ba1.6k sqft4118 Garden Springs Dr, Humble, TX 77339For SaleMLS ID #61521858, Lisseth Larios, The Larios Home Group. HAR
- $279,0004 bd3 ba2.2k sqft19403 Pinewood Mist Ln, Humble, TX 77346For SaleMLS ID #74035894, Charissa Ettinoffe, Keller Williams Preferred. HAR
- $238,0003 bd2 ba1.4k sqft1446 Castle Glen Dr, Houston, TX 77015For SaleMLS ID #5416154, Yane Zhuo, Starhub Realty. HAR
