Easy Living Starts Here! Welcome home to this charming patio home in the highly desirable Kings Crossing community of Kingwood! Featuring 2 bedrooms, a private study, 2 full baths, and a bright eat-in kitchen, this home offers a comfortable and functional layout perfect for everyday living. Enjoy low-maintenance living with the neighborhood pool just a short walk away. Conveniently located near shopping, dining, the Park & Ride, and with easy access to Hwy 59/I-69, Beltway 8, and the Grand Parkway (99), commuting and exploring the Greater Houston area is a breeze. Whether you're looking to downsize or simply enjoy a relaxed lifestyle in a prime location, this home offers the perfect combination of comfort, convenience, and community. This home was a Village Builder's Model Home.
Pending
$269,500
4206 Valley Glade Dr, Kingwood, TX 77345
2beds
1,552sqft
Single Family Residence
Built in 1984
5,074 Square Feet Lot
$265,700 Zestimate®
$174/sqft
$58/mo HOA
What's special
Private studyCharming patio homeComfortable and functional layoutBright eat-in kitchen
- 35 days |
- 99 |
- 4 |
Likely to sell faster than
Zillow last checked:
Listing updated:
Listed by:
Frances Watson TREC #0454896 281-414-4444,
JLA Realty
Source: HAR,MLS#: 69126021
Facts & features
Interior
Bedrooms & bathrooms
- Bedrooms: 2
- Bathrooms: 2
- Full bathrooms: 2
Primary bedroom
- Level: First
- Area: 156
- Dimensions: 13X12
Bedroom
- Level: First
- Area: 99
- Dimensions: 11X9
Other
- Level: First
- Area: 130
- Dimensions: 13x10
Family room
- Level: First
- Area: 357
- Dimensions: 21X17
Kitchen
- Level: First
- Area: 154
- Dimensions: 14x11
Primary bath
- Level: First
- Area: 44
- Dimensions: 11X4
Heating
- Natural Gas
Cooling
- Electric
Appliances
- Included: Dryer, Refrigerator, Washer, Electric Oven, Microwave, Electric Cooktop, Dishwasher
- Laundry: Electric Dryer Hookup, Washer Hookup
Features
- 2 Bedrooms Down, Primary Bed - 1st Floor
- Flooring: Carpet, Tile
- Number of fireplaces: 1
- Fireplace features: Gas
Interior area
- Total structure area: 1,552
- Total interior livable area: 1,552 sqft
Property
Parking
- Total spaces: 2
- Parking features: Attached
- Attached garage spaces: 2
Features
- Stories: 1
- Patio & porch: Patio/Deck
- Exterior features: Side Yard
- Fencing: Back Yard
Lot
- Size: 5,074 Square Feet
- Features: Back Yard, Cleared, Near Golf Course, Patio Lot, Subdivided, 0 Up To 1/4 Acre
Details
- Parcel number: 1154090030002
Construction
Type & style
- Home type: SingleFamily
- Architectural style: Traditional
- Property subtype: Single Family Residence
Materials
- Brick, Cement Siding
- Foundation: Slab
- Roof: Composition
Condition
- New construction: No
- Year built: 1984
Utilities & green energy
- Sewer: Public Sewer
- Water: Public
Community & HOA
Community
- Subdivision: Kings Crossing
HOA
- Has HOA: Yes
- HOA fee: $700 annually
Location
- Region: Kingwood
Financial & listing details
- Price per square foot: $174/sqft
- Tax assessed value: $242,269
- Annual tax amount: $5,716
- Date on market: 7/19/2026
Estimated market value
$265,700
$252,000 - $279,000
$2,129/mo
Price history
| Date | Event | Price |
|---|---|---|
| 7/29/2026 | Pending sale | $269,500$174/sqft |
Source:  HAR #69126021 Report a problem HAR #69126021 Report a problem | ||
| 7/19/2026 | Listed for sale | $269,500$174/sqft |
Source: HAR #69126021 Report a problem | ||
Public tax history
| Year | Property taxes | Tax assessment |
|---|---|---|
| 2025 | $52 | $242,269 |
| 2024 | $52 | $242,269 -4.1% |
| 2023 | -- | $252,563 +6.3% |
| 2022 | $52 | $237,705 +23.4% |
| 2021 | -- | $192,662 +0.6% |
| 2020 | $52 | $191,565 +11.8% |
| 2019 | $52 -94.7% | $171,336 +8.5% |
| 2018 | $981 | $157,866 |
| 2017 | $981 | $157,866 |
| 2016 | $981 -20.3% | $157,866 +5.4% |
| 2015 | $1,231 | $149,725 +23.8% |
| 2014 | $1,231 | $120,974 +6.9% |
| 2013 | -- | $113,185 -5.3% |
| 2012 | -- | $119,511 |
| 2011 | -- | $119,511 |
| 2010 | -- | $119,511 |
| 2009 | -- | $119,511 -5.3% |
| 2007 | -- | $126,203 +1.2% |
| 2006 | -- | $124,710 +9.5% |
| 2005 | -- | $113,900 |
Find assessor info on the county website
Monthly payment
Est. payment
Payment breakdown
Explore the cost of this home by adjusting the details. Changes won't be saved.Climate risks
Neighborhood: Kingwood
Nearby schools
GreatSchools rating
- 7/10Greentree Elementary SchoolGrades: PK-5Distance: 0.4 mi
- 9/10Creekwood Middle SchoolGrades: 6-8Distance: 0.3 mi
- 8/10Kingwood High SchoolGrades: 9-12Distance: 1 mi
Schools provided by the listing agent
- Elementary: Greentree Elementary School
- Middle: Riverwood Middle School
- High: Kingwood High School
Source: HAR. This data may not be complete. We recommend contacting the local school district to confirm school assignments for this home.
- $258,3002 bd2 ba1.5k sqft4202 Valley Glade Dr, Kingwood, TX 77345Off Market
- $275,3003 bd2 ba1.7k sqft4210 Valley Glade Dr, Kingwood, TX 77345Off Market
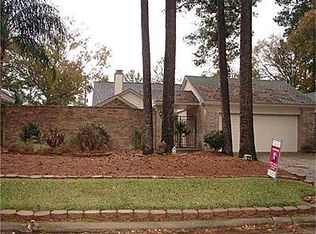
- $254,3003 bd2 ba1.5k sqft4214 Valley Glade Dr, Kingwood, TX 77345Off Market
- $358,4002 bd2 ba2.2k sqft4211 Valley Glade Dr, Kingwood, TX 77345Off Market
- $337,7002 bd2 ba2.3k sqft4207 Valley Glade Dr, Kingwood, TX 77345Off Market
- $315,2002 bd2 ba2.1k sqft4218 Valley Glade Dr, Kingwood, TX 77345Off Market
- $310,0002 bd2 ba2.3k sqft4215 Valley Glade Dr, Kingwood, TX 77345Pending
- $276,400-- bd-- ba-- sqft4203 Valley Glade Dr, Kingwood, TX 77345Off Market
A local agent can set up tours, give advice and negotiate with sellers.
Similar homes
- $249,9003 bd2 ba1.7k sqft3303 Valley Gardens Dr, Kingwood, TX 77345For Sale
 MLS ID #26560106, Suzanne Noonan Murphy, RE/MAX Universal. HAR
 - $314,9993 bd2 ba2.1k sqft3726 Golden Lake Dr, Kingwood, TX 77345For Sale
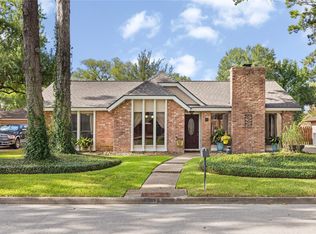 MLS ID #74559380, Michelle Valenzuela, JLA Realty. HAR
 - $279,9993 bd3 ba2k sqft3223 Holly Green Dr, Humble, TX 77339For Sale
 MLS ID #72327443, Nikol Markert, Martha Turner Sotheby's International Realty - Kingwood. HAR
 - $287,0004 bd3 ba1.9k sqft2822 Foster Hill Dr, Kingwood, TX 77345For Sale
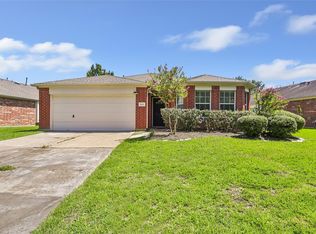 MLS ID #95194654, Sachin Suriarachchi, JLA Realty. HAR
 - $249,0003 bd3 ba1.6k sqft3111 Laurel Fork Dr, Humble, TX 77339For SaleMLS ID #38872436, Maria Isabel Serna, RE/MAX Real Estate Assoc.. HAR
- $220,0003 bd2 ba2.1k sqft2611 Brookdale Dr, Humble, TX 77339For SaleMLS ID #66095480, Gillian McEniry, Red Door Realty & Associates. HAR
- $267,0003 bd2 ba2k sqft4019 Cedar Forest Dr, Humble, TX 77339For SaleMLS ID #67009781, Lois Castro, Patrons Realty. HAR
- $227,0003 bd2 ba1.4k sqft2770 Tinechester Dr, Kingwood, TX 77339For SaleMLS ID #8154737, Lindsey Smithson, Jane Byrd Properties International LLC. HAR
- $269,0004 bd3 ba2.2k sqft19403 Pinewood Mist Ln, Humble, TX 77346For SaleMLS ID #74035894, Charissa Ettinoffe, Keller Williams Preferred. HAR
- $255,0003 bd3 ba1.9k sqft427 Laurel Timbers Dr, Humble, TX 77339For SaleMLS ID #37360487, Wanda Simons, Fathom Realty. HAR
- $269,0003 bd2 ba1.5k sqft12726 Whistling Springs Dr, Humble, TX 77346For SaleMLS ID #63029157, Suzanne Noonan Murphy, RE/MAX Universal. HAR
- $285,0004 bd3 ba2k sqft20339 Acapulco Cove Dr, Humble, TX 77346For SaleMLS ID #31228044, Nikiea Jacquet, JLA Realty. HAR
- $249,9003 bd3 ba1.5k sqft18906 Atasca Oaks Dr, Humble, TX 77346For SaleMLS ID #53579965, Dana Sharp, JLA Realty. HAR
- $259,9003 bd2 ba1.5k sqft3734 Village Grove Dr, Humble, TX 77396For SaleMLS ID #46634470, Clinton Reynolds, JLA Realty. HAR
- $254,0004 bd2 ba1.8k sqft25727 Beaver Run Dr, Huffman, TX 77336For SaleMLS ID #7235408, Ashlee Calvert, United Real Estate. HAR
- $270,0004 bd2 ba2k sqft407 Corydon Dr, Huffman, TX 77336For SaleMLS ID #54585519, Kristina Newcomb, eXp Realty LLC. HAR
- $314,9003 bd2 ba1.9k sqft1719 Sandy Trail Ct, Humble, TX 77339For SaleMLS ID #94305332, Joshua Hill, Realty Of America, LLC. HAR
- $290,0003 bd2 ba2.1k sqft15830 Magnolia Shores Ln, Houston, TX 77044For SaleMLS ID #24071061, Ryan Barker, The Home Run Team, LLC. HAR
- $269,9003 bd2 ba2k sqft12711 Big Spring Trl, Humble, TX 77346For SaleMLS ID #90919567, Bruce Ham, Real Broker, LLC. HAR
- $248,0003 bd3 ba1.8k sqft3638 Village Grove Dr, Humble, TX 77396For SaleMLS ID #72622407, Sesly Robuck, JLA Realty. HAR
