Impeccably maintained and offered for the very first time, this exceptional one-owner home rests along the shores of Bloody Run Creek, a prized Wisconsin Class I trout stream. Privately tucked among towering pines on 1.38 breathtaking acres, the property begins captivating you the moment you turn onto the winding driveway. Here, peace, privacy, and the beauty of nature create a setting that feels worlds away?yet remains remarkably close to everything. Custom-designed and crafted by the late Jeff Nygaard, one of the area???s premier builders from the 1980s through the early 2000s, this home reflects the quality of a contractor known for over-engineering his work and building homes to stand the test of time. That craftsmanship has been matched by an extraordinary level of care, with pride of ownership evident in every detail. All-new siding and roof shingles, high-quality Anderson casement windows, and numerous mechanical updates provide the confidence and peace of mind that are so difficult to find. Step inside and you?re welcomed by beautifully updated flooring throughout the main ,Underground sprinklers keep the grounds in the nicest of condition, and an oversized garage, 31 feet deep, offers all the space you need for storage. As beautiful as this home is, it is equally impressive behind the scenes. In addition to the newly installed siding and roof shingles, recent improvements include newly installed multi-stage modulating furnace, central air-conditioning unit, water-softening system, chimney chase, washer and dryer, LG refrigerator, and more. Every update reflects the same commitment to quality and meticulous care that has defined this property from the beginning. Located just minutes from NEPCO Lake, Lake Wazeecha, area golf courses, parks, trails, and recreational destinations?and only a short drive from the conveniences of town?this home offers the perfect balance of peaceful country living and everyday accessibility. High-speed fiber-optic internet makes working from home effortless without sacrificing the serenity of this extraordinary natural setting. Homes with this level of craftsmanship, maintenance, and natural beauty are incredibly rare. This is far more than a house?it is a legacy property, lovingly cared for by its original owner and ready to begin its next chapter. Schedule your private showing today and discover what it feels like to truly have it all.
Contingent
$459,900
3811 NORTH VALLEY DRIVE, Wisconsin Rapids, WI 54494
3beds
2,586sqft
Single Family Residence
Built in 1990
1.38 Acres Lot
$453,600 Zestimate®
$178/sqft
$-- HOA
What's special
Lg refrigeratorWinding drivewayHigh-quality anderson casement windowsWater-softening systemWasher and dryerCentral air-conditioning unit
- 53 days
- 84
- 1
Zillow last checked:
Listing updated:
Listed by:
CADE COVI 715-498-9433,
KELLER WILLIAMS STEVENS POINT
Source: WIREX MLS,MLS#: 22604218 Originating MLS: Central WI Board of REALTORS
Originating MLS: Central WI Board of REALTORSFacts & features
Interior
Bedrooms & bathrooms
- Bedrooms: 3
- Bathrooms: 3
- Full bathrooms: 2
- 1/2 bathrooms: 1
- Main level bedrooms: 1
Rooms
- Room types: Loft
Primary bedroom
- Level: Main
- Area: 182
- Dimensions: 14 x 13
Bedroom 2
- Level: Upper
- Area: 132
- Dimensions: 12 x 11
Bedroom 3
- Level: Upper
- Area: 132
- Dimensions: 12 x 11
Bathroom
- Features: Master Bedroom Bath, Whirlpool
Dining room
- Level: Main
- Area: 168
- Dimensions: 14 x 12
Family room
- Level: Main
- Area: 132
- Dimensions: 12 x 11
Kitchen
- Level: Main
- Area: 210
- Dimensions: 15 x 14
Living room
- Level: Main
- Area: 330
- Dimensions: 22 x 15
Heating
- Natural Gas, Forced Air
Cooling
- Central Air
Appliances
- Included: Refrigerator, Dishwasher, Microwave, Washer, Dryer, Water Softener
Features
- Ceiling Fan(s), Cathedral/vaulted ceiling, Walk-In Closet(s), High Speed Internet
- Flooring: Carpet, Tile, Wood
- Windows: Window Coverings
- Basement: Full,Unfinished,Block
Interior area
- Total structure area: 2,586
- Total interior livable area: 2,586 sqft
- Finished area above ground: 2,586
- Finished area below ground: 0
Video & virtual tour
Property
Parking
- Total spaces: 2
- Parking features: 2 Car, Attached, Garage Door Opener
- Attached garage spaces: 2
Features
- Levels: One and One Half
- Stories: 1
- Patio & porch: Patio
- Exterior features: Irrigation system
- Has spa: Yes
- Spa features: Bath
- On waterfront: Yes
- Waterfront features: Stream/Creek, Creek, Waterfront
Lot
- Size: 1.38 Acres
Details
- Parcel number: 0704522
- Zoning: Residential
Construction
Type & style
- Home type: SingleFamily
- Architectural style: Contemporary
- Property subtype: Single Family Residence
Materials
- Vinyl Siding
- Roof: Shingle
Condition
- 21+ Years
- New construction: No
- Year built: 1990
Utilities & green energy
- Sewer: Septic Tank
- Water: Well
- Utilities for property: Cable Available
Community & HOA
Community
- Security: Smoke Detector(s)
- Subdivision: Big Timber
Location
- Region: Wisconsin Rapids
- Municipality: Grand Rapids
Financial & listing details
- Price per square foot: $178/sqft
- Tax assessed value: $388,100
- Annual tax amount: $4,442
- Date on market: 8/28/2026
Estimated market value
$453,600
$431,000 - $476,000
$2,517/mo
Price history
| Date | Event | Price |
|---|---|---|
| 8/31/2026 | Contingent | $459,900$178/sqft |
Source:  WIREX MLS #22604218 Report a problem WIREX MLS #22604218 Report a problem | ||
| 8/28/2026 | Listed for sale | $459,900$178/sqft |
Source: WIREX MLS #22604218 Report a problem | ||
Public tax history
| Year | Property taxes | Tax assessment |
|---|---|---|
| 2025 | $5,208 +2.4% | $250,100 |
| 2024 | $5,084 +0.7% | $250,100 |
| 2023 | $5,049 +3.5% | $250,100 |
| 2022 | $4,877 +3% | $250,100 |
| 2021 | $4,734 +1.2% | $250,100 |
| 2020 | $4,676 -0.6% | $250,100 +0.1% |
| 2019 | $4,704 +0.8% | $249,900 |
| 2018 | $4,664 +3.4% | $249,900 |
| 2017 | $4,509 +1.9% | $249,900 |
| 2016 | $4,426 +0.6% | $249,900 |
| 2015 | $4,398 | $249,900 |
| 2014 | -- | $249,900 |
| 2013 | -- | $249,900 |
| 2012 | -- | $249,900 |
| 2011 | -- | $249,900 |
| 2010 | -- | $249,900 |
| 2009 | -- | $249,900 |
| 2008 | -- | $249,900 |
| 2007 | -- | $249,900 +33.4% |
| 2006 | -- | $187,400 |
| 2005 | -- | $187,400 |
| 2004 | -- | $187,400 |
| 2003 | -- | $187,400 |
| 2002 | -- | $187,400 |
| 2001 | -- | $187,400 |
| 2000 | -- | $187,400 |
Find assessor info on the county website
Monthly payment
Est. payment
Payment breakdown
Explore the cost of this home by adjusting the details. Changes won't be saved.Climate risks
Neighborhood: 54494
Nearby schools
Schools provided by the listing agent
- District: Wisconsin Rapids
Source: WIREX MLS. This data may not be complete. We recommend contacting the local school district to confirm school assignments for this home.
- $499,9004 bd3 ba4.2k sqft3731 N Valley Dr, Wisconsin Rapids, WI 54494Sold
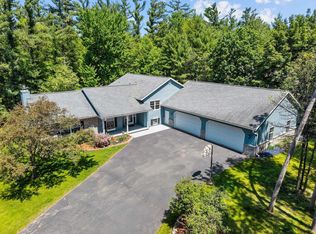
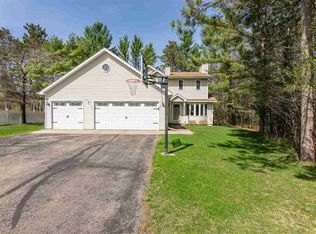
- $494,500-- bd-- ba-- sqft3821 N Valley Dr, Wisconsin Rapids, WI 54494Off Market
- $455,700-- bd-- ba-- sqft3831 N Valley Dr, Wisconsin Rapids, WI 54494Off Market
- $313,4003 bd3 ba1.9k sqft3721 N Valley Dr, Wisconsin Rapids, WI 54494Off Market
Similar homes
- $499,9003 bd3 ba2.8k sqft3731 MILL AVENUE, Wisconsin Rapids, WI 54494Active
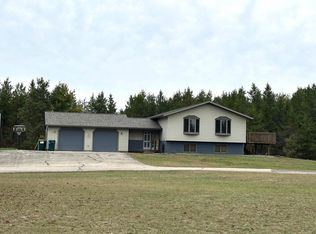 MLS ID #22604874, TAMMI EVANS. WIREX MLS
 - $449,9003 bd2 ba2.1k sqft8531 LAKE ROAD, Wisconsin Rapids, WI 54494Active
 MLS ID #22604189, HUNTER GEISHART. WIREX MLS
 - $350,0004 bd2 ba2.3k sqft4221 WESLAN DRIVE, Wisconsin Rapids, WI 54494Active
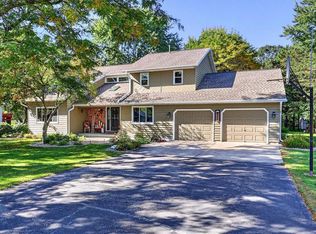 MLS ID #22604927, NATHAN WEIDMAN. WIREX MLS
 - $334,9004 bd2 ba2.1k sqft6640 S PARK DRIVE, Wisconsin Rapids, WI 54494Active
 MLS ID #22605119, KALEE ZDROIK. WIREX MLS
