Remodeling Townhome in McKinley Park. 3 levels of spacious living with built-in attached 2 car Garage and a seating room area in 1st floor. 3 bedrooms with one and half bathroom. Newer kitchen with spacious living room and good size dinning area. Newer washer and dryer. New hot water heater, newly painted through out. Bay window in living room, New Custom Blinds through out. Home Close to multiple transportation and expressway. Walking distance to Shopping Store Center. Great location. This home is in move in condition.
Pending
$399,000
3811 S Maplewood Ave APT A2, Chicago, IL 60632
3beds
1,800sqft
Townhouse, Single Family Residence
Built in 2005
2,000 Square Feet Lot
$399,300 Zestimate®
$222/sqft
$-- HOA
What's special
Newer kitchenNewer washer and dryerNew custom blinds throughout
- 23 days
- 72
- 1
Zillow last checked:
Listing updated:
Listed by:
Henry Long Ong 847-443-0581,
Henry Ong
Source: MRED as distributed by MLS GRID,MLS#: 12765397
Facts & features
Interior
Bedrooms & bathrooms
- Bedrooms: 3
- Bathrooms: 2
- Full bathrooms: 1
- 1/2 bathrooms: 1
Rooms
- Room types: No additional rooms
Primary bedroom
- Level: Third
- Area: 120 Square Feet
- Dimensions: 12X10
Bedroom 2
- Level: Third
- Area: 90 Square Feet
- Dimensions: 10X9
Bedroom 3
- Level: Third
- Area: 90 Square Feet
- Dimensions: 10X9
Dining room
- Features: Flooring (Hardwood)
- Level: Second
- Dimensions: COMBO
Kitchen
- Features: Kitchen (Eating Area-Table Space), Flooring (Ceramic Tile)
- Level: Second
- Area: 143 Square Feet
- Dimensions: 13X11
Living room
- Features: Flooring (Hardwood), Window Treatments (Bay Window(s), Blinds)
- Level: Second
- Area: 342 Square Feet
- Dimensions: 19X18
Heating
- Natural Gas, Forced Air
Cooling
- Central Air
Appliances
- Included: Range, Microwave, Refrigerator
Features
- Basement: None
Interior area
- Total structure area: 0
- Total interior livable area: 1,800 sqft
Property
Parking
- Total spaces: 2
- Parking features: Shared Driveway, Garage Door Opener, Yes, Garage Owned, Attached, Garage
- Attached garage spaces: 2
- Has uncovered spaces: Yes
Accessibility
- Accessibility features: No Disability Access
Features
- Exterior features: Other
- Fencing: Fenced
Lot
- Size: 2,000 Square Feet
- Features: Common Grounds
Details
- Parcel number: 16364250740000
- Special conditions: Standard
Construction
Type & style
- Home type: Townhouse
- Property subtype: Townhouse, Single Family Residence
Materials
- Brick
- Foundation: Concrete Perimeter
- Roof: Asphalt
Condition
- New construction: No
- Year built: 2005
- Major remodel year: 2023
Details
- Builder model: 3 story
Utilities & green energy
- Sewer: Public Sewer, Storm Sewer
- Water: Lake Michigan, Public
Community & HOA
Community
- Features: Sidewalks
- Subdivision: La Vista Townhomes
HOA
- Services included: None
Location
- Region: Chicago
Financial & listing details
- Price per square foot: $222/sqft
- Annual tax amount: $4,617
- Date on market: 9/21/2026
- Ownership: Fee Simple
Estimated market value
$399,300
$379,000 - $419,000
$2,398/mo
Price history
| Date | Event | Price |
|---|---|---|
| 9/25/2026 | Pending sale | $399,000$222/sqft |
Source:  MRED as distributed by MLS GRID #12765397 Report a problem MRED as distributed by MLS GRID #12765397 Report a problem | ||
| 9/21/2026 | Listed for sale | $399,000+26.7%$222/sqft |
Source: MRED as distributed by MLS GRID #12765397 Report a problem | ||
| 11/17/2023 | Sold | $315,000-11.5%$175/sqft |
Source: MRED as distributed by MLS GRID #11615604 Report a problem | ||
| 11/8/2023 | Contingent | $356,000$198/sqft |
Source: MRED as distributed by MLS GRID #11615604 Report a problem | ||
| 8/3/2023 | Price change | $356,000-3.8%$198/sqft |
Source: MRED as distributed by MLS GRID #11615604 Report a problem | ||
| 5/27/2023 | Price change | $370,000-5.1%$206/sqft |
Source: MRED as distributed by MLS GRID #11615604 Report a problem | ||
| 3/19/2023 | Listed for sale | $389,999-6.9%$217/sqft |
Source: MRED as distributed by MLS GRID #11615604 Report a problem | ||
| 8/28/2022 | Listed for sale | $419,000$233/sqft |
Source: MRED as distributed by MLS GRID #11615604 Report a problem | ||
Public tax history
Tax history is unavailable.
Monthly payment
Est. payment
Payment breakdown
Explore the cost of this home by adjusting the details. Changes won't be saved.Climate risks
Neighborhood: Brighton Park
Nearby schools
- $353,7003 bd2 ba1.6k sqft3805 S Maplewood Ave #B, Chicago, IL 60632Off Market
- $---- bd-- ba-- sqft3811 S Maplewood Ave APT A5, Chicago, IL 60632Off Market
- $347,6003 bd2 ba1.6k sqft3811 S Maplewood Ave APT A3, Chicago, IL 60632Off Market
- $345,9003 bd2 ba1.6k sqft3811 S Maplewood Ave APT A4, Chicago, IL 60632Off Market
Similar homes
- $398,0003 bd3 ba1.5k sqft2409 W 32nd Pl, Chicago, IL 60608Active
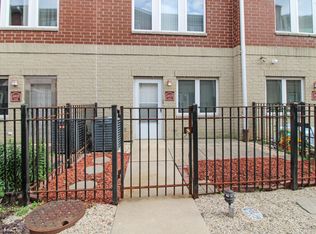 MLS ID #12702727, Ann Martin, Real People Realty. MRED as distributed by MLS GRID
 - $349,0003 bd2 ba1.8k sqft4601 S Komensky Ave, Chicago, IL 60632New
 MLS ID #12783917, Charles Groebe, Coldwell Banker Realty. MRED as distributed by MLS GRID
 - $380,0004 bd2 ba1.7k sqft3748 W 54th St, Chicago, IL 60632New
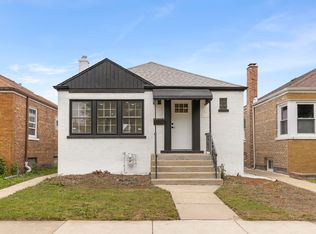 MLS ID #12785237, John Sintich, Keller Williams Preferred Rlty. MRED as distributed by MLS GRID
 - $399,0003 bd2 ba1k sqft3451 W 38th St, Chicago, IL 60632Active
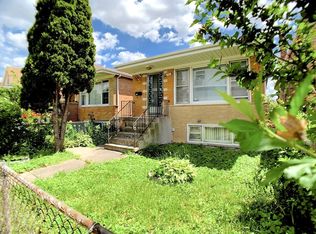 MLS ID #12760339, Mary Chen, iProperties. MRED as distributed by MLS GRID
