Rare opportunity near the heart of McKinley Park! Situated on two lots, this property features an existing 2-bedroom, 1-bath home and offers exceptional potential for investors, developers, or owner-occupants looking to expand. Whether you choose to renovate the current residence, add additional living space, or explore redevelopment possibilities, the oversized parcel provides endless opportunities. Located in a rapidly growing area with convenient access to parks, public transportation, shopping, restaurants, and major expressways, this is a unique chance to secure valuable land in one of Chicago's sought-after neighborhoods. Ideal for investment, new construction, or creating your dream property. Sold as-is. Don't miss this rare double-lot opportunity
Active
$449,000
3844 S Artesian Ave, Chicago, IL 60632
2beds
1,689sqft
Single Family Residence
Built in 1888
6,144 Square Feet Lot
$-- Zestimate®
$266/sqft
$-- HOA
What's special
Oversized parcelRare double-lot opportunitySituated on two lots
- 81 days
- 356
- 23
Zillow last checked:
Listing updated:
Listed by:
Joey Laudando (630)506-2441,
Real Broker, LLC,
Bo Bohanek 630-940-9579,
Real Broker, LLC
Source: MRED as distributed by MLS GRID,MLS#: 12682286
Facts & features
Interior
Bedrooms & bathrooms
- Bedrooms: 2
- Bathrooms: 1
- Full bathrooms: 1
Rooms
- Room types: No additional rooms
Primary bedroom
- Level: Main
- Area: 180 Square Feet
- Dimensions: 15X12
Bedroom 2
- Level: Second
- Area: 180 Square Feet
- Dimensions: 18X10
Kitchen
- Features: Flooring (Hardwood)
- Level: Main
- Area: 120 Square Feet
- Dimensions: 12X10
Living room
- Features: Flooring (Hardwood)
- Level: Main
- Area: 500 Square Feet
- Dimensions: 20X25
Heating
- Forced Air
Cooling
- Central Air
Features
- Basement: Crawl Space
Interior area
- Total structure area: 0
- Total interior livable area: 1,689 sqft
Property
Parking
- Total spaces: 2
- Parking features: Yes, Garage Owned, Detached, Garage
- Garage spaces: 2
Accessibility
- Accessibility features: No Disability Access
Features
- Stories: 2
Lot
- Size: 6,144 Square Feet
- Dimensions: 48X128
Details
- Parcel number: 16364270300000
- Special conditions: None
Construction
Type & style
- Home type: SingleFamily
- Property subtype: Single Family Residence
Materials
- Brick
Condition
- New construction: No
- Year built: 1888
Utilities & green energy
- Sewer: Public Sewer
- Water: Public
Community & HOA
HOA
- Services included: None
Location
- Region: Chicago
Financial & listing details
- Price per square foot: $266/sqft
- Tax assessed value: $180,000
- Annual tax amount: $3,080
- Date on market: 6/18/2026
- Ownership: Fee Simple
Estimated market value
Not available
Estimated sales range
Not available
Not available
Price history
| Date | Event | Price |
|---|---|---|
| 10/2/2009 | Sold | $197,000$117/sqft |
Source:  MRED as distributed by MLS GRID #07045550 Report a problem MRED as distributed by MLS GRID #07045550 Report a problem | ||
Public tax history
| Year | Property taxes | Tax assessment |
|---|---|---|
| 2024 | $2,968 -3.6% | $18,000 +0.9% |
| 2023 | $3,080 +3.3% | $17,834 |
| 2022 | $2,981 +2.2% | $17,834 |
| 2021 | $2,917 -11.7% | $17,834 |
| 2020 | $3,303 -1.6% | $17,834 -11% |
| 2019 | $3,358 +1.7% | $20,039 |
| 2018 | $3,301 -9.1% | $20,039 -0.4% |
| 2017 | $3,630 +2.1% | $20,129 |
| 2016 | $3,555 +10% | $20,129 |
| 2015 | $3,231 +9.5% | $20,129 +9.7% |
| 2014 | $2,952 +2.4% | $18,354 |
| 2013 | $2,883 +0.5% | $18,354 |
| 2012 | $2,869 +11.5% | $18,354 -7.3% |
| 2011 | $2,573 +4.9% | $19,810 |
| 2010 | $2,452 -21.2% | $19,810 |
| 2009 | $3,114 +15.3% | $19,810 +6% |
| 2008 | $2,700 +0.9% | $18,681 |
| 2007 | $2,675 -1.1% | $18,681 |
| 2006 | $2,704 +50% | $18,681 +69.3% |
| 2005 | $1,803 +0.1% | $11,036 |
| 2004 | $1,802 +2.2% | $11,036 |
| 2003 | $1,763 +26% | $11,036 +43.1% |
| 2002 | $1,399 +3.7% | $7,713 |
| 2001 | $1,350 +6.5% | $7,713 |
| 2000 | $1,268 -0.7% | $7,713 +18.1% |
| 1999 | $1,276 | $6,531 |
Find assessor info on the county website
Monthly payment
Est. payment
Payment breakdown
Explore the cost of this home by adjusting the details. Changes won't be saved.Climate risks
Neighborhood: Brighton Park
Nearby schools
Similar homes
- $399,0003 bd2 ba1.1k sqft5229 S Avers Ave, Chicago, IL 60632Active
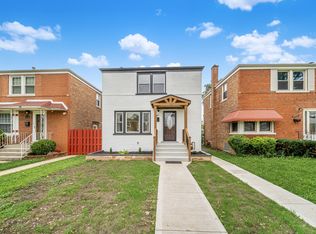 MLS ID #12735117, Eric Villalobus, United Real Estate - Chicago. MRED as distributed by MLS GRID
 - $314,9004 bd2 ba2k sqft2719 W Pope John Paul Ii Dr, Chicago, IL 60632Active
 MLS ID #12730680, Danny Alejandre, RE/MAX Premier. MRED as distributed by MLS GRID
 - $449,0004 bd3 ba1.7k sqft3509 Cuyler Ave, Berwyn, IL 60402Active
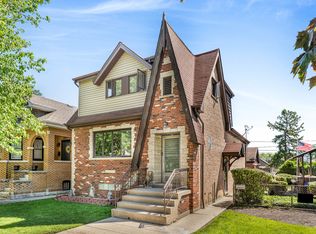 MLS ID #12718676, George Ristau, Weichert, Realtors - All Pro. MRED as distributed by MLS GRID
 - $489,9003 bd2 ba1.8k sqft2534 Kensington Ave, Westchester, IL 60154Active
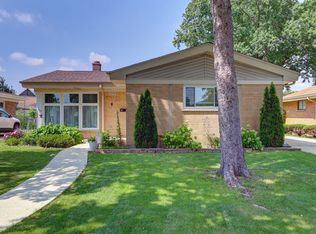 MLS ID #12749905, Laura Catrambone-Gerace, Coldwell Banker Stratford Place. MRED as distributed by MLS GRID
