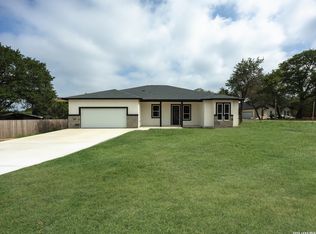
COUNTRY LIVING CLOSE TO THE CITY, NEW HOME READY FOR A NEW OWNER. THIS CUSTOM-BUILT HOME HAS ALL YOU COULD EVER WANT IN A HOME FOR NOT A LOT OF MONEY. VERY OPEN FLOOR PLAN WITH HUGE LIVING, DINING AND KITCHEN AREA MADE FOR THE LARGEST GATHERINGS. CHEF'S KITCHEN WITH ISLAND, GRANITE COUNTER TOPS, STAINLESS STEEL APPLIANCES INCLUDING REFRIGERATOR, BIG PANTRY AND LOTS OF CABINETS. OVERSIZE LAUNDRY WITH SHELVES COULD BE ADDITIONAL PANTRY IF THE OTHER IS NOT BIG ENOUGH. LARGE MASTER BEDROOM WITH BATH FEATURING SEPARATE TUB/SHOWER, DOUBLE VANITY AND LARGE WALK-IN CLOSET. ADDITIONAL BEDROOMS ARE GOOD SIZE AND WITH AMPLE STORAGE. OUTISDE, YOU HAVE A FRONT CIRCULAR DRIVE, LARGE TREES AND LARGE COVERED PATIO OVERLOOKING YOUR BIG BACK YARD. THE SELLER POSITIONED THE HOME IN THE MIDDLE OF THE LOT AND PUT BASE DOWN IN THE BACK YARD SO YOU CAN PULL YOUR RV OR BOAT IN AND DRIVE THRU WITHOUT BACKING UP. NO HOA TO DEAL WITH SO WOULD BE A GREAT LOCATION TO PARK YOUR SEMI, ONLY 2 MINUTES TO I-37. 15 MINUTES TO DOWNTOWN SAN ANTONIO, KELLY BASE, LACKLAND AND MORE.
Active
Price cut: $10K (5/20)
$340,000
3811 Waterwood Pass Dr, Elmendorf, TX 78112
3beds
2,000sqft
:
Get pre-qualified$2,467/mo
Single Family Residence
Built in 2025
0.43 Acres Lot
$-- Zestimate®
$170/sqft
$-- HOA
What's special
Large treesGranite counter topsLarge walk-in closetFront circular driveOversize laundry with shelvesDouble vanity
- 172 days |
- 415 |
- 31 |
Zillow last checked:
Listing updated:
Listed by:
Jeff Smith (210)455-8099,
San Antonio Elite Realty
Source: Central Texas MLS,MLS#: 604284 Originating MLS: Four Rivers Association of REALTORS
Originating MLS: Four Rivers Association of REALTORSFacts & features
Interior
Bedrooms & bathrooms
- Bedrooms: 3
- Bathrooms: 2
- Full bathrooms: 2
Primary bedroom
- Level: Main
- Dimensions: 16x15
Bedroom 2
- Level: Main
- Dimensions: 14x12
Bedroom 3
- Level: Main
- Dimensions: 13x12
Primary bathroom
- Level: Main
- Dimensions: 12x10
Breakfast room nook
- Level: Main
- Dimensions: 12x12
Dining room
- Level: Main
- Dimensions: 15x12
Kitchen
- Level: Main
- Dimensions: 16x12
Laundry
- Level: Main
- Dimensions: 12x9
Living room
- Level: Main
- Dimensions: 20x17
Heating
- Electric
Cooling
- Central Air, 1 Unit
Appliances
- Included: Dishwasher, Electric Range, Electric Water Heater, Disposal, Oven, Range Hood, Some Electric Appliances, Microwave, Range
- Laundry: Washer Hookup, Electric Dryer Hookup, Inside, Main Level
Features
- All Bedrooms Down, Ceiling Fan(s), Double Vanity, Entrance Foyer, Granite Counters, Garden Tub/Roman Tub, Primary Downstairs, Main Level Primary, Open Floorplan, Pantry, Pull Down Attic Stairs, Recessed Lighting, Separate Shower, Walk-In Closet(s), Kitchen Island, Kitchen/Family Room Combo
- Flooring: Carpet, Vinyl
- Windows: Double Pane Windows
- Attic: Pull Down Stairs
- Has fireplace: No
- Fireplace features: None
Interior area
- Total interior livable area: 2,000 sqft
Video & virtual tour
Property
Parking
- Parking features: Circular Driveway
- Has uncovered spaces: Yes
Features
- Levels: One
- Stories: 1
- Pool features: None
- Fencing: Back Yard,Privacy
- Has view: Yes
- View description: None
- Body of water: None
Lot
- Size: 0.43 Acres
Details
- Parcel number: 041311020030
Construction
Type & style
- Home type: SingleFamily
- Architectural style: Other,See Remarks
- Property subtype: Single Family Residence
Materials
- Vertical Siding
- Foundation: Slab
- Roof: Composition,Shingle
Condition
- Resale
- Year built: 2025
Utilities & green energy
- Sewer: Septic Tank
- Water: Public
- Utilities for property: Electricity Available, High Speed Internet Available, Phone Available
Community & HOA
Community
- Features: None
- Security: Smoke Detector(s)
- Subdivision: Waterwood Un 1 Cb 4131a
HOA
- Has HOA: No
Location
- Region: Elmendorf
Financial & listing details
- Price per square foot: $170/sqft
- Tax assessed value: $10,460
- Annual tax amount: $237
- Date on market: 2/11/2026
- Cumulative days on market: 173 days
- Listing agreement: Exclusive Right To Sell
- Listing terms: Cash,Conventional,FHA,VA Loan
- Electric utility on property: Yes
- Road surface type: Asphalt
Estimated market value
Not available
Estimated sales range
Not available
Not available
Price history
| Date | Event | Price |
|---|---|---|
| 5/20/2026 | Price change | $340,000-2.9%$170/sqft |
Source:  Central Texas MLS #604284 Report a problem Central Texas MLS #604284 Report a problem | ||
| 3/2/2026 | Price change | $350,000-6.7%$175/sqft |
Source: Central Texas MLS #604284 Report a problem | ||
| 2/11/2026 | Listed for sale | $375,000$188/sqft |
Source: Central Texas MLS #604284 Report a problem | ||
Public tax history
| Year | Property taxes | Tax assessment |
|---|---|---|
| 2025 | $237 -5.3% | $10,460 -4.8% |
| 2024 | $250 -0.7% | $10,990 -4.5% |
| 2023 | $252 -15% | $11,510 -8.7% |
| 2022 | $297 | $12,610 +27.2% |
| 2021 | -- | $9,910 -7.8% |
| 2020 | -- | $10,750 -4.2% |
| 2019 | $279 | $11,220 -16% |
| 2018 | $279 -23.8% | $13,360 -1.7% |
| 2017 | $366 | $13,590 +84.9% |
| 2016 | -- | $7,350 -5.5% |
| 2015 | -- | $7,780 +7.8% |
| 2014 | -- | $7,220 -9.4% |
| 2013 | -- | $7,970 -6.7% |
| 2012 | -- | $8,540 -31.1% |
| 2011 | -- | $12,400 |
| 2010 | -- | $12,400 |
| 2009 | -- | $12,400 -3% |
| 2008 | -- | $12,780 +3.9% |
| 2007 | -- | $12,300 -2.9% |
| 2006 | -- | $12,670 -5.4% |
| 2005 | -- | $13,400 |
Find assessor info on the county website
Monthly payment
Est. payment
Payment breakdown
Explore the cost of this home by adjusting the details. Changes won't be saved.Climate risks
Neighborhood: Sandy Oaks
Nearby schools
GreatSchools rating
- 5/10Freedom Elementary SchoolGrades: 1-5Distance: 2.7 mi
- 5/10Julius L Matthey Middle SchoolGrades: 6-8Distance: 2.6 mi
- 4/10Southside High SchoolGrades: 9-12Distance: 4.8 mi
Schools provided by the listing agent
- District: Southside ISD
Source: Central Texas MLS. This data may not be complete. We recommend contacting the local school district to confirm school assignments for this home.
- $62,000-- bd-- ba-- sqft3811 Waterwood Pass Dr UNIT 1, Elmendorf, TX 78112Off Market
- $130,500-- bd-- ba1.2k sqft3807 Waterwood Pass Dr, Elmendorf, TX 78112Off Market
- $--3 bd2 ba1.5k sqft3815 Waterwood Pass Dr, Elmendorf, TX 78112Sold

- $48,550-- bd-- ba1.4k sqft3815 Waterwood Pass Dr, Elmendorf, TX 78112Off Market
- $26,510-- bd-- ba1.2k sqft3803 Waterwood Pass Dr, Elmendorf, TX 78112Off Market
- $134,500-- bd-- ba1.2k sqft3803 Waterwood Pass Dr, Elmendorf, TX 78112Off Market
- $273,7003 bd2 ba480 sqft3819 Waterwood Pass Dr, Elmendorf, TX 78112Off Market
- $34,900-- bd-- ba-- sqft3776 Waterwood Pass Dr, Elmendorf, TX 78112Off Market
A local agent can set up tours, give advice and negotiate with sellers.
Similar homes
- $230,0003 bd2 ba1.2k sqft22914 Skila Dr, Elmendorf, TX 78112Active

 MLS ID #604066, Jeff Smith, San Antonio Elite Realty. Central Texas MLS
 - $249,9003 bd2 ba1.4k sqft5353 LABUS RD LOT 13, Elmendorf, TX 78112New Construction

 MLS ID #2004914, Maria Gonzalez TREC #801129, The Agency San Antonio. LERA MLS
 - $410,0004 bd3 ba2.4k sqft4606 Lee Way, Elmendorf, TX 78112New Construction
 MLS ID #1995371, Jessica Cross TREC #765659, United Realty Group of Texas, LLC. LERA MLS
 - $410,0004 bd2 ba2.3k sqft4807 BLUE BEECH DR, Elmendorf, TX 78112New Construction
 MLS ID #1993589, Nicholas Barajas TREC #0769762, Real Broker, LLC. LERA MLS
 - $325,0003 bd2 ba2k sqft3811 Waterwood Pass, Elmendorf, TX 78112New ConstructionMLS ID #1938700, Jeff Smith TREC #430382, San Antonio Elite Realty. LERA MLS
- $439,0003 bd3 ba2k sqft105 Hidden Haven, Floresville, TX 78114For SaleMLS ID #2005034, Julie Oltjendiers TREC #697472, Keller Williams Heritage. LERA MLS
- $325,0003 bd3 ba1.3k sqft1210 Double Tree, San Antonio, TX 78264New ConstructionMLS ID #2003384, Leticia Sanders TREC #595697, Red Door Realty. LERA MLS
- $265,0003 bd2 ba1k sqft3065 VALLEY RD, San Antonio, TX 78221For SaleMLS ID #1970330, Irma Salazar TREC #793893, eXp Realty. LERA MLS
- $368,0003 bd2 ba2.6k sqft514 Hospital Blvd, Floresville, TX 78114ActiveMLS ID #606879, Sarah Brieden, Real Broker, LLC. Central Texas MLS
- $350,0003 bd2 ba1.6k sqft128 Parkcrest, Floresville, TX 78114For SaleMLS ID #1959454, Julia Carnahan TREC #541560, Orchard Brokerage. LERA MLS
- $389,9003 bd2 ba1.8k sqft374 County Road 124, Floresville, TX 78114New ConstructionMLS ID #1943647, Ruben Cavazos TREC #594497, Cavazos Realty Group LLC. LERA MLS
- $475,0003 bd2 ba2k sqft21131 Prairie Rose, San Antonio, TX 78264ActiveCentral Texas MLS
- $359,0003 bd2 ba1.8k sqft317 Yorktown, Pleasanton, TX 78064ActiveMLS ID #612607, Sarah Brieden, Real Broker, LLC. Central Texas MLS
- $324,8004 bd3 ba2.2k sqft3719 Commercial, San Antonio, TX 78221New ConstructionMLS ID #2004186, Jose Ramirez Garcia TREC #688911, SERHANT.. LERA MLS
- $395,0004 bd3 ba2.2k sqft104 Flor Del Sol, San Antonio, TX 78264New ConstructionMLS ID #1993227, Alexi Garza TREC #746127, Real Broker, LLC. LERA MLS
- $499,9003 bd3 ba2.2k sqft21127 Prairie Rose, San Antonio, TX 78264ActiveCentral Texas MLS
- $330,0003 bd3 ba1.9k sqft752 Crestview, Floresville, TX 78114For SaleMLS ID #1918357, Courtney Buitron TREC #611754, Option One Real Estate. LERA MLS
- $300,0004 bd3 ba1.8k sqft4443 Palace, Von Ormy, TX 78073For SaleMLS ID #1934334, Carolina Tirado TREC #643659, Real Broker, LLC. LERA MLS
- $225,0003 bd2 ba1.6k sqft14658 STIRRUP TRCE, Elmendorf, TX 78112For SaleMLS ID #1968783, Stephen Perry TREC #627918, Better Homes and Gardens Winans. LERA MLS
- $375,0004 bd3 ba2k sqft123 FAIRVIEW AVE, San Antonio, TX 78223For SaleMLS ID #1967212, R.J. Reyes TREC #550413, Keller Williams Heritage. LERA MLS
