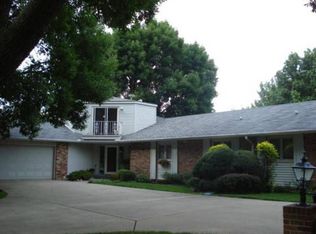
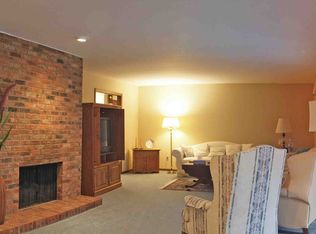
Experience the perfect blend of elegance and modern comfort in this stunning 3-bedroom condo, ideally situated just steps from the prestigious Lincolnshire Fields golf course. This home offers a sophisticated lifestyle in a prime location, making it a must-see for those seeking both style and convenience. Enter to discover beautiful hardwood floors that span a spacious foyer, leading into an expansive formal living room featuring a majestic fireplace and an oversized dining area. A bright breakfast nook with a convenient serving area transitions seamlessly into the gourmet-style kitchen, which boasts rich cabinetry, granite countertops, and stainless steel appliances. The light-filled four-season sunroom provides ample space for relaxation while offering fantastic views of the park-like grounds. The generously sized primary suite features extensive closet space, a whirlpool tub, and dual sinks. Two additional spacious bedrooms complete the home, with one offering its own private balcony. New Roof, 2026. This is the one you have been waiting for, call today!
New
$389,900
3812 Fields South Ct #3812, Champaign, IL 61822
3beds
2,557sqft
Condominium, Single Family Residence
Built in 1977
-- sqft lot
$-- Zestimate®
$152/sqft
$254/mo HOA
What's special
Majestic fireplacePrivate balconyTwo additional spacious bedroomsGenerously sized primary suiteExtensive closet spaceConvenient serving areaLight-filled four-season sunroom
- --
- 374
- views
- 13
- saves
Zillow last checked:
Listing updated:
Listed by:
Eric Porter, CRS,GRI,SRES (217)369-7773,
The Real Estate Group,Inc
Source: MRED as distributed by MLS GRID,MLS#: 12743152
Facts & features
Interior
Bedrooms & bathrooms
- Bedrooms: 3
- Bathrooms: 2
- Full bathrooms: 2
Rooms
- Room types: Breakfast Room, Sun Room
Primary bedroom
- Features: Bathroom (Full)
- Level: Main
- Area: 240 Square Feet
- Dimensions: 20X12
Bedroom 2
- Level: Main
- Area: 224 Square Feet
- Dimensions: 16X14
Bedroom 3
- Level: Second
- Area: 180 Square Feet
- Dimensions: 15X12
Breakfast room
- Level: Main
- Area: 110 Square Feet
- Dimensions: 11X10
Dining room
- Level: Main
- Area: 140 Square Feet
- Dimensions: 14X10
Kitchen
- Level: Main
- Area: 90 Square Feet
- Dimensions: 10X9
Laundry
- Level: Main
- Area: 63 Square Feet
- Dimensions: 9X7
Living room
- Level: Main
- Area: 247 Square Feet
- Dimensions: 19X13
Sun room
- Level: Main
- Area: 336 Square Feet
- Dimensions: 24X14
Heating
- Natural Gas, Forced Air
Cooling
- Central Air
Appliances
- Laundry: Main Level
Features
- Doors: 6 Panel Door(s), Sliding Glass Door(s)
- Basement: None
- Number of fireplaces: 1
- Fireplace features: Family Room
Interior area
- Total structure area: 2,557
- Total interior livable area: 2,557 sqft
- Finished area below ground: 0
Video & virtual tour
Property
Parking
- Total spaces: 2
- Parking features: Concrete, Garage Door Opener, Yes, Garage Owned, Attached, Garage
- Attached garage spaces: 2
- Has uncovered spaces: Yes
Accessibility
- Accessibility features: No Disability Access
Features
- Patio & porch: Deck
- Exterior features: Balcony
Lot
- Features: Common Grounds
Details
- Parcel number: 032021376016
- Special conditions: None
Construction
Type & style
- Home type: Condo
- Property subtype: Condominium, Single Family Residence
Materials
- Vinyl Siding, Brick
- Foundation: Block
- Roof: Asphalt
Condition
- New construction: No
- Year built: 1977
Utilities & green energy
- Sewer: Public Sewer
- Water: Public
Community & HOA
HOA
- Has HOA: Yes
- Services included: Other
- HOA fee: $254 monthly
Location
- Region: Champaign
Financial & listing details
- Price per square foot: $152/sqft
- Annual tax amount: $6,181
- Date on market: 9/1/2026
- Ownership: Condo
Estimated market value
Not available
Estimated sales range
Not available
Not available
Price history
| Date | Event | Price |
|---|---|---|
| 9/1/2026 | Listed for sale | $389,900$152/sqft |
Source:  MRED as distributed by MLS GRID #12743152 Report a problem MRED as distributed by MLS GRID #12743152 Report a problem | ||
Public tax history
Tax history is unavailable.
Monthly payment
Est. payment
Payment breakdown
Explore the cost of this home by adjusting the details. Changes won't be saved.Climate risks
Neighborhood: 61822
Nearby schools
Schools provided by the listing agent
- High: Centennial High School
- District: 4
Source: MRED as distributed by MLS GRID. This data may not be complete. We recommend contacting the local school district to confirm school assignments for this home.
- $362,2003 bd2 ba2.5k sqft3812 Fields South Ct, Champaign, IL 61822Off Market
- $324,3003 bd2 ba2.4k sqft3810 Fields South Ct, Champaign, IL 61822Off Market
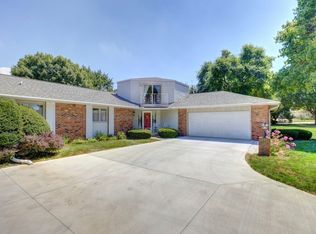
- $350,0003 bd2 ba2.1k sqft3810 Fields South Ct #0, Champaign, IL 61822Off Market
- $353,800-- bd-- ba-- sqft3814 Fields South Ct, Champaign, IL 61822Off Market
Similar homes
- $499,9003 bd5 ba3k sqft2007 Trout Valley Dr, Champaign, IL 61822New
 MLS ID #12748432, Nick Tangen, Coldwell Banker R.E. Group. MRED as distributed by MLS GRID
 - $385,0004 bd3 ba2.2k sqft1708 Oak Park Dr, Champaign, IL 61822Active
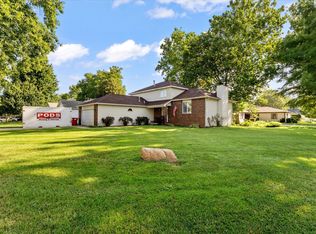 MLS ID #12740783, Nick Taylor, CRB,CRS,GRI, Taylor Realty Associates. MRED as distributed by MLS GRID
 - $395,0005 bd3 ba2.6k sqft2918 Robeson Park Dr, Champaign, IL 61822Active
 MLS ID #12730007, Sherry Qiang, KELLER WILLIAMS-TREC. MRED as distributed by MLS GRID
 - $375,0004 bd3 ba2.2k sqft3113 Cherry Hills Dr, Champaign, IL 61822Active
 MLS ID #12745455, Nate Evans, Nate Evans Group. MRED as distributed by MLS GRID
