Unique opportunity to own an architect-designed home in one of Champaign's most desirable areas. The thoughtful floor plan offers a wonderful balance of living and storage space, while the beautiful yard offers multiple inviting areas for entertaining. Inside, you'll find an updated kitchen with granite countertops and stainless appliances. The versatile office/living space on the lower level could easily serve as a potential fourth bedroom and is conveniently located next to a full bath. It is also plumbed for a wet bar next to the sliding doors lead to the beautiful backyard. The primary suite includes a private second-story balcony, full bath, and a walk-in closet. Major updates include new furnace, A/C and roof! Plus to top it off, LOW county taxes!
Contingent
$365,000
3 Regent Ct, Champaign, IL 61820
3beds
2,330sqft
Single Family Residence
Built in 1975
-- sqft lot
$359,400 Zestimate®
$157/sqft
$-- HOA
What's special
Private second-story balconyPrimary suiteBeautiful yardThoughtful floor planUpdated kitchenGranite countertopsNew furnace
- 51 days
- 107
- 4
Zillow last checked:
Listing updated:
Listed by:
Jodi O'Malley (217)377-2067,
Real Broker, LLC
Source: MRED as distributed by MLS GRID,MLS#: 12692706
Facts & features
Interior
Bedrooms & bathrooms
- Bedrooms: 3
- Bathrooms: 3
- Full bathrooms: 3
Rooms
- Room types: No additional rooms
Primary bedroom
- Features: Flooring (Hardwood), Bathroom (Full)
- Level: Second
- Area: 168 Square Feet
- Dimensions: 14X12
Bedroom 2
- Features: Flooring (Hardwood)
- Level: Second
- Area: 140 Square Feet
- Dimensions: 14X10
Bedroom 3
- Features: Flooring (Hardwood)
- Level: Second
- Area: 100 Square Feet
- Dimensions: 10X10
Dining room
- Features: Flooring (Carpet)
- Level: Main
- Area: 120 Square Feet
- Dimensions: 12X10
Family room
- Features: Flooring (Hardwood)
- Area: 315 Square Feet
- Dimensions: 21X15
Kitchen
- Features: Kitchen (Eating Area-Table Space), Flooring (Ceramic Tile)
- Level: Main
- Area: 140 Square Feet
- Dimensions: 14X10
Living room
- Features: Flooring (Carpet)
- Level: Main
- Area: 294 Square Feet
- Dimensions: 21X14
Heating
- Natural Gas, Forced Air
Cooling
- Central Air
Appliances
- Included: Dishwasher, Disposal, Dryer, Microwave, Range Hood, Range, Refrigerator, Washer
Features
- Basement: Crawl Space
- Number of fireplaces: 1
- Fireplace features: Living Room
Interior area
- Total structure area: 2,330
- Total interior livable area: 2,330 sqft
Video & virtual tour
Property
Parking
- Total spaces: 2
- Parking features: Yes, Garage Owned, Attached, Garage
- Attached garage spaces: 2
Accessibility
- Accessibility features: No Disability Access
Features
- Levels: Tri-Level
- Fencing: Fenced
Lot
- Dimensions: 48X101.9X145X152.6
- Features: Cul-De-Sac, Irregular Lot, Landscaped
Details
- Parcel number: 032025103015
- Special conditions: None
- Other equipment: TV-Cable
Construction
Type & style
- Home type: SingleFamily
- Architectural style: Contemporary,Traditional
- Property subtype: Single Family Residence
Materials
- Cedar
- Foundation: Block
Condition
- New construction: No
- Year built: 1975
Utilities & green energy
- Electric: 200+ Amp Service
- Sewer: Public Sewer
- Water: Public
Community & HOA
Community
- Security: Carbon Monoxide Detector(s)
- Subdivision: Windsor Park
HOA
- Services included: None
Location
- Region: Champaign
Financial & listing details
- Price per square foot: $157/sqft
- Tax assessed value: $328,290
- Annual tax amount: $6,969
- Date on market: 8/23/2026
- Ownership: Fee Simple
Estimated market value
$359,400
$341,000 - $377,000
$3,357/mo
Price history
| Date | Event | Price |
|---|---|---|
| 9/6/2026 | Contingent | $365,000$157/sqft |
Source:  MRED as distributed by MLS GRID #12692706 Report a problem MRED as distributed by MLS GRID #12692706 Report a problem | ||
| 8/23/2026 | Listed for sale | $365,000+12.3%$157/sqft |
Source: MRED as distributed by MLS GRID #12692706 Report a problem | ||
| 8/23/2024 | Sold | $325,000$139/sqft |
Source: MRED as distributed by MLS GRID #12027169 Report a problem | ||
| 7/12/2024 | Contingent | $325,000$139/sqft |
Source: MRED as distributed by MLS GRID #12027169 Report a problem | ||
| 7/9/2024 | Listed for sale | $325,000+52.6%$139/sqft |
Source: MRED as distributed by MLS GRID #12027169 Report a problem | ||
| 1/3/2011 | Sold | $213,000-0.9%$91/sqft |
Source: MRED as distributed by MLS GRID #09450080 Report a problem | ||
| 11/20/2010 | Listed for sale | $214,900$92/sqft |
Source: Keller Williams Realty - The Real Estate Center of Illinois, LLC. #2105497 Report a problem | ||
Public tax history
| Year | Property taxes | Tax assessment |
|---|---|---|
| 2025 | $6,969 +14.5% | $109,430 +12.6% |
| 2024 | $6,086 +5.2% | $97,190 +8.3% |
| 2023 | $5,783 +6.9% | $89,740 +7.2% |
| 2022 | $5,407 +2.8% | $83,720 +1.8% |
| 2021 | $5,262 +0.9% | $82,240 +1% |
| 2020 | $5,213 | $81,420 +5.3% |
| 2019 | -- | $77,350 +2.4% |
| 2018 | -- | $75,510 +2.1% |
| 2017 | $4,964 +11.7% | $73,970 |
| 2016 | $4,443 | $73,970 |
| 2015 | $4,443 +4.8% | $73,970 +6.8% |
| 2014 | $4,239 +18% | $69,240 +14.6% |
| 2013 | $3,591 +1.7% | $60,440 |
| 2012 | $3,532 +7.8% | $60,440 |
| 2011 | $3,277 -0.4% | $60,440 -4.5% |
| 2010 | $3,290 | $63,320 -2.1% |
| 2009 | -- | $64,680 |
| 2008 | -- | $64,680 +1.1% |
| 2007 | $3,268 +4.4% | $63,970 +6.6% |
| 2006 | $3,131 +2.1% | $60,010 +4.3% |
| 2005 | $3,065 +2.1% | $57,520 +2.3% |
| 2004 | $3,001 +3.6% | $56,230 +5.5% |
| 2003 | $2,897 +0.7% | $53,320 +3.6% |
| 2002 | $2,877 +3.5% | $51,460 +3.5% |
| 2001 | $2,780 +3.4% | $49,720 +3.6% |
| 2000 | $2,690 | $47,990 |
Find assessor info on the county website
Monthly payment
Est. payment
Payment breakdown
Explore the cost of this home by adjusting the details. Changes won't be saved.Climate risks
Neighborhood: 61820
Nearby schools
Schools provided by the listing agent
- Elementary: Champaign Elementary School
- Middle: Champaign Junior High School
- High: Central High School
- District: 4
Source: MRED as distributed by MLS GRID. This data may not be complete. We recommend contacting the local school district to confirm school assignments for this home.
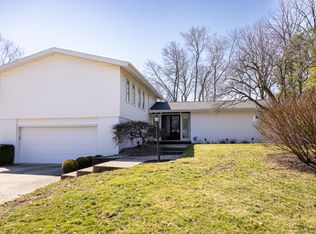
Similar homes
- $369,9004 bd3 ba2k sqft4 Magnolia Ct, Savoy, IL 61874Active
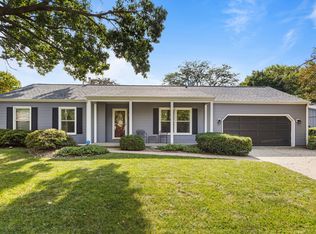 MLS ID #12749244, Kyle Koester, KELLER WILLIAMS-TREC-MONT. MRED as distributed by MLS GRID
 - $349,9003 bd2 ba2.1k sqft312 W White St, Champaign, IL 61820Active
 MLS ID #12750780, Deana Gauze, Coldwell Banker R.E. Group. MRED as distributed by MLS GRID
 - $309,9003 bd3 ba2.3k sqft408 Park Lane Dr, Champaign, IL 61820Active
 MLS ID #12769127, Stefanie Pratt, Coldwell Banker R.E. Group. MRED as distributed by MLS GRID
 - $435,0005 bd4 ba2.7k sqft820 Dodds Dr, Champaign, IL 61820Active
 MLS ID #12716792, Creg McDonald, Realty Select One. MRED as distributed by MLS GRID
