Welcome to 3813 Lynbrook Lane in Arlington, a spacious single-story home offering a flexible floor plan and plenty of room to make your own. The inviting living area features a vaulted ceiling, decorative wall molding, and a striking floor-to-ceiling brick fireplace that creates a natural focal point for the space. Wood-look flooring flows throughout much of the home for a cohesive, easy-care finish. The kitchen offers granite countertops, gray cabinetry, stainless steel appliances, a tile backsplash, generous cabinet space, and a breakfast bar that opens to the dining area.
The home features three generously sized bedrooms and two bathrooms, including an oversized primary suite with plenty of space for a sitting or work area and a private bath with dual sinks. Secondary bedrooms offer great flexibility for family, guests, a home office, or hobby space. Enjoy additional living space in the large screened-in porch, perfect for relaxing or entertaining throughout the year. Outside, the spacious fenced backyard provides plenty of room for pets, play, gardening, or future outdoor entertaining. Additional highlights include an interior laundry room, mature trees, a welcoming courtyard-style entry, and an attached two-car garage. With its spacious layout and versatile living areas, this Arlington home offers tons of potential!
For sale
$340,000
3813 Lynbrook Ln, Arlington, TX 76015
3beds
1,708sqft
Single Family Residence
Built in 1979
8,058 Square Feet Lot
$334,500 Zestimate®
$199/sqft
$-- HOA
What's special
Attached two-car garageWood-look flooringStainless steel appliancesWelcoming courtyard-style entryThree generously sized bedroomsGranite countertopsFlexible floor plan
- 57 days
- 148
- 15
Zillow last checked:
Listing updated:
Listed by:
Emone Kincaid 0692630 682-554-7529,
Peak Point Real Estate 817-291-1420
Source: NTREIS,MLS#: 21349935
Facts & features
Interior
Bedrooms & bathrooms
- Bedrooms: 3
- Bathrooms: 2
- Full bathrooms: 2
Primary bedroom
- Level: First
- Dimensions: 15 x 15
Bedroom
- Level: First
- Dimensions: 16 x 12
Bedroom
- Level: First
- Dimensions: 12 x 11
Primary bathroom
- Level: First
- Dimensions: 5 x 7
Dining room
- Level: First
- Dimensions: 10 x 13
Other
- Level: First
- Dimensions: 6 x 5
Kitchen
- Level: First
- Dimensions: 10 x 13
Living room
- Level: First
- Dimensions: 16 x 18
Utility room
- Level: First
- Dimensions: 6 x 5
Heating
- Central, Electric
Cooling
- Central Air, Ceiling Fan(s), Electric
Appliances
- Included: Dishwasher, Electric Cooktop, Disposal, Vented Exhaust Fan
- Laundry: Washer Hookup, Dryer Hookup
Features
- High Speed Internet, Open Floorplan, Cable TV, Vaulted Ceiling(s), Walk-In Closet(s)
- Flooring: Ceramic Tile, Laminate
- Has basement: No
- Number of fireplaces: 1
- Fireplace features: Living Room, Masonry, Wood Burning
Interior area
- Total interior livable area: 1,708 sqft
Video & virtual tour
Property
Parking
- Total spaces: 2
- Parking features: Garage Faces Front
- Attached garage spaces: 2
Features
- Levels: One
- Stories: 1
- Patio & porch: Covered
- Pool features: None
- Fencing: Wood
Lot
- Size: 8,058 Square Feet
- Features: Back Yard, Interior Lot, Lawn, Landscaped, Subdivision, Sprinkler System, Few Trees
Details
- Parcel number: 01700448
Construction
Type & style
- Home type: SingleFamily
- Architectural style: Traditional,Detached
- Property subtype: Single Family Residence
Materials
- Brick
- Foundation: Slab
- Roof: Asphalt
Condition
- Resale
- Year built: 1979
Utilities & green energy
- Sewer: Public Sewer
- Water: Public
- Utilities for property: Sewer Available, Water Available, Cable Available
Community & HOA
Community
- Security: Smoke Detector(s)
- Subdivision: Meadow Creek Add
HOA
- Has HOA: No
Location
- Region: Arlington
Financial & listing details
- Price per square foot: $199/sqft
- Tax assessed value: $363,477
- Annual tax amount: $7,946
- Date on market: 8/21/2026
- Cumulative days on market: 58 days
- Listing terms: Cash,Conventional,FHA,VA Loan
Estimated market value
$334,500
$318,000 - $351,000
$2,205/mo
Price history
| Date | Event | Price |
|---|---|---|
| 8/21/2026 | Listed for sale | $340,000+6.9%$199/sqft |
Source: NTREIS #21349935 Report a problem | ||
| 3/1/2024 | Sold | -- |
Source: NTREIS #20366296 Report a problem | ||
| 1/30/2024 | Pending sale | $318,000$186/sqft |
Source: NTREIS #20366296 Report a problem | ||
| 1/26/2024 | Contingent | $318,000$186/sqft |
Source: NTREIS #20366296 Report a problem | ||
| 1/19/2024 | Listed for sale | $318,000$186/sqft |
Source: NTREIS #20366296 Report a problem | ||
| 1/6/2024 | Contingent | $318,000$186/sqft |
Source: NTREIS #20366296 Report a problem | ||
| 10/26/2023 | Price change | $318,000-1.2%$186/sqft |
Source: NTREIS #20366296 Report a problem | ||
| 10/12/2023 | Price change | $322,000-1.8%$189/sqft |
Source: NTREIS #20366296 Report a problem | ||
| 10/4/2023 | Listed for sale | $328,000$192/sqft |
Source: NTREIS #20366296 Report a problem | ||
| 9/6/2023 | Listing removed | -- |
Source: NTREIS #20366296 Report a problem | ||
| 9/3/2023 | Listed for sale | $328,000$192/sqft |
Source: NTREIS #20366296 Report a problem | ||
| 8/27/2023 | Contingent | $328,000$192/sqft |
Source: NTREIS #20366296 Report a problem | ||
| 8/25/2023 | Listing removed | -- |
Source: NTREIS #20366296 Report a problem | ||
| 7/20/2023 | Price change | $328,000-1.2%$192/sqft |
Source: NTREIS #20366296 Report a problem | ||
| 6/27/2023 | Listed for sale | $332,000+76.6%$194/sqft |
Source: NTREIS #20366296 Report a problem | ||
| 12/30/2017 | Sold | -- |
Source: Agent Provided Report a problem | ||
| 12/8/2017 | Pending sale | $188,000$110/sqft |
Source: CENTURY 21 Judge Fite Company #13608443 Report a problem | ||
| 11/20/2017 | Price change | $188,000-1.1%$110/sqft |
Source: CENTURY 21 Judge Fite Company #13608443 Report a problem | ||
| 11/14/2017 | Listed for sale | $190,000$111/sqft |
Source: Century 21 Judge Fite Co. #13608443 Report a problem | ||
| 5/30/2017 | Listing removed | $190,000$111/sqft |
Source: CENTURY 21 Judge Fite Company #13608443 Report a problem | ||
| 5/24/2017 | Listed for sale | $190,000+26.8%$111/sqft |
Source: Century 21 Judge Fite Co. #13608443 Report a problem | ||
| 5/12/2015 | Listing removed | $149,900$88/sqft |
Source: RedBranch Realty #13114486 Report a problem | ||
| 4/3/2015 | Pending sale | $149,900$88/sqft |
Source: RedBranch Realty #13114486 Report a problem | ||
| 4/1/2015 | Listed for sale | $149,900$88/sqft |
Source: RedBranch Realty #13114486 Report a problem | ||
| 3/27/2015 | Pending sale | $149,900$88/sqft |
Source: RedBranch Realty #13114486 Report a problem | ||
| 3/22/2015 | Listed for sale | $149,900$88/sqft |
Source: RedBranch Realty #13114486 Report a problem | ||
Public tax history
| Year | Property taxes | Tax assessment |
|---|---|---|
| 2025 | $5,697 -11.6% | $363,477 |
| 2024 | $6,445 | $363,477 +10.1% |
| 2023 | -- | $330,140 +19% |
| 2022 | $6,899 +32.5% | $277,390 +36.6% |
| 2021 | $5,208 -1.3% | $203,087 |
| 2020 | $5,277 +3.5% | $203,087 |
| 2019 | $5,100 +1.8% | $203,087 +5.3% |
| 2018 | $5,011 +9.7% | $192,885 +10.5% |
| 2017 | $4,566 +54.3% | $174,482 +17.6% |
| 2016 | $2,959 +6.7% | $148,363 +25% |
| 2015 | $2,775 | $118,700 |
| 2014 | $2,775 | $118,700 +3.6% |
| 2013 | -- | $114,600 +0.4% |
| 2012 | -- | $114,200 |
| 2011 | -- | $114,200 -0.3% |
| 2010 | -- | $114,600 -6.3% |
| 2009 | -- | $122,300 |
| 2008 | -- | $122,300 |
| 2007 | -- | $122,300 +7% |
| 2006 | -- | $114,300 |
| 2005 | -- | $114,300 |
| 2004 | -- | $114,300 |
| 2003 | -- | $114,300 +3.8% |
| 2002 | -- | $110,100 +21.3% |
| 2001 | -- | $90,800 |
| 2000 | -- | $90,800 |
Find assessor info on the county website
Monthly payment
Est. payment
Payment breakdown
Explore the cost of this home by adjusting the details. Changes won't be saved.Climate risks
Neighborhood: West
Nearby schools
Schools provided by the listing agent
- Elementary: Key
- Middle: Gunn
- High: Arlington
- District: Arlington ISD
Source: NTREIS. This data may not be complete. We recommend contacting the local school district to confirm school assignments for this home.
Similar homes
- $345,0003 bd2 ba1.5k sqft1912 Longmeadow Dr, Arlington, TX 76015For Sale
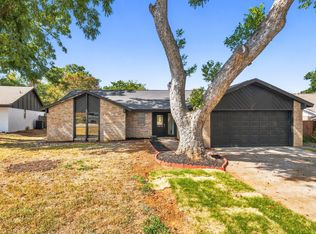 MLS ID #21378536, Alisha Rosse. NTREIS
 - $279,0003 bd2 ba1.2k sqft2523 Avonhill Dr, Arlington, TX 76015For Sale
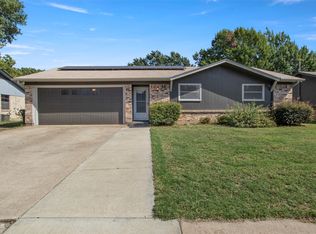 MLS ID #21398806, Parker Heineman. NTREIS
 - $350,0003 bd2 ba1.7k sqft3508 Swafford St, Arlington, TX 76015For Sale By Owner

- $401,5003 bd2 ba2.2k sqft3900 Lynbrook Ln, Arlington, TX 76015For Sale
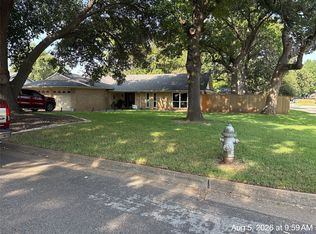 MLS ID #21356480, Reggie McMullin. NTREIS
