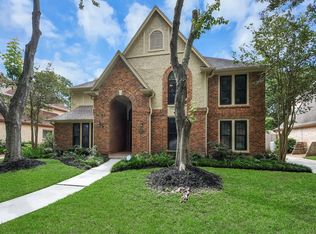
Welcome HOME to this meticulously well-maintained gem on a mature, tree-lined street in the HEART of Sugar Land's coveted Commonwealth neighborhood! Zoned to all three of the area's top-rated schools. Pride of ownership shows throughout with all major components replaced! The oversized 3-car garage offers exceptional storage. The primary suite features peaceful views of the backyard, an updated ensuite bath & double walk-in closets. Upstairs has generously sized secondary bedrooms that share an updated bath, home office & and an expansive game room-great for unwinding & family time! The outdoor features an inviting covered patio & outdoor kitchen which set the stage for entertaining, framed by a flourishing herb & vegetable garden, with room remaining for a future pool. The interior utility room easily fits a full-size washer & dryer plus a second fridge or freezer. This is a RARE find in an unbeatable location, close to great dining, shopping, parks, lakes & more!
Pending
$625,000
3814 Saint Michaels Ct, Sugar Land, TX 77479
4beds
3,252sqft
:
Get pre-qualified$4,600/mo
Single Family Residence
Built in 1988
10,254 Square Feet Lot
$624,600 Zestimate®
$192/sqft
$102/mo HOA
What's special
- 40 days |
- 58 |
- 0 |
Likely to sell faster than
Zillow last checked:
Listing updated:
Listed by:
Michelle Posey TREC #0540463 713-504-0066,
Compass RE Texas, LLC - West Houston
Source: HAR,MLS#: 38643754
Facts & features
Interior
Bedrooms & bathrooms
- Bedrooms: 4
- Bathrooms: 3
- Full bathrooms: 2
- 1/2 bathrooms: 1
Rooms
- Room types: Family Room, Utility Room
Primary bathroom
- Features: Half Bath, Primary Bath: Double Sinks, Primary Bath: Shower Only, Primary Bath: Soaking Tub, Secondary Bath(s): Soaking Tub, Secondary Bath(s): Tub/Shower Combo
Kitchen
- Features: Breakfast Bar, Kitchen Island, Pantry, Pots/Pans Drawers, Under Cabinet Lighting
Heating
- Natural Gas
Cooling
- Electric
Appliances
- Included: Disposal, Microwave, Dishwasher
- Laundry: Electric Dryer Hookup, Gas Dryer Hookup, Washer Hookup
Features
- Crown Molding, Formal Entry/Foyer, High Ceilings, Prewired for Alarm System, Primary Bed - 1st Floor, Walk-In Closet(s)
- Flooring: Carpet, Tile, Wood
- Windows: Window Coverings
- Number of fireplaces: 1
Interior area
- Total structure area: 3,252
- Total interior livable area: 3,252 sqft
Video & virtual tour
Property
Parking
- Total spaces: 3
- Parking features: Detached, Oversized, Additional Parking, Garage Door Opener
- Garage spaces: 3
Features
- Stories: 2
- Patio & porch: Covered, Patio/Deck
- Exterior features: Outdoor Kitchen, Sprinkler System
- Fencing: Back Yard,Full
Lot
- Size: 10,254 Square Feet
- Features: Subdivided, 0 Up To 1/4 Acre
Details
- Parcel number: 2420030030040907
Construction
Type & style
- Home type: SingleFamily
- Architectural style: Traditional
- Property subtype: Single Family Residence
Materials
- Brick, Wood Siding
- Foundation: Slab
- Roof: Composition
Condition
- New construction: No
- Year built: 1988
Utilities & green energy
- Sewer: Public Sewer
- Water: Water District
Green energy
- Energy efficient items: Thermostat, HVAC
Community & HOA
Community
- Features: Subdivision Tennis Court
- Security: Prewired for Alarm System
- Subdivision: Commonwealth
HOA
- Has HOA: Yes
- Amenities included: Clubhouse, Park, Playground, Pool, Splash Pad, Tennis Court(s)
- HOA fee: $1,225 annually
Location
- Region: Sugar Land
Financial & listing details
- Price per square foot: $192/sqft
- Tax assessed value: $498,545
- Annual tax amount: $9,930
- Date on market: 6/17/2026
- Listing terms: Cash,Conventional,FHA
- Exclusions: Call Listing Agent
- Road surface type: Concrete, Curbs, Gutters
Estimated market value
$624,600
$593,000 - $656,000
$3,260/mo
Price history
| Date | Event | Price |
|---|---|---|
| 6/24/2026 | Pending sale | $625,000$192/sqft |
Source:  HAR #38643754 Report a problem HAR #38643754 Report a problem | ||
| 6/18/2026 | Listed for sale | $625,000+78.6%$192/sqft |
Source: HAR #38643754 Report a problem | ||
| 5/15/2010 | Listing removed | $349,900$108/sqft |
Source: RE/MAX Southwest #19682404 Report a problem | ||
| 4/17/2010 | Listed for sale | $349,900$108/sqft |
Source: RE/MAX Southwest #19682404 Report a problem | ||
Public tax history
| Year | Property taxes | Tax assessment |
|---|---|---|
| 2025 | $9,930 +2.7% | $498,545 -0.9% |
| 2024 | $9,667 -2.3% | $502,915 -1% |
| 2023 | $9,894 +5.5% | $507,903 +14.7% |
| 2022 | $9,381 +12.3% | $442,850 +17.1% |
| 2021 | $8,353 -3.7% | $378,070 -2.8% |
| 2020 | $8,673 +7.9% | $388,950 -0.2% |
| 2019 | $8,037 -3.4% | $389,790 -1.6% |
| 2018 | $8,323 -0.2% | $396,020 +15.6% |
| 2017 | $8,340 | $342,670 -4.3% |
| 2016 | $8,340 +4.7% | $357,930 -3.7% |
| 2015 | $7,963 +12.3% | $371,780 +16% |
| 2014 | $7,093 | $320,610 +9.1% |
| 2013 | -- | $293,960 +0.4% |
| 2012 | -- | $292,660 +1.1% |
| 2011 | -- | $289,390 |
| 2010 | -- | $289,390 -5.4% |
| 2009 | -- | $306,030 +10% |
| 2008 | -- | $278,210 +10% |
| 2007 | -- | $252,920 |
| 2006 | -- | $252,920 +3.7% |
| 2005 | -- | $243,930 +1.5% |
| 2004 | -- | $240,420 |
| 2003 | -- | -- |
| 2002 | -- | -- |
| 2001 | -- | -- |
| 2000 | -- | -- |
Find assessor info on the county website
Monthly payment
Est. payment
Payment breakdown
Explore the cost of this home by adjusting the details. Changes won't be saved.Climate risks
Neighborhood: Commonwealth Park
Nearby schools
GreatSchools rating
- 10/10Commonwealth Elementary SchoolGrades: PK-5Distance: 1.1 mi
- 10/10Fort Settlement Middle SchoolGrades: 6-8Distance: 2 mi
- 9/10Clements High SchoolGrades: 9-12Distance: 2.4 mi
Schools provided by the listing agent
- Elementary: Commonwealth Elementary School
- Middle: Fort Settlement Middle School
- High: Clements High School
Source: HAR. This data may not be complete. We recommend contacting the local school district to confirm school assignments for this home.
- $515,6003 bd2 ba3.1k sqft3818 Saint Michaels Ct, Sugar Land, TX 77479Off Market
- $562,9004 bd2 ba2.8k sqft3810 Saint Michaels Ct, Sugar Land, TX 77479Off Market
- $500,2004 bd2 ba2.8k sqft19 Dumfries St, Sugar Land, TX 77479Off Market

- $557,1004 bd2 ba3.2k sqft15 Dumfries St, Sugar Land, TX 77479Off Market
- $512,8004 bd2 ba3.3k sqft23 Dumfries St, Sugar Land, TX 77479Off Market
- $514,4003 bd2 ba3.2k sqft3822 Saint Michaels Ct, Sugar Land, TX 77479Off Market
- $586,1004 bd3 ba3.6k sqft3806 Saint Michaels Ct, Sugar Land, TX 77479Off Market
- $588,6008 bd2 ba4.3k sqft3815 Saint Michaels Ct, Sugar Land, TX 77479Off Market
A local agent can set up tours, give advice and negotiate with sellers.
A local lender can help you make sure your offer is ready when you are.
Similar homes
- $610,0004 bd4 ba3.3k sqft54 Bradford Cir, Sugar Land, TX 77479For Sale
 MLS ID #91755420, Diana Power, Texas Power Real Estate. HAR
 - $643,0004 bd4 ba3.4k sqft2227 Upland Park Dr, Sugar Land, TX 77479For Sale
 MLS ID #37200977, Andrew Dillahunty, RE/MAX Southwest. HAR
 - $495,0004 bd3 ba3.1k sqft2307 Stephens Grant Dr, Sugar Land, TX 77479For Sale
 MLS ID #17107598, Kelly Stewart, Compass RE Texas, LLC - Houston. HAR
 - $620,0005 bd4 ba3.6k sqft19 Oakmere Pl, Sugar Land, TX 77479For Sale
 MLS ID #38726593, Brandy Zimos, Keller Williams Realty Southwest. HAR
 - $610,0004 bd4 ba3.8k sqft426 Longview Dr, Sugar Land, TX 77478For SaleMLS ID #25132320, Norberto Lopez, Keller Williams Signature. HAR
- $649,0006 bd4 ba3.8k sqft16 Twin Valley Dr, Sugar Land, TX 77479For SaleMLS ID #97511148, Edward Blanchfield, RE/MAX Fine Properties. HAR
- $539,9005 bd4 ba3.2k sqft1818 Cross Spring Dr, Sugar Land, TX 77479For SaleMLS ID #74708766, Sammy Younis, RE/MAX Southwest. HAR
- $550,0005 bd4 ba3.2k sqft2027 Richland Ct, Sugar Land, TX 77478For SaleMLS ID #6445533, Ken Lewis, RE/MAX Signature. HAR
- $555,0004 bd3 ba3.4k sqft906 Venice St, Sugar Land, TX 77478For SaleMLS ID #38488643, Audra O'Neal, ONTX Realty Partners. HAR
- $550,0005 bd4 ba3.6k sqft6415 Brobeck Ct, Sugar Land, TX 77479For SaleMLS ID #35417661, Brandy Zimos, Keller Williams Realty Southwest. HAR
- $750,0005 bd4 ba3.9k sqft2010 Shepherds Pl, Sugar Land, TX 77479For SaleMLS ID #35680877, Audra O'Neal, ONTX Realty Partners. HAR
- $525,0004 bd4 ba3.2k sqft2011 Richland Ct, Sugar Land, TX 77478For SaleMLS ID #3655453, Uzma Kamal, Keller Williams Realty Metropolitan. HAR
- $484,9004 bd3 ba2.5k sqft118 Mill Trail Dr, Sugar Land, TX 77498For SaleMLS ID #30273552, Shana Hill, Evan S. Howell, Inc.. HAR
- $749,8885 bd4 ba3.6k sqft6811 Bannon Trl, Sugar Land, TX 77479For SaleMLS ID #67989006, Sapana Patel, Keller Williams Realty Southwest. HAR
- $855,8884 bd4 ba4.1k sqft1619 Caledonia Trl, Sugar Land, TX 77479For SaleMLS ID #92575909, Sapana Patel, Keller Williams Realty Southwest. HAR
- $619,5004 bd4 ba3.4k sqft4418 Ruttand Park Ln, Katy, TX 77450For SaleMLS ID #3082607, Saet Kim, CMK Real Estate. HAR
- $449,9004 bd4 ba2.8k sqft3210 Deer Creek Dr, Sugar Land, TX 77478For SaleMLS ID #2000482, Ikenna Ejekam, JLA Realty. HAR
- $790,0005 bd3 ba4.1k sqft19 Clear Springs Ct, Sugar Land, TX 77479For SaleMLS ID #525380, David Cole, First Class Realtors. HAR
- $453,0005 bd4 ba3.2k sqft4602 Schiller Park Ln, Sugar Land, TX 77479For SaleMLS ID #84323620, Ajay Gupta, Coldwell Banker Realty - Sugar Land. HAR
- $479,0004 bd4 ba3.4k sqft4323 Magnolia Ln, Sugar Land, TX 77478For SaleMLS ID #76548781, Li-ching Chen, Pillar Realty & Associates. HAR
