A 1921 Richland classic on one of Nashville's most beloved tree-lined streets, impeccably maintained and full of original character. This 4-bedroom, 3-bath home plus dedicated office lives mostly on a single level, with just five steps up to three private rear bedrooms—a rare layout. A thoughtful 2012 rear addition expands the living space with a generous kitchen, expansive living room, and a large primary suite. Step outside to a charming private courtyard and beautifully landscaped garden, and a large storage building. There is off-street parking for up to five vehicles between the front driveway and alley, and there is plenty of space for a garage. A turnkey, stylish, opportunity in one of Nashville's most enduring and desirable streets.
Under contract - showing
$1,999,000
3815 Central Ave, Nashville, TN 37205
4beds
3,166sqft
:
Get pre-qualified$11,413/mo
Single Family Residence, Residential
Built in 1921
10,018 Square Feet Lot
$-- Zestimate®
$631/sqft
$-- HOA
What's special
- 31 days |
- 1,118 |
- 68 |
Likely to sell faster than
Zillow last checked:
Listing updated:
Listed by:
Bobby Johnson 615-944-8890,
Zeitlin Sotheby's International Realty 615-383-0183,
Jessica Averbuch 615-294-9880,
Zeitlin Sotheby's International Realty
Source: RealTracs MLS as distributed by MLS GRID,MLS#: 3253535
Facts & features
Interior
Bedrooms & bathrooms
- Bedrooms: 4
- Bathrooms: 3
- Full bathrooms: 3
- Main level bedrooms: 1
Bedroom 1
- Features: Suite
- Level: Suite
- Area: 288 Square Feet
- Dimensions: 16x18
Bedroom 2
- Features: Bath
- Level: Bath
- Area: 224 Square Feet
- Dimensions: 16x14
Bedroom 3
- Area: 238 Square Feet
- Dimensions: 17x14
Bedroom 4
- Area: 169 Square Feet
- Dimensions: 13x13
Primary bathroom
- Features: Primary Bedroom
- Level: Primary Bedroom
Den
- Features: Combination
- Level: Combination
- Area: 247 Square Feet
- Dimensions: 19x13
Dining room
- Features: Formal
- Level: Formal
- Area: 210 Square Feet
- Dimensions: 14x15
Kitchen
- Features: Eat-in Kitchen
- Level: Eat-in Kitchen
- Area: 96 Square Feet
- Dimensions: 8x12
Living room
- Features: Great Room
- Level: Great Room
- Area: 525 Square Feet
- Dimensions: 21x25
Other
- Features: Office
- Level: Office
- Area: 144 Square Feet
- Dimensions: 12x12
Heating
- Central, Natural Gas
Cooling
- Central Air, Electric
Appliances
- Included: Gas Oven, Gas Range, Dishwasher, Disposal, Refrigerator, Stainless Steel Appliance(s)
- Laundry: Electric Dryer Hookup, Washer Hookup
Features
- Pantry, Walk-In Closet(s)
- Flooring: Wood, Tile
- Basement: Full,Unfinished
- Number of fireplaces: 2
Interior area
- Total structure area: 3,166
- Total interior livable area: 3,166 sqft
- Finished area above ground: 3,166
Property
Parking
- Total spaces: 2
- Parking features: Alley Access, Concrete
- Uncovered spaces: 2
Features
- Levels: One
- Stories: 1
- Patio & porch: Porch, Covered, Patio
- Exterior features: Gas Grill
- Fencing: Back Yard
Lot
- Size: 10,018 Square Feet
- Dimensions: 50 x 192
- Features: Level
- Topography: Level
Details
- Additional structures: Storage
- Parcel number: 10312027300
- Special conditions: Standard
Construction
Type & style
- Home type: SingleFamily
- Property subtype: Single Family Residence, Residential
Materials
- Brick
Condition
- New construction: No
- Year built: 1921
Utilities & green energy
- Sewer: Public Sewer
- Water: Public
- Utilities for property: Electricity Available, Natural Gas Available, Water Available
Community & HOA
Community
- Security: Smoke Detector(s)
- Subdivision: Richland Realty Co
HOA
- Has HOA: No
Location
- Region: Nashville
Financial & listing details
- Price per square foot: $631/sqft
- Tax assessed value: $1,533,700
- Annual tax amount: $10,790
- Date on market: 6/29/2026
- Electric utility on property: Yes
Estimated market value
Not available
Estimated sales range
Not available
Not available
Price history
| Date | Event | Price |
|---|---|---|
| 7/10/2026 | Contingent | $1,999,000$631/sqft |
Source:  RealTracs MLS as distributed by MLS GRID #3253535 Report a problem RealTracs MLS as distributed by MLS GRID #3253535 Report a problem | ||
| 7/2/2026 | Listed for sale | $1,999,000+99.9%$631/sqft |
Source: RealTracs MLS as distributed by MLS GRID #3253535 Report a problem | ||
| 4/9/2018 | Sold | $1,000,000-4.8%$316/sqft |
Source: RealTracs MLS as distributed by MLS GRID #1907584 Report a problem | ||
| 3/6/2018 | Listed for sale | $1,050,000+194.1%$332/sqft |
Source: WH Properties #1907584 Report a problem | ||
| 1/31/2012 | Sold | $357,000-2.2%$113/sqft |
Source: RealTracs MLS as distributed by MLS GRID #1322961 Report a problem | ||
| 12/2/2011 | Listed for sale | $365,000$115/sqft |
Source: TheDailyClassifieds.Com #1322961 Report a problem | ||
Public tax history
| Year | Property taxes | Tax assessment |
|---|---|---|
| 2025 | $10,790 +42% | $383,425 +64.2% |
| 2024 | $7,597 | $233,475 |
| 2023 | $7,597 | $233,475 |
| 2022 | $7,597 -1% | $233,475 |
| 2021 | $7,677 -5.1% | $233,475 +21.8% |
| 2020 | $8,090 +33.8% | $191,650 |
| 2019 | $6,047 | $191,650 |
| 2018 | $6,047 | $191,650 |
| 2017 | $6,047 | $191,650 +21.9% |
| 2016 | $6,047 -14.8% | $157,200 |
| 2015 | $7,099 | $157,200 |
| 2014 | $7,099 | $157,200 |
| 2013 | -- | $157,200 +78.1% |
| 2012 | -- | $88,250 |
| 2011 | -- | $88,250 |
| 2010 | -- | $88,250 |
| 2009 | -- | $88,250 +9.9% |
| 2008 | -- | $80,325 |
| 2007 | -- | $80,325 |
| 2006 | -- | -- |
| 2005 | -- | -- |
| 2004 | -- | -- |
| 2003 | -- | -- |
| 2002 | -- | -- |
| 2001 | -- | -- |
| 2000 | -- | -- |
Find assessor info on the county website
Monthly payment
Est. payment
Payment breakdown
Explore the cost of this home by adjusting the details. Changes won't be saved.Climate risks
Neighborhood: Richland
Nearby schools
GreatSchools rating
- 8/10Sylvan Park Paideia Design CenterGrades: K-5Distance: 1 mi
- 8/10West End Middle SchoolGrades: 6-8Distance: 0.5 mi
- 6/10Hillsboro High SchoolGrades: 9-12Distance: 2.3 mi
Schools provided by the listing agent
- Elementary: Sylvan Park Paideia Design Center
- Middle: West End Middle School
- High: Hillsboro Comp High School
Source: RealTracs MLS as distributed by MLS GRID. This data may not be complete. We recommend contacting the local school district to confirm school assignments for this home.
- $2,447,2005 bd5 ba4.6k sqft3817 Central Ave, Nashville, TN 37205Off Market
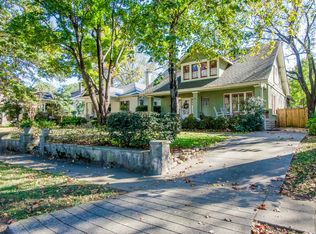
- $1,347,7003 bd1 ba2.4k sqft3813 Central Ave, Nashville, TN 37205Off Market
- $1,646,1004 bd3 ba3.1k sqft3823 Central Ave, Nashville, TN 37205Off Market
- $2,022,3004 bd3 ba3.7k sqft3811 Central Ave, Nashville, TN 37205Off Market
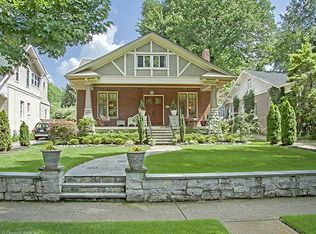
- $1,302,3003 bd3 ba2.2k sqft3809 Central Ave, Nashville, TN 37205Off Market
- $880,9003 bd3 ba1.8k sqft128 Wilson Blvd, Nashville, TN 37205Off Market
- $999,6003 bd2 ba2.1k sqft130 Wilson Blvd, Nashville, TN 37205Off Market
- $936,3003 bd3 ba2.1k sqft126 N Wilson Blvd, Nashville, TN 37205Off Market
A local agent can set up tours, give advice and negotiate with sellers.
A local lender can help you make sure your offer is ready when you are.
Similar homes
- $1,749,0003 bd3 ba3.3k sqft200 Brookfield Ave, Nashville, TN 37205For Sale

 MLS ID #3303457, Allen DeCuyper. RealTracs MLS as distributed by MLS GRID
 - $1,799,0005 bd5 ba3.5k sqft2519 Fairfax Ave, Nashville, TN 37212For Sale
 MLS ID #3302274, Jonny Gleaton - Gleaton Group. RealTracs MLS as distributed by MLS GRID
 - $1,999,0004 bd5 ba4k sqft4605 Nevada Ave, Nashville, TN 37209For Sale
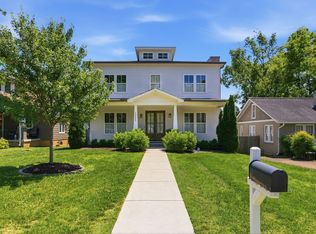 MLS ID #3232622, Karen Morgan, Broker,CRS,GRI. RealTracs MLS as distributed by MLS GRID
 - $1,899,0004 bd4 ba4.1k sqft4000 Estes Rd, Nashville, TN 37215For Sale
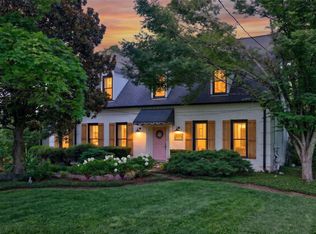 MLS ID #3304248, Erin Krueger. RealTracs MLS as distributed by MLS GRID
 - $1,650,0004 bd4 ba3.8k sqft824 Clematis Dr, Nashville, TN 37205For SaleMLS ID #3251731, Abbi Slagle. RealTracs MLS as distributed by MLS GRID
- $1,995,0005 bd4 ba3.5k sqft1102 Caldwell Ave, Nashville, TN 37204For SaleMLS ID #3190215, Melanie Shadow Baker. RealTracs MLS as distributed by MLS GRID
- $2,070,0004 bd4 ba4k sqft2419 Valley Brook Rd, Nashville, TN 37215For SaleMLS ID #3231211, Michael Mike Solomon | KIRBY GROUP. RealTracs MLS as distributed by MLS GRID
- $1,275,0004 bd3 ba2.8k sqft5911 Post Rd, Nashville, TN 37205For SaleMLS ID #3270499, Margaret Flowers Orton. RealTracs MLS as distributed by MLS GRID
- $1,655,0005 bd5 ba4.4k sqft31 Erwin Ct, Nashville, TN 37205For SaleMLS ID #3175571, Richard F Bryan. RealTracs MLS as distributed by MLS GRID
- $1,690,0004 bd4 ba3k sqft2416 W Linden Ave, Nashville, TN 37212For SaleMLS ID #3260675, Lindsay Sanford. RealTracs MLS as distributed by MLS GRID
- $1,999,9994 bd5 ba4.7k sqft1809 Castleman Dr, Nashville, TN 37215For SaleMLS ID #3170471, Shannon Splaine. RealTracs MLS as distributed by MLS GRID
- $2,300,0004 bd4 ba3.7k sqft4601 Sloan Rd #4, Nashville, TN 37209For SaleMLS ID #3245276, Yancy Lovelace. RealTracs MLS as distributed by MLS GRID
- $1,900,0005 bd4 ba3k sqft1008 Caldwell Ave, Nashville, TN 37204For SaleMLS ID #3216496, Allyson Woosley. RealTracs MLS as distributed by MLS GRID
- $1,850,0003 bd5 ba2.9k sqft2833 Sugartree Rd, Nashville, TN 37215For SaleMLS ID #3211320, William (Jake) Griffin. RealTracs MLS as distributed by MLS GRID
- $1,750,0004 bd3 ba2.3k sqft2709 Tyne Blvd, Nashville, TN 37215For SaleMLS ID #3219966, Grace Oneal Clayton. RealTracs MLS as distributed by MLS GRID
- $1,875,0005 bd5 ba3.8k sqft4007 Nevada Ave, Nashville, TN 37209New ConstructionMLS ID #3305382, Blake Eldridge. RealTracs MLS as distributed by MLS GRID
- $1,965,0004 bd4 ba4.1k sqft3602A Caldwell Ct, Nashville, TN 37204For SaleMLS ID #3224749, Richard G Courtney. RealTracs MLS as distributed by MLS GRID
- $1,999,9004 bd5 ba4.3k sqft840 Kirkwood Ave, Nashville, TN 37204For SaleMLS ID #3155001, Katie Morrell. RealTracs MLS as distributed by MLS GRID
- $1,895,0004 bd5 ba4.1k sqft2200 Harding Pl Unit 6, Nashville, TN 37215For SaleMLS ID #3260503, Alexa Coulton Backner. RealTracs MLS as distributed by MLS GRID
- $2,000,0005 bd5 ba4.6k sqft3411 Richards St, Nashville, TN 37215New ConstructionMLS ID #3282420, Hannah Stephenson. RealTracs MLS as distributed by MLS GRID
