Linden Hills living, one block from Minikahda and moments from the shore of Bde Maka Ska. Set on a quiet stretch of Abbott Avenue South, this three-bedroom, four-bath home offers over 3,300 finished square feet with room to gather, room to work, and room to breathe. Two wood-burning fireplaces bring warmth to the living spaces, and the highly functional eat-in kitchen keeps everyday life and entertaining flowing easily. The recently remodeled owner's suite is a true retreat, complete with a steam shower, infloor heat, walk in closet and loft. Four baths mean mornings run smoothly and guests are always comfortable. The walkout lower level adds a recreation room, second family room, wine cellar space, screened porch and laundry. Outside, the large deck and ground-level patio with fire pit set the stage for summer dinners and crisp fall nights alike. An attached two-car garage handles Minnesota winters, and a separate shed keeps bikes, kayaks and garden gear neatly out of the way. Step beyond the yard and the city's best is at your door: the paths around Bde Maka Ska and Lake Harriet, the shops and restaurants of 43rd and Upton, and quick routes downtown. Homes in this pocket of Linden Hills are rarely offered and quickly remembered. Thoughtful space, an unmatched setting, and the ease of city lakes living in one address.
Active
$1,195,000
3816 Abbott Ave S, Minneapolis, MN 55410
3beds
3,341sqft
Single Family
Built in 1930
7,405 Square Feet Lot
$1,165,800 Zestimate®
$358/sqft
$-- HOA
What's special
Screened porchTwo wood-burning fireplacesSeparate shedFour bathsThree-bedroom four-bath homeLarge deckSecond family room
- 12 days
- 2,659
- 252
Likely to sell faster than
Zillow last checked:
Listing updated:
Listed by:
Josh Zuehlke + CO – Josh Zuehlke (502018890) 612-735-2345,
Coldwell Banker Realty - Lakes
Source: NorthstarMLS as distributed by MLS GRID,MLS#: 7157818
Facts & features
Interior
Bedrooms & bathrooms
- Bedrooms: 3
- Bathrooms: 4
- Full bathrooms: 1
- 3/4 bathrooms: 2
- 1/2 bathrooms: 1
Bedroom
- Area: 182 Square Feet
- Dimensions: 13x14
Bedroom 2
- Area: 234 Square Feet
- Dimensions: 13x18
Bedroom 3
- Area: 210 Square Feet
- Dimensions: 14x15
Deck
- Area: 832 Square Feet
- Dimensions: 32x26
Dining room
- Area: 168 Square Feet
- Dimensions: 12x14
Family room
- Area: 182 Square Feet
- Dimensions: 14x13
Family room
- Area: 209 Square Feet
- Dimensions: 19x11
Foyer
- Area: 84 Square Feet
- Dimensions: 06x14
Kitchen
- Area: 396 Square Feet
- Dimensions: 18x22
Laundry
- Area: 156 Square Feet
- Dimensions: 12x13
Living room
- Area: 264 Square Feet
- Dimensions: 12x22
Loft
- Area: 49 Square Feet
- Dimensions: 07x07
Office
- Area: 96 Square Feet
- Dimensions: 12x08
Recreation room
- Area: 286 Square Feet
- Dimensions: 13x22
Screened porch
- Area: 96 Square Feet
- Dimensions: 12x08
Heating
- Hot Water, In-Floor Heating
Cooling
- Central Air
Appliances
- Included: Cooktop, Dishwasher, Disposal, Double Oven, Dryer, Exhaust Fan, Microwave, Range, Refrigerator, Stainless Steel Appliance(s), Wall Oven, Washer
- Laundry: Lower Level, Laundry Room, Sink
Features
- Basement: Block,Drain Tiled,Finished,Full,Walk-Out Access
- Number of fireplaces: 2
- Fireplace features: Amusement Room, Family Room, Living Room, Wood Burning
Interior area
- Total structure area: 3,477
- Total interior livable area: 3,341 sqft
- Finished area above ground: 2,398
- Finished area below ground: 943
Video & virtual tour
Property
Parking
- Total spaces: 2
- Parking features: Attached, Garage Door Opener, Tuckunder Garage
- Attached garage spaces: 2
- Has uncovered spaces: Yes
Accessibility
- Accessibility features: None
Features
- Levels: One and One Half
- Stories: 1.5
- Patio & porch: Deck, Enclosed, Patio, Screened
Lot
- Size: 7,405 Square Feet
- Dimensions: 58 x 132
- Features: Near Public Transit, Tree Coverage - Light
Details
- Foundation area: 1398
- Parcel number: 0802824210147
- Zoning description: Residential-Single Family
Construction
Type & style
- Home type: SingleFamily
- Property subtype: Single Family
Materials
- Roof: Age 8 Years or Less,Asphalt
Condition
- New construction: No
- Year built: 1930
Utilities & green energy
- Gas: Natural Gas
- Sewer: City Sewer/Connected
- Water: City Water/Connected
Community & HOA
HOA
- Has HOA: No
Location
- Region: Minneapolis
Financial & listing details
- Price per square foot: $358/sqft
- Tax assessed value: $945,900
- Annual tax amount: $15,493
- Date on market: 10/9/2026
Estimated market value
$1,165,800
$1.11M - $1.22M
$6,081/mo
Price history
| Date | Event | Price |
|---|---|---|
| 10/9/2026 | Listed for sale | $1,195,000+49.4%$358/sqft |
Source:  NorthstarMLS as distributed by MLS GRID #7157818 Report a problem | ||
| 9/1/2017 | Sold | $800,000$239/sqft |
Source: NorthstarMLS as distributed by MLS GRID #4856761 Report a problem | ||
| 7/31/2017 | Pending sale | $800,000$239/sqft |
Source: Edina Realty, Inc., a Berkshire Hathaway affiliate #4856761 Report a problem | ||
| 7/21/2017 | Listed for sale | $800,000+18.9%$239/sqft |
Source: Edina Realty, Inc., a Berkshire Hathaway affiliate #4856761 Report a problem | ||
| 7/24/2015 | Sold | $672,952+0%$201/sqft |
Source: Public Record Report a problem | ||
| 6/3/2015 | Sold | $672,950-3.9%$201/sqft |
Source: NorthstarMLS as distributed by MLS GRID #4568790 Report a problem | ||
| 5/6/2015 | Pending sale | $699,900$209/sqft |
Source: Lakes Sotheby's International Realty #4568790 Report a problem | ||
| 4/8/2015 | Price change | $699,900-3.4%$209/sqft |
Source: Lakes Sotheby's International Realty #4568790 Report a problem | ||
| 3/19/2015 | Price change | $724,900-2%$217/sqft |
Source: Lakes Sotheby's International Realty #4568790 Report a problem | ||
| 3/6/2015 | Listed for sale | $739,900-1.3%$221/sqft |
Source: Lakes Sotheby's International Realty #4568790 Report a problem | ||
| 11/17/2014 | Listing removed | $749,900$224/sqft |
Source: Lakes Sotheby's International Realty #4486953 Report a problem | ||
| 10/20/2014 | Price change | $749,900-3.2%$224/sqft |
Source: Lakes Sotheby's International Realty #4486953 Report a problem | ||
| 10/4/2014 | Price change | $774,900-3.1%$232/sqft |
Source: Lakes Sotheby's International Realty #4486953 Report a problem | ||
| 9/24/2014 | Price change | $799,900+3.2%$239/sqft |
Source: Lakes Sotheby's International Realty #4486953 Report a problem | ||
| 9/22/2014 | Price change | $774,900-3.1%$232/sqft |
Source: Lakes Sotheby's International Realty #4486953 Report a problem | ||
| 9/6/2014 | Listed for sale | $799,900$239/sqft |
Source: Lakes Sotheby's International Realty #4486953 Report a problem | ||
| 7/31/2014 | Listing removed | $799,900$239/sqft |
Source: Lakes Sotheby's International Realty #4486953 Report a problem | ||
| 6/25/2014 | Price change | $799,900-5.9%$239/sqft |
Source: Lakes Sotheby's International Realty #4486953 Report a problem | ||
| 6/21/2014 | Price change | $849,900-2.9%$254/sqft |
Source: Lakes Sotheby's International Realty #4486953 Report a problem | ||
| 5/31/2014 | Listed for sale | $874,900$262/sqft |
Source: Lakes Sotheby's International Realty #4486953 Report a problem | ||
Public tax history
| Year | Property taxes | Tax assessment |
|---|---|---|
| 2026 | $15,494 +2.5% | $945,900 +3.8% |
| 2025 | $15,119 +13.6% | $911,400 -1.4% |
| 2024 | $13,314 +7.6% | $924,000 -0.2% |
| 2023 | $12,375 -2.1% | $926,000 +7.5% |
| 2022 | $12,635 -1.9% | $861,000 +3% |
| 2021 | $12,878 -7.6% | $836,000 -4.8% |
| 2020 | $13,937 +8.2% | $878,000 |
| 2019 | $12,878 -7.6% | $878,000 +5% |
| 2018 | $13,937 +18.1% | $836,000 +22% |
| 2017 | $11,796 +5.6% | $685,500 +8% |
| 2016 | $11,173 +6% | $634,500 |
| 2015 | $10,538 -7.4% | $634,500 +12.3% |
| 2014 | $11,378 +5.6% | $565,000 -3% |
| 2013 | $10,778 +0.3% | $582,500 -2% |
| 2012 | $10,750 +1.1% | $594,500 -3% |
| 2011 | $10,631 +14.4% | $613,000 |
| 2010 | $9,291 -1.1% | $613,000 |
| 2009 | $9,392 +18.4% | $613,000 +11.1% |
| 2006 | $7,932 +11.9% | $551,700 +15% |
| 2005 | $7,090 +7.6% | $479,800 +15% |
| 2004 | $6,591 +11.1% | $417,300 +12% |
| 2002 | $5,931 -57.9% | $372,600 |
| 2001 | $14,098 | -- |
Find assessor info on the county website
Monthly payment
Est. payment
Payment breakdown
Explore the cost of this home by adjusting the details. Changes won't be saved.Climate risks
Neighborhood: Linden Hills

Similar homes
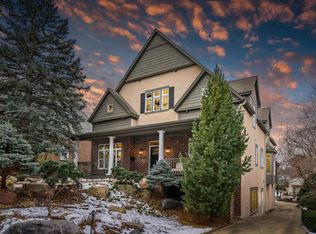
- $949,9004 bd4 ba2.9k sqft3944 Xerxes Ave S, Minneapolis, MN 55410For Sale
 MLS ID #7142658, Thomas R Dunn, Coldwell Banker Realty. NorthstarMLS as distributed by MLS GRID
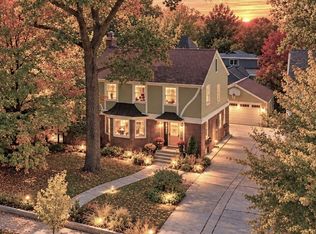
- $899,9004 bd3 ba2.8k sqft3821 Drew Ave S, Minneapolis, MN 55410For Sale
 MLS ID #7127648, Eric T Utoft, Engel & Volkers Lake Minnetonka. NorthstarMLS as distributed by MLS GRID
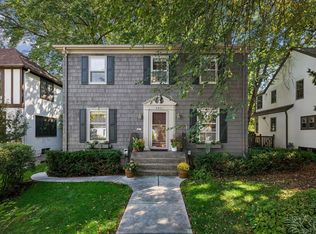
- $1,225,0004 bd3 ba3.6k sqft3725 Glenhurst Ave S, Saint Louis Park, MN 55416For Sale
 MLS ID #7142656, Carol B Bennett, Lakes Area Realty. NorthstarMLS as distributed by MLS GRID
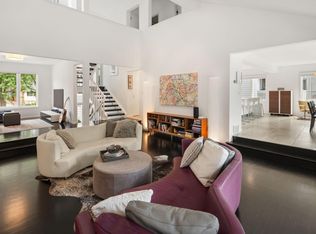
- $1,325,0004 bd4 ba3.7k sqft3710 Vincent Ave S, Minneapolis, MN 55410For Sale
 MLS ID #7016649, Berg Larsen Group - Barry Berg, Coldwell Banker Realty - Lakes. NorthstarMLS as distributed by MLS GRID
- $1,395,0005 bd5 ba4.2k sqft3844 Xerxes Ave S, Minneapolis, MN 55410For SaleMLS ID #7125022, Josh Zuehlke + CO – Josh Zuehlke (502018890), Coldwell Banker Realty - Lakes. NorthstarMLS as distributed by MLS GRID
- $1,130,0003 bd4 ba2.9k sqft3926 Abbott Ave S, Minneapolis, MN 55410New ConstructionMLS ID #7052505, Curt J Fretham, Lakewest Realty, LLC. NorthstarMLS as distributed by MLS GRID
- $1,325,0004 bd4 ba3.5k sqft4516 Chowen Ave S, Minneapolis, MN 55410For SaleMLS ID #7123342, Ryan M Platzke, Coldwell Banker Realty - Southwest Regional. NorthstarMLS as distributed by MLS GRID
- $1,350,0003 bd3 ba3.2k sqft4010 Sunnyside Rd, Edina, MN 55424For SaleMLS ID #7012318, Meg Boehne, Edina Realty, Inc.. NorthstarMLS as distributed by MLS GRID
- $750,0004 bd2 ba2.7k sqft4609 Drew Ave S, Minneapolis, MN 55410For SaleMLS ID #7149158, Michael Knapp, Coldwell Banker Realty - Lakes. NorthstarMLS as distributed by MLS GRID
- $965,0004 bd4 ba2.3k sqft4509 Zenith Ave S, Minneapolis, MN 55410For SaleMLS ID #7153292, David Rohlf, Keller Williams Realty Integrity Lakes. NorthstarMLS as distributed by MLS GRID
- $1,149,0005 bd5 ba4.2k sqft99 Forestdale Rd, Minneapolis, MN 55410For SaleMLS ID #7123659, Debra Perry, Edina Realty, Inc.. NorthstarMLS as distributed by MLS GRID
- $1,299,9004 bd4 ba3.7k sqft3808 55th St W, Edina, MN 55410For SaleMLS ID #7139163, John Terrill Wanninger, Lakes Sotheby's International Realty. NorthstarMLS as distributed by MLS GRID
- $1,100,0005 bd4 ba3.6k sqft3721 Glenhurst Ave S, Saint Louis Park, MN 55416For SaleMLS ID #7110101, William Bartleson, Edina Realty, Inc.. NorthstarMLS as distributed by MLS GRID
- $995,0003 bd4 ba3.3k sqft2708 Ewing Ave S, Minneapolis, MN 55416For SaleMLS ID #7158920, Cari Ann Carter-Cari Ann Carter Group, Edina Realty, Inc.. NorthstarMLS as distributed by MLS GRID
- $1,350,0003 bd4 ba3.2k sqft5428 Park Pl, Edina, MN 55424For SaleMLS ID #7159199, Julie R Regan, Lakes Sotheby's International Realty. NorthstarMLS as distributed by MLS GRID
- $1,495,0003 bd5 ba3.3k sqft4120 Queen Ave S, Minneapolis, MN 55410For SaleMLS ID #7114114, Matthew Charlsen, Keller Williams Realty Integrity Lakes. NorthstarMLS as distributed by MLS GRID
- $750,0004 bd3 ba3.4k sqft4333 Beard Ave S, Minneapolis, MN 55410For SaleMLS ID #7105840, Kari M Lundin, Keller Williams Realty Integrity. NorthstarMLS as distributed by MLS GRID
- $699,9004 bd2 ba2.3k sqft4000 Abbott Ave S, Minneapolis, MN 55410For SaleMLS ID #7144299, Budd Batterson, Edina Realty, Inc.. NorthstarMLS as distributed by MLS GRID
- $629,0003 bd2 ba1.6k sqft4212 Drew Ave S, Minneapolis, MN 55410For SaleMLS ID #7085450, Daniel Gustafson, Coldwell Banker Realty. NorthstarMLS as distributed by MLS GRID
- $1,325,0003 bd4 ba3.1k sqft2835 James Ave S, Minneapolis, MN 55408For SaleMLS ID #7137539, Ben Ganje + Partners, Lakes Sotheby's International Realty. NorthstarMLS as distributed by MLS GRID
