Location, location, location! A rare opportunity in one of Linden Hills’ most coveted settings, this classic Queen Avenue home sits directly across the street from the historic Lake Harriet trolley stop, with the Bandshell just a two-minute walk away. Enjoy summer concerts drifting over from the Bandshell from any of the home’s three front porches, or make the quick walk down to join the crowd. Add morning walks, runs and bike rides around the lake, watching the vintage streetcar make its way between Lake Harriet and Bde Maka Ska, and easy access to the shops and restaurants of Linden Hills, and this address delivers an exceptional Minneapolis lifestyle.
Originally built in 1904 as this stretch near the lake was first developed, the home was extensively renovated and expanded in the early 1990s, blending original character with modern function across approximately 3,400 finished square feet of gracious living space, ideal for both everyday life and entertaining. The result includes an expansive kitchen with abundant storage and casual dining, a generous formal dining room, an inviting family room, and a handsome front library. From the front foyer, enjoy beautiful views of nature, Lake Harriet and the occasional passing trolley.
Upstairs, all three bedrooms are thoughtfully located on one level along with three baths, and each bedroom features a vaulted ceiling. The private primary suite is a standout, featuring its own sunroom wrapped in nearly 270 degrees of windows—framing views east toward the lake, south along the side of the home, and back over the patio and yard—a quiet retreat within the home.
The finished lower level adds a spacious recreation room with a large egress window, a ¾ bath, and additional flexible living space. Think 4th bedroom or mother-in-law suite potential.
Outside, the home offers four distinct outdoor living spaces: three front porches—including a screened porch with sweeping views toward the lake, along the south side of the home and back toward the patio—plus a side patio made for summer barbecues. The exceptionally deep, 0.26-acre lot, framed by mature landscaping, provides a rare sense of space and privacy this close to the lake and includes both a playhouse and playset. An attached three-car tandem garage adds another rarity for the neighborhood, with a tunnel connecting the garage to the house—an especially welcome feature during Minnesota winters.
With its irreplaceable lake-adjacent location, historic character, generous proportions and thoughtful updates, 4120 Queen Avenue offers a truly uncommon opportunity to make a piece of Linden Hills history your own.
Active
Price cut: $205K (10/21)
$1,495,000
4120 Queen Ave S, Minneapolis, MN 55410
3beds
3,340sqft
Single Family
Built in 1903
0 Square Feet Lot
$1,469,000 Zestimate®
$448/sqft
$-- HOA
What's special
- 32 days
- 2,285
- 117
Likely to sell faster than
Zillow last checked:
Listing updated:
Listed by:
Matthew Charlsen 907-947-9399,
Keller Williams Realty Integrity Lakes,
Bethany Marie Charlsen 907-382-6740
Source: NorthstarMLS as distributed by MLS GRID,MLS#: 7114114
Facts & features
Interior
Bedrooms & bathrooms
- Bedrooms: 3
- Bathrooms: 5
- Full bathrooms: 3
- 3/4 bathrooms: 1
- 1/2 bathrooms: 1
Bedroom
- Level: Upper
- Area: 330 Square Feet
- Dimensions: 22x15
Bedroom 2
- Level: Upper
- Area: 176 Square Feet
- Dimensions: 16x11
Bedroom 3
- Level: Upper
- Area: 210 Square Feet
- Dimensions: 15x14
Other
- Level: Lower
- Area: 616 Square Feet
- Dimensions: 28x22
Dining room
- Level: Main
- Area: 210 Square Feet
- Dimensions: 15x14
Foyer
- Level: Main
- Area: 117 Square Feet
- Dimensions: 13x9
Kitchen
- Level: Main
- Area: 252 Square Feet
- Dimensions: 18x14
Living room
- Level: Main
- Area: 299 Square Feet
- Dimensions: 23x13
Screened porch
- Level: Main
- Area: 126 Square Feet
- Dimensions: 14x9
Study
- Level: Main
- Area: 126 Square Feet
- Dimensions: 14x9
Sun room
- Level: Upper
- Area: 140 Square Feet
- Dimensions: 14x10
Heating
- Baseboard, Boiler, Hot Water
Cooling
- Central Air, Heat Pump
Appliances
- Included: Cooktop, Dishwasher, Disposal, Dryer, Exhaust Fan, Gas Water Heater, Microwave, Refrigerator, Tankless Water Heater, Wall Oven, Washer
Features
- Basement: Block,Crawl Space,Daylight,Egress Window(s),Finished,Full,Partially Finished,Storage Space,Sump Basket,Sump Pump
- Number of fireplaces: 1
- Fireplace features: Wood Burning
Interior area
- Total structure area: 4,425
- Total interior livable area: 3,340 sqft
- Finished area above ground: 2,840
- Finished area below ground: 500
Video & virtual tour
Property
Parking
- Total spaces: 3
- Parking features: Attached, Concrete, Garage Door Opener, Insulated Garage, Tandem Garage, Tuckunder Garage, Underground
- Attached garage spaces: 3
- Has uncovered spaces: Yes
Accessibility
- Accessibility features: None
Features
- Levels: Two
- Stories: 2
- Patio & porch: Front Porch, Patio, Porch, Screened, Side Porch
- Fencing: Privacy,Wood
Lot
- Size: 0 Square Feet
- Dimensions: 60 x 187 x 56 x 86 x 106
- Features: Near Public Transit, Tree Coverage - Medium
Details
- Additional structures: Storage Shed
- Foundation area: 1475
- Parcel number: 0802824140185
- Zoning description: Residential-Single Family
Construction
Type & style
- Home type: SingleFamily
- Property subtype: Single Family
Materials
- Block
Condition
- New construction: No
- Year built: 1903
Utilities & green energy
- Gas: Natural Gas
- Sewer: City Sewer/Connected
- Water: City Water/Connected
Community & HOA
Community
- Subdivision: First Div Of Remington Park
HOA
- Has HOA: No
Location
- Region: Minneapolis
Financial & listing details
- Price per square foot: $448/sqft
- Tax assessed value: $1,518,800
- Annual tax amount: $25,883
- Date on market: 9/23/2026
Estimated market value
$1,469,000
$1.40M - $1.54M
$5,604/mo
Price history
| Date | Event | Price |
|---|---|---|
| 10/21/2026 | Price change | $1,495,000-12.1%$448/sqft |
Source:  NorthstarMLS as distributed by MLS GRID #7114114 Report a problem | ||
| 9/29/2026 | Listed for sale | $1,700,000+66.7%$509/sqft |
Source: NorthstarMLS as distributed by MLS GRID #7114114 Report a problem | ||
| 1/31/2007 | Sold | $1,020,000+187.3%$305/sqft |
Source: Public Record Report a problem | ||
| 5/15/1995 | Sold | $355,000$106/sqft |
Source: Agent Provided Report a problem | ||
Public tax history
| Year | Property taxes | Tax assessment |
|---|---|---|
| 2026 | $25,883 +7% | $1,518,800 +4% |
| 2025 | $24,190 +20% | $1,460,600 +2.6% |
| 2024 | $20,163 -0.8% | $1,423,000 +5% |
| 2023 | $20,318 +4.8% | $1,355,000 |
| 2022 | $19,379 +3.7% | $1,355,000 +9.9% |
| 2021 | $18,685 -7.6% | $1,233,000 |
| 2020 | $20,216 +8.2% | $1,233,000 |
| 2019 | $18,685 -7.6% | $1,233,000 |
| 2018 | $20,216 +4.9% | $1,233,000 +11.3% |
| 2017 | $19,269 -1% | $1,108,000 +7.1% |
| 2016 | $19,461 +4.3% | $1,035,000 |
| 2015 | $18,652 | -- |
Find assessor info on the county website
Monthly payment
Est. payment
Payment breakdown
Explore the cost of this home by adjusting the details. Changes won't be saved.Climate risks
Neighborhood: Linden Hills

Similar homes
- $1,075,0004 bd4 ba2.8k sqft4550 York Ave S, Minneapolis, MN 55410For Sale
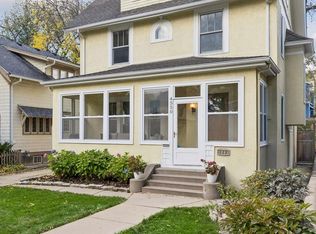
 MLS ID #7163120, Susan M Hewitson, Compass. NorthstarMLS as distributed by MLS GRID
- $1,499,0004 bd4 ba3.5k sqft3308 W 55th St, Edina, MN 55410For Sale
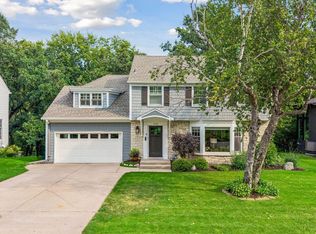 MLS ID #7123393, Michael J Lynch, Lakes Sotheby's International Realty. NorthstarMLS as distributed by MLS GRID
- $795,0005 bd3 ba2.1k sqft4015 Upton Ave S, Minneapolis, MN 55410For Sale
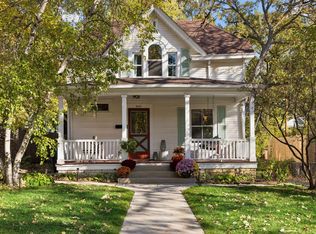 MLS ID #7162921, David K Wells III, Coldwell Banker Realty - Lakes. NorthstarMLS as distributed by MLS GRID
- $1,395,0005 bd5 ba4.2k sqft3844 Xerxes Ave S, Minneapolis, MN 55410For Sale
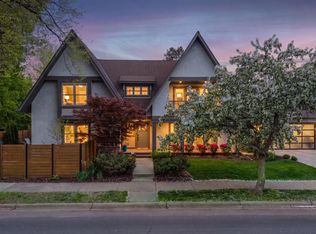 MLS ID #7125022, Josh Zuehlke + CO – Josh Zuehlke (502018890), Coldwell Banker Realty - Lakes. NorthstarMLS as distributed by MLS GRID
- $1,095,0003 bd4 ba3.3k sqft3816 Abbott Ave S, Minneapolis, MN 55410For SaleMLS ID #7157818, Josh Zuehlke + CO – Josh Zuehlke (502018890), Coldwell Banker Realty - Lakes. NorthstarMLS as distributed by MLS GRID
- $1,325,0004 bd4 ba3.5k sqft4516 Chowen Ave S, Minneapolis, MN 55410For SaleMLS ID #7123342, Ryan M Platzke, Coldwell Banker Realty - Southwest Regional. NorthstarMLS as distributed by MLS GRID
- $1,325,0004 bd4 ba3.7k sqft3710 Vincent Ave S, Minneapolis, MN 55410For SaleMLS ID #7016649, Berg Larsen Group - Barry Berg, Coldwell Banker Realty - Lakes. NorthstarMLS as distributed by MLS GRID
- $949,9004 bd4 ba2.9k sqft3944 Xerxes Ave S, Minneapolis, MN 55410For SaleMLS ID #7142658, Thomas R Dunn, Coldwell Banker Realty. NorthstarMLS as distributed by MLS GRID
- $1,299,9004 bd4 ba3.7k sqft3808 55th St W, Edina, MN 55410For SaleMLS ID #7139163, John Terrill Wanninger, Lakes Sotheby's International Realty. NorthstarMLS as distributed by MLS GRID
- $1,350,0003 bd3 ba3.2k sqft4010 Sunnyside Rd, Edina, MN 55424For SaleMLS ID #7012318, Meg Boehne, Edina Realty, Inc.. NorthstarMLS as distributed by MLS GRID
- $965,0004 bd4 ba2.3k sqft4509 Zenith Ave S, Minneapolis, MN 55410For SaleMLS ID #7153292, David Rohlf, Keller Williams Realty Integrity Lakes. NorthstarMLS as distributed by MLS GRID
- $1,575,5005 bd4 ba3.5k sqft5124 Zenith Ave S, Minneapolis, MN 55410New ConstructionMLS ID #7158845, Paige E Severson, Keller Williams Realty Integrity Lakes. NorthstarMLS as distributed by MLS GRID
- $1,350,0003 bd4 ba3.2k sqft5428 Park Pl, Edina, MN 55424For SaleMLS ID #7159199, Julie R Regan, Lakes Sotheby's International Realty. NorthstarMLS as distributed by MLS GRID
- $1,795,0004 bd5 ba4.8k sqft3812 Thomas Ave S, Minneapolis, MN 55410For SaleMLS ID #7026798, Berg Larsen Group - Barry Berg, Coldwell Banker Realty - Lakes. NorthstarMLS as distributed by MLS GRID
- $1,149,0005 bd5 ba4.2k sqft99 Forestdale Rd, Minneapolis, MN 55410For SaleMLS ID #7123659, Debra Perry, Edina Realty, Inc.. NorthstarMLS as distributed by MLS GRID
- $1,850,0005 bd4 ba4.7k sqft3742 Abbott Ave S, Minneapolis, MN 55410For SaleMLS ID #7157764, Tyler R Thomas, Compass. NorthstarMLS as distributed by MLS GRID
- $1,895,0005 bd4 ba3.2k sqft4214 Queen Ave S, Minneapolis, MN 55410For SaleMLS ID #7076186, Peter Prudden, Prudden & Company. NorthstarMLS as distributed by MLS GRID
- $1,599,7004 bd4 ba3.5k sqft5220 Chowen Ave S, Minneapolis, MN 55410New ConstructionMLS ID #7147188, Stan Altmark, CityLine Realty. NorthstarMLS as distributed by MLS GRID
- $750,0004 bd2 ba2.7k sqft4609 Drew Ave S, Minneapolis, MN 55410For SaleMLS ID #7149158, Michael Knapp, Coldwell Banker Realty - Lakes. NorthstarMLS as distributed by MLS GRID
- $1,495,0005 bd5 ba3.1k sqft4517 Wooddale Ave, Edina, MN 55424For SaleMLS ID #7129321, Megan Q Brinkman, Edina Realty, Inc.. NorthstarMLS as distributed by MLS GRID
