Welcome to 3841 Xerxes Ave S, an exceptional new construction home in the heart of Linden Hills, where
timeless architecture, elevated design, and an unparalleled location come together. Just blocks from Lake Harriet and the neighborhood's beloved shops, cafés, and restaurants, this home offers a rare opportunity to enjoy the very best of Minneapolis living. Thoughtfully designed for both everyday comfort and effortless entertaining, the light-filled interior features oversized windows, engineered oak hardwood floors, expansive gathering spaces, and a stunning chef's kitchen with quartz countertops, premium appliances, and a generous butler's pantry. A private main-level office and inviting outdoor patio
further enhance the home's functionality and appeal. Upstairs, the luxurious primary suite serves as a
private retreat, complete with a spa-inspired bath and custom walk-in closet, while two additional
bedrooms provide space for family and guests. The finished lower level offers a spacious family room, wet
bar, full bath, and fourth bedroom, creating exceptional flexibility for entertaining, fitness, or
overnight visitors. Whether enjoying a morning stroll around Lake Harriet, dinner in Linden Hills, or an
evening concert at the Bandshell, this remarkable home delivers a lifestyle that is as extraordinary as
the home itself.
Active
$1,700,000
3841 Xerxes Ave S, Minneapolis, MN 55410
5beds
4,048sqft
Single Family
Built in 2026
5,662 Square Feet Lot
$1,675,500 Zestimate®
$420/sqft
$-- HOA
What's special
Engineered oak hardwood floorsSpa-inspired bathFourth bedroomExpansive gathering spacesSpacious family roomLight-filled interiorInviting outdoor patio
- 77 days
- 456
- 7
Zillow last checked:
Listing updated:
Listed by:
Jeanne LeVasseur 612-759-1006,
Keller Williams Realty Integrity
Source: NorthstarMLS as distributed by MLS GRID,MLS#: 7081667
Facts & features
Interior
Bedrooms & bathrooms
- Bedrooms: 5
- Bathrooms: 4
- Full bathrooms: 3
- 1/2 bathrooms: 1
Bedroom
- Level: Upper
- Area: 208.68 Square Feet
- Dimensions: 14.8x14.1
Bedroom 2
- Level: Upper
- Area: 153.76 Square Feet
- Dimensions: 12.4x12.4
Bedroom 3
- Level: Upper
- Area: 147.56 Square Feet
- Dimensions: 12.4x11.9
Bedroom 4
- Level: Lower
- Area: 165.06 Square Feet
- Dimensions: 13.1x12.6
Dining room
- Level: Main
- Area: 116.82 Square Feet
- Dimensions: 9.9x11.8
Exercise room
- Level: Lower
- Area: 138.86 Square Feet
- Dimensions: 13.1x10.6
Family room
- Level: Lower
- Area: 338.4 Square Feet
- Dimensions: 18.8x18
Game room
- Level: Lower
- Area: 340.28 Square Feet
- Dimensions: 18.8x18.10
Kitchen
- Level: Main
- Area: 267.24 Square Feet
- Dimensions: 13.1x20.4
Laundry
- Level: Upper
- Area: 53.66 Square Feet
- Dimensions: 10.5x5.11
Living room
- Level: Main
- Area: 342 Square Feet
- Dimensions: 19x18
Loft
- Level: Upper
- Area: 273.05 Square Feet
- Dimensions: 21.5x12.7
Office
- Level: Main
- Area: 102.72 Square Feet
- Dimensions: 9.6x10.7
Heating
- Forced Air
Cooling
- Central Air
Appliances
- Included: Air-To-Air Exchanger, Chandelier, Dishwasher, Disposal, Double Oven, Dryer, Exhaust Fan, Refrigerator, Stainless Steel Appliance(s), Wall Oven, Washer
- Laundry: Laundry Room, Upper Level
Features
- Basement: Block,Drain Tiled,Egress Window(s),Finished,Full,Storage Space,Sump Pump
- Number of fireplaces: 2
- Fireplace features: Electric
Interior area
- Total structure area: 4,128
- Total interior livable area: 4,048 sqft
- Finished area above ground: 2,865
- Finished area below ground: 1,183
Property
Parking
- Total spaces: 2
- Parking features: Detached Garage, Concrete, Electric, Garage, Storage
- Garage spaces: 2
Accessibility
- Accessibility features: None
Features
- Levels: Two
- Stories: 2
- Patio & porch: Patio, Porch
Lot
- Size: 5,662 Square Feet
- Dimensions: 115 x 50
- Features: Near Public Transit, Tree Coverage - Light
Details
- Foundation area: 1183
- Parcel number: 0802824120224
- Zoning description: Residential-Single Family
Construction
Type & style
- Home type: SingleFamily
- Property subtype: Single Family
Materials
- Roof: Age 8 Years or Less
Condition
- New construction: Yes
- Year built: 2026
Details
- Builder name: GG HOME INVESTMENTS LLC
Utilities & green energy
- Gas: Natural Gas
- Sewer: City Sewer/Connected
- Water: City Water/Connected
Community & HOA
HOA
- Has HOA: No
Location
- Region: Minneapolis
Financial & listing details
- Price per square foot: $420/sqft
- Tax assessed value: $235,500
- Annual tax amount: $4,455
- Date on market: 6/22/2026
Estimated market value
$1,675,500
$1.59M - $1.76M
$6,541/mo
Price history
| Date | Event | Price |
|---|---|---|
| 6/22/2026 | Listed for sale | $1,700,000$420/sqft |
Source:  NorthstarMLS as distributed by MLS GRID #7081667 Report a problem NorthstarMLS as distributed by MLS GRID #7081667 Report a problem | ||
Public tax history
| Year | Property taxes | Tax assessment |
|---|---|---|
| 2025 | $4,868 | $235,500 |
Find assessor info on the county website
Monthly payment
Est. payment
Payment breakdown
Explore the cost of this home by adjusting the details. Changes won't be saved.Climate risks
Neighborhood: Linden Hills


Similar homes
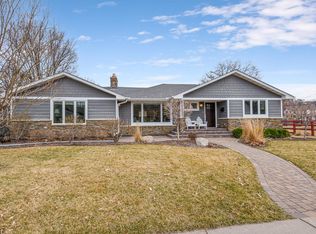
- $1,795,0005 bd5 ba5.1k sqft6029 Abbott Ave S, Edina, MN 55410For Sale

 MLS ID #7129664, Jeffrey J Dewing, Coldwell Banker Realty. NorthstarMLS as distributed by MLS GRID
 - $1,495,0005 bd5 ba4k sqft4530 Bruce Ave, Edina, MN 55424For Sale
 MLS ID #7139874, John C Everett, Edina Realty, Inc.. NorthstarMLS as distributed by MLS GRID
 - $1,195,0005 bd4 ba3k sqft4809 Zenith Ave S, Minneapolis, MN 55410For Sale
 MLS ID #7105745, Rashad Kennedy, Rize Realty. NorthstarMLS as distributed by MLS GRID
 - $1,895,0005 bd6 ba4.8k sqft1816 Humboldt Ave S, Minneapolis, MN 55403For Sale
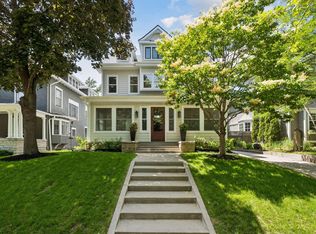 MLS ID #7010846, David K Wells III, Coldwell Banker Realty - Lakes. NorthstarMLS as distributed by MLS GRID
 - $1,399,0005 bd4 ba4.9k sqft5404 Interlachen Blvd, Edina, MN 55436For SaleMLS ID #7122273, Jacob L Smith, Lakes Sotheby's International Realty. NorthstarMLS as distributed by MLS GRID
- $1,395,0003 bd3 ba2.3k sqft4200 Upton Ave S, Minneapolis, MN 55410For SaleMLS ID #6550433, Arthur D Hays, Lakes Sotheby's International Realty. NorthstarMLS as distributed by MLS GRID
- $1,750,0005 bd5 ba4.1k sqft5105 Windsor Ave, Edina, MN 55436For SaleMLS ID #7022623, Barbara J Collins, Edina Realty, Inc.. NorthstarMLS as distributed by MLS GRID
- $1,325,0005 bd5 ba3.4k sqft4236 Quentin Ave, Minneapolis, MN 55416For SaleMLS ID #7130369, Andrew Voyen, Edina Realty, Inc.. NorthstarMLS as distributed by MLS GRID
- $1,995,0006 bd5 ba5.9k sqft2635 Newton Ave S, Minneapolis, MN 55405For SaleMLS ID #7007965, Berg Larsen Group - Barry Berg, Coldwell Banker Realty - Lakes. NorthstarMLS as distributed by MLS GRID
- $899,9004 bd3 ba3.1k sqft4011 Grimes Ave S, Edina, MN 55416For SaleMLS ID #7100794, Joshua S Sprague, Lakes Sotheby's International Realty. NorthstarMLS as distributed by MLS GRID
- $1,149,7005 bd4 ba3.5k sqft7310 Harold Ave, Golden Valley, MN 55427New ConstructionMLS ID #7135886, Stan Altmark, CityLine Realty. NorthstarMLS as distributed by MLS GRID
- $1,295,0004 bd3 ba4k sqft4908 Ridge Pl, Edina, MN 55424For SaleMLS ID #7041566, Julie R Regan, Lakes Sotheby's International Realty. NorthstarMLS as distributed by MLS GRID
- $975,0005 bd4 ba2.6k sqft4824 W 40th Ln, Minneapolis, MN 55416For SaleMLS ID #7131337, Erin M Cook, Lakes Sotheby's International. NorthstarMLS as distributed by MLS GRID
- $1,125,0005 bd5 ba4.3k sqft3529 Green Ridge Rd, Minnetonka, MN 55305For SaleMLS ID #7135015, Ellyn J Wolfenson, Coldwell Banker Realty - Lakes. NorthstarMLS as distributed by MLS GRID
- $1,980,0005 bd6 ba4k sqft6105 Halifax Ave S, Edina, MN 55424For SaleMLS ID #7102414, Tanya Budzynski, Homes USA Realty, Inc.. NorthstarMLS as distributed by MLS GRID
- $1,999,9005 bd5 ba4.5k sqft4624 Concord Ter, Edina, MN 55424New ConstructionMLS ID #7061934, Jonathan Halvin, Bridge Realty, LLC. NorthstarMLS as distributed by MLS GRID
- $895,0004 bd3 ba3.7k sqft1766 Emerson Ave S, Minneapolis, MN 55403For SaleMLS ID #7107198, Stephanie Chandler Group, Compass. NorthstarMLS as distributed by MLS GRID
- $1,600,0008 bd3 ba4.2k sqft1316 7th St SE, Minneapolis, MN 55414For SaleMLS ID #7025444, Linda L Oberpriller, Edina Realty, Inc.. NorthstarMLS as distributed by MLS GRID
- $1,596,8796 bd4 ba4.3k sqft17145 9th Ave N, Plymouth, MN 55447For SaleMLS ID #7031957, Laura L. Berger, Coldwell Banker Realty. NorthstarMLS as distributed by MLS GRID
