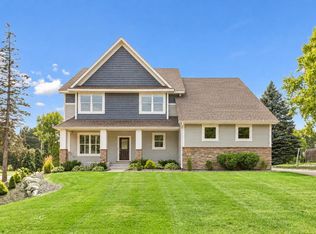
HOUSE IS UNDER CONSTRUCTION. Exceptional new construction in a prime Golden Valley location, thoughtfully designed for modern living. The open-concept main level offers an effortless flow for both everyday living and entertaining, complemented by a private home office and beautifully appointed gathering spaces. Upstairs, a flexible three- or four-bedroom layout includes a luxurious Primary Suite with a spa-inspired bath featuring a custom-tiled shower and freestanding soaking tub, along with convenient upper-level laundry. The finished look-out lower level provides additional space for entertaining, recreation and guests. Enjoy an outstanding location with convenient access to Downtown Minneapolis, the West End, Breck School, golf courses, parks and trails. There is still time to personalize select finishes and options and make this exceptional home your own.
Active
$1,149,700
7310 Harold Ave, Golden Valley, MN 55427
5beds
3,555sqft
Single Family
Built in 2026
0.43 Acres Lot
$1,135,500 Zestimate®
$323/sqft
$-- HOA
What's special
Spa-inspired bathOpen-concept main levelBeautifully appointed gathering spacesFreestanding soaking tubLuxurious primary suiteFinished look-out lower levelPrivate home office
- 48 days
- 435
- 35
Zillow last checked:
Listing updated:
Listed by:
Stan Altmark 612-578-5321,
CityLine Realty
Source: NorthstarMLS as distributed by MLS GRID,MLS#: 7135886
Facts & features
Interior
Bedrooms & bathrooms
- Bedrooms: 5
- Bathrooms: 4
- Full bathrooms: 3
- 1/2 bathrooms: 1
Bedroom
- Level: Upper
- Area: 207.35 Square Feet
- Dimensions: 14.3X14.5
Bedroom 2
- Level: Upper
- Area: 149.85 Square Feet
- Dimensions: 13.5X11.10
Bedroom 3
- Level: Upper
- Area: 172.9 Square Feet
- Dimensions: 13.0X13.3
Bedroom 4
- Level: Upper
- Area: 196.3 Square Feet
- Dimensions: 15.10x13.0
Bedroom 5
- Level: Lower
- Area: 152.55 Square Feet
- Dimensions: 13.5X11.3
Dining room
- Level: Main
- Area: 153.6 Square Feet
- Dimensions: 16.0X9.6
Family room
- Level: Lower
- Area: 244.86 Square Feet
- Dimensions: 15.4X15.9
Flex room
- Level: Lower
- Area: 265.91 Square Feet
- Dimensions: 17.38X15.3
Kitchen
- Level: Main
- Area: 177.6 Square Feet
- Dimensions: 16.0X11.10
Laundry
- Level: Upper
- Area: 65 Square Feet
- Dimensions: 10x6.5
Living room
- Level: Main
- Area: 254.4 Square Feet
- Dimensions: 16.0X15.9
Mud room
- Level: Main
- Area: 74.4 Square Feet
- Dimensions: 12.4X6.0
Office
- Level: Main
- Area: 83.7 Square Feet
- Dimensions: 9.0X9.3
Other
- Area: 31.2 Square Feet
- Dimensions: 6.0X5.2
Porch
- Level: Main
- Area: 192 Square Feet
- Dimensions: 16.0X12.0
Heating
- Forced Air
Cooling
- Central Air
Appliances
- Included: Air-To-Air Exchanger, Dishwasher, Disposal, Dryer, ENERGY STAR Qualified Appliances, Exhaust Fan, Gas Water Heater, Microwave, Range, Refrigerator, Stainless Steel Appliance(s), Washer
- Laundry: Upper Level
Features
- Basement: Daylight,Drain Tiled,Egress Window(s),Finished,Sump Pump
- Number of fireplaces: 1
- Fireplace features: Gas, Living Room
Interior area
- Total structure area: 3,744
- Total interior livable area: 3,555 sqft
- Finished area above ground: 2,650
- Finished area below ground: 905
Property
Parking
- Total spaces: 2
- Parking features: Attached, Asphalt
- Attached garage spaces: 2
- Details: Garage Dimensions (24X22), Garage Door Height (8), Garage Door Width (16)
Accessibility
- Accessibility features: None
Features
- Levels: Two
- Stories: 2
- Patio & porch: Composite Decking, Covered, Deck, Front Porch
Lot
- Size: 0.43 Acres
- Dimensions: 60 x 315
- Features: Near Public Transit, Tree Coverage - Medium
Details
- Foundation area: 1094
- Parcel number: 3211821310079
- Zoning description: Residential-Single Family
Construction
Type & style
- Home type: SingleFamily
- Property subtype: Single Family
Materials
- Roof: Age 8 Years or Less,Architectural Shingle,Asphalt
Condition
- New construction: Yes
- Year built: 2026
Details
- Builder name: CITYLINE HOMES INC
Utilities & green energy
- Electric: 200+ Amp Service
- Gas: Natural Gas
- Sewer: City Sewer/Connected
- Water: City Water/Connected
Community & HOA
Community
- Subdivision: Harold Ave Addition
HOA
- Has HOA: No
Location
- Region: Golden Valley
Financial & listing details
- Price per square foot: $323/sqft
- Tax assessed value: $145,400
- Annual tax amount: $2,694
- Date on market: 9/3/2026
- Cumulative days on market: 175 days
- Date available: 03/15/2027
- Road surface type: Paved
Estimated market value
$1,135,500
$1.08M - $1.19M
$4,829/mo
Price history
| Date | Event | Price |
|---|---|---|
| 9/3/2026 | Listed for sale | $1,149,700$323/sqft |
Source:  NorthstarMLS as distributed by MLS GRID #7135886 Report a problem NorthstarMLS as distributed by MLS GRID #7135886 Report a problem | ||
Public tax history
| Year | Property taxes | Tax assessment |
|---|---|---|
| 2026 | $3,016 +17.3% | $145,400 -2.3% |
| 2025 | $2,571 +13.9% | $148,800 +0.6% |
| 2024 | $2,257 | $147,900 |
Find assessor info on the county website
Monthly payment
Est. payment
Payment breakdown
Explore the cost of this home by adjusting the details. Changes won't be saved.Climate risks
Neighborhood: 55427
- $327,8003 bd2 ba1.7k sqft7324 Harold Ave, Golden Valley, MN 55427Off Market
- $403,4003 bd2 ba1.2k sqft7330 Harold Ave, Golden Valley, MN 55427Off Market
- $145,400-- bd-- ba-- sqft7320 Harold Ave, Golden Valley, MN 55427Off Market
- $465,6003 bd3 ba2.1k sqft7236 Harold Ave, Golden Valley, MN 55427Off Market

Similar homes
- $--5 bd4 ba3.9k sqft2251 Cleveland Ave N, Roseville, MN 55113Auction
 ServiceLink Auction
 - $1,149,0004 bd4 ba3.7k sqft7526 Turner Rd, Maple Plain, MN 55359For Sale

 MLS ID #7163180, Katheryn M Sawicki, Coldwell Banker Realty. NorthstarMLS as distributed by MLS GRID
 - $999,9995 bd5 ba4.1k sqft5 Deerwood Ln N, Plymouth, MN 55441For Sale
 MLS ID #7097079, Lindsey R Ronning, Keller Williams Realty Integrity. NorthstarMLS as distributed by MLS GRID
 - $1,125,0006 bd5 ba5k sqft12001 Hilloway Rd W, Minnetonka, MN 55305For Sale
 MLS ID #7096776, Matthew S Baker, Coldwell Banker Realty - Lakes. NorthstarMLS as distributed by MLS GRID
 - $1,050,0005 bd4 ba4.8k sqft710 Olive Ln N, Plymouth, MN 55447For SaleMLS ID #7085111, Allison Elizabeth Watt, Coldwell Banker Realty. NorthstarMLS as distributed by MLS GRID
- $1,225,0005 bd4 ba4k sqft10400 Mississippi Blvd NW, Coon Rapids, MN 55433For SaleMLS ID #7155637, Catherine Breitbach, Inspire Realty. NorthstarMLS as distributed by MLS GRID
- $645,0004 bd4 ba3.5k sqft14717 Minnehaha Pl, Wayzata, MN 55391For SaleMLS ID #7161095, Scott J. Acker, Coldwell Banker Realty - Lakes. NorthstarMLS as distributed by MLS GRID
- $1,200,0005 bd6 ba3.5k sqft2015 Upton Ave S, Minneapolis, MN 55405For SaleMLS ID #7090224, Lyndsey J Spiczka, Compass. NorthstarMLS as distributed by MLS GRID
- $975,0004 bd3 ba3.6k sqft5018 Normandale Ct, Edina, MN 55436For SaleMLS ID #7147965, Connie Waring, Edina Realty, Inc.. NorthstarMLS as distributed by MLS GRID
- $1,095,0005 bd4 ba3k sqft2782 Tamarack Dr, Long Lake, MN 55356For SaleMLS ID #7075745, Tonia L Kurth, Coldwell Banker Realty - Southwest Regional. NorthstarMLS as distributed by MLS GRID
- $1,150,0004 bd4 ba3.2k sqft5668 94th Ave N, Loretto, MN 55357For SaleMLS ID #7149369, Kristen Wuollet, Edina Realty, Inc.. NorthstarMLS as distributed by MLS GRID
- $899,9004 bd4 ba3.8k sqft8100 142nd Ave NW, Ramsey, MN 55303For SaleMLS ID #7161621, Michael VanderLee, RE/MAX Results. NorthstarMLS as distributed by MLS GRID
- $1,095,0004 bd4 ba3.8k sqft7941 S Bay Curv, Eden Prairie, MN 55347For SaleMLS ID #7112326, John M Mazzara, RE/MAX Results. NorthstarMLS as distributed by MLS GRID
- $1,100,0006 bd4 ba4.9k sqft2400 Jennifer Ln, Shakopee, MN 55379For SaleMLS ID #7136601, Brent E Johnson, Keller Williams Realty Integrity. NorthstarMLS as distributed by MLS GRID
- $1,190,0005 bd4 ba5.2k sqft18221 Overland Trl, Eden Prairie, MN 55347For SaleMLS ID #7128352, Randy L Kellogg, Edina Realty, Inc.. NorthstarMLS as distributed by MLS GRID
- $874,9906 bd5 ba5k sqft16210 39th Pl N, Plymouth, MN 55446For SaleMLS ID #7116863, DuWayne Jepson, The August Agency, LLC. NorthstarMLS as distributed by MLS GRID
- $1,100,0006 bd4 ba4.1k sqft29 Orme Ct, Saint Paul, MN 55116For SaleMLS ID #7129279, John D Schuster, Coldwell Banker Realty - Southwest Regional. NorthstarMLS as distributed by MLS GRID
- $720,0004 bd4 ba3.3k sqft14823 Walker Pl, Minnetonka, MN 55345For SaleMLS ID #7124361, Tracy Knudsen, RE/MAX Advantage Plus. NorthstarMLS as distributed by MLS GRID
- $739,9004 bd4 ba4.1k sqft12800 50th Ave N, Plymouth, MN 55442For SaleMLS ID #7128307, Kimberly K Smith-Moore, Promise Realty LLC. NorthstarMLS as distributed by MLS GRID
