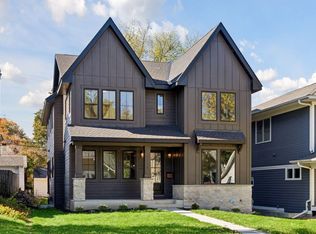
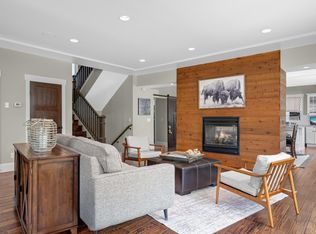
COMPLETED NEW CONSTRUCTION in outstanding Fulton location. Open main floor plan perfect for modern lifestyle and entertaining. Main level offers living room with gas fireplace, dining room, mudroom and separate study/office. Custom chef's kitchen features large island, professional style Fisher Paykel appliances, custom white oak cabinetry and quartz countertops. Upper level boasts luxurious primary suite with freestanding tub & separate walk-in shower; plus 2 large bedrooms connected by J&J bathroom, loft and convenient laundry. Large finished LL with wet bar and fireplace is great for entertaining. Highest quality finishes, craftsmanship and attention to details. Short distance from all the shopping and entertaining of 50th & France, Minneapolis Lakes, Minnehaha Creek. Centrally located to everything else great Twin Cities area has to offer.
Active
Price cut: $25K (11/11)
$1,574,700
5220 Chowen Ave S, Minneapolis, MN 55410
4beds
3,542sqft
Single Family
Built in 2026
5,227 Square Feet Lot
$1,553,200 Zestimate®
$445/sqft
$-- HOA
What's special
- 54 days
- 633
- 44
Zillow last checked:
Listing updated:
Listed by:
Stan Altmark 612-578-5321,
CityLine Realty
Source: NorthstarMLS as distributed by MLS GRID,MLS#: 7147188
Facts & features
Interior
Bedrooms & bathrooms
- Bedrooms: 4
- Bathrooms: 4
- Full bathrooms: 3
- 1/2 bathrooms: 1
Bedroom
- Level: Upper
- Area: 237 Square Feet
- Dimensions: 15.8x15
Bedroom 2
- Level: Upper
- Area: 154 Square Feet
- Dimensions: 14x11
Bedroom 3
- Level: Upper
- Area: 161.24 Square Feet
- Dimensions: 13.9x11.6
Bedroom 4
- Level: Lower
- Area: 127.68 Square Feet
- Dimensions: 11.2x11.4
Exercise room
- Level: Lower
- Area: 166.65 Square Feet
- Dimensions: 16.5x10.1
Family room
- Level: Lower
- Area: 567.6 Square Feet
- Dimensions: 25.8x22
Foyer
- Level: Main
- Area: 112 Square Feet
- Dimensions: 16x7
Kitchen
- Level: Main
- Area: 190.9 Square Feet
- Dimensions: 16.6x11.5
Laundry
- Level: Upper
- Area: 71.92 Square Feet
- Dimensions: 11.6x6.2
Living room
- Level: Main
- Area: 248 Square Feet
- Dimensions: 16x15.5
Loft
- Level: Upper
- Area: 81.6 Square Feet
- Dimensions: 12x6.8
Mud room
- Level: Main
- Area: 84 Square Feet
- Dimensions: 14x6
Office
- Level: Main
- Area: 122.1 Square Feet
- Dimensions: 11.1x11
Heating
- Forced Air
Cooling
- Central Air
Appliances
- Included: Air-To-Air Exchanger, Dishwasher, Disposal, Dryer, ENERGY STAR Qualified Appliances, Exhaust Fan, Freezer, Humidifier, Microwave, Range, Refrigerator, Stainless Steel Appliance(s), Washer
- Laundry: Electric Dryer Hookup, Sink, Upper Level
Features
- Basement: Drain Tiled,Finished,Full,Storage Space,Sump Pump
- Number of fireplaces: 2
- Fireplace features: Electric, Family Room, Gas, Living Room
Interior area
- Total structure area: 3,685
- Total interior livable area: 3,542 sqft
- Finished area above ground: 2,545
- Finished area below ground: 997
Property
Parking
- Total spaces: 2
- Parking features: Concrete
- Garage spaces: 2
- Details: Garage Dimensions (22x22), Garage Door Height (7), Garage Door Width (16)
Accessibility
- Accessibility features: None
Features
- Levels: Two
- Stories: 2
- Patio & porch: Covered, Front Porch, Rear Porch
Lot
- Size: 5,227 Square Feet
- Dimensions: 40 x 128
- Features: Near Public Transit, Sod Included in Price, Tree Coverage - Light
Details
- Foundation area: 1252
- Parcel number: 1702824330035
- Zoning description: Residential-Single Family
Construction
Type & style
- Home type: SingleFamily
- Property subtype: Single Family
Materials
- Roof: Age 8 Years or Less,Asphalt
Condition
- New construction: Yes
- Year built: 2026
Details
- Builder name: CITYLINE HOMES INC
Utilities & green energy
- Electric: 200+ Amp Service
- Gas: Natural Gas
- Sewer: City Sewer/Connected
- Water: City Water/Connected
Community & HOA
Community
- Subdivision: HAWTHORNE PARK
HOA
- Has HOA: No
Location
- Region: Minneapolis
Financial & listing details
- Price per square foot: $445/sqft
- Tax assessed value: $862,800
- Annual tax amount: $6,349
- Date on market: 9/19/2026
- Date available: 09/29/2026
Estimated market value
$1,553,200
$1.48M - $1.63M
$6,930/mo
Price history
| Date | Event | Price |
|---|---|---|
| 11/11/2026 | Price change | $1,574,700-1.6%$445/sqft |
Source:  NorthstarMLS as distributed by MLS GRID #7147188 Report a problem | ||
| 10/16/2026 | Price change | $1,599,700-3%$452/sqft |
Source: NorthstarMLS as distributed by MLS GRID #7147188 Report a problem | ||
| 10/1/2026 | Listed for sale | $1,649,7000%$466/sqft |
Source: NorthstarMLS as distributed by MLS GRID #7147188 Report a problem | ||
| 11/1/2025 | Listing removed | $1,649,900$466/sqft |
Source: NorthstarMLS as distributed by MLS GRID #6659274 Report a problem | ||
| 2/26/2025 | Listed for sale | $1,649,900+8.2%$466/sqft |
Source: NorthstarMLS as distributed by MLS GRID #6659274 Report a problem | ||
| 9/26/2024 | Listing removed | $1,524,900$431/sqft |
Source: NorthstarMLS as distributed by MLS GRID #6571342 Report a problem | ||
| 7/18/2024 | Listed for sale | $1,524,900+262.2%$431/sqft |
Source: NorthstarMLS as distributed by MLS GRID #6571342 Report a problem | ||
| 4/25/2024 | Sold | $421,000+2.9%$119/sqft |
Source: NorthstarMLS as distributed by MLS GRID #6499833 Report a problem | ||
| 3/20/2024 | Pending sale | $409,000$115/sqft |
Source:  FMARMLS #6499833 Report a problem | ||
| 3/18/2024 | Listed for sale | $409,000$115/sqft |
Source: NorthstarMLS as distributed by MLS GRID #6499833 Report a problem | ||
Public tax history
| Year | Property taxes | Tax assessment |
|---|---|---|
| 2026 | $7,234 +13.9% | $862,800 +83.9% |
| 2025 | $6,349 +12% | $469,100 +7.8% |
| 2024 | $5,667 +2.2% | $435,000 |
| 2023 | $5,545 +3.4% | $435,000 +3.1% |
| 2022 | $5,363 +8.3% | $422,000 +8.5% |
| 2021 | $4,951 -5.6% | $389,000 +4.3% |
| 2020 | $5,246 +6% | $373,000 +2.1% |
| 2019 | $4,951 -5.6% | $365,500 |
| 2018 | $5,246 +10.4% | $365,500 +13% |
| 2017 | $4,754 -2.4% | $323,500 |
| 2016 | $4,871 -3.1% | $323,500 +10% |
| 2015 | $5,027 +6% | $294,000 +12.4% |
| 2014 | $4,742 +8.5% | $261,500 +2.1% |
| 2013 | $4,370 +2.6% | $256,000 |
| 2012 | $4,258 -0.4% | $256,000 -3.2% |
| 2011 | $4,276 +15% | $264,500 |
| 2010 | $3,720 -5.5% | $264,500 -4% |
| 2009 | $3,935 +19.7% | $275,500 +13.1% |
| 2006 | $3,287 +10.8% | $243,600 +15% |
| 2005 | $2,966 +9% | $211,900 +15% |
| 2004 | $2,721 +11.9% | $184,300 +12% |
| 2002 | $2,431 -55.5% | $164,600 |
| 2001 | $5,469 | -- |
Find assessor info on the county website
Monthly payment
Est. payment
Payment breakdown
Explore the cost of this home by adjusting the details. Changes won't be saved.Climate risks
Neighborhood: Fulton

Similar homes
- $1,575,5005 bd4 ba3.5k sqft5124 Zenith Ave S, Minneapolis, MN 55410New Construction
 MLS ID #7158845, Paige E Severson, Keller Williams Realty Integrity Lakes. NorthstarMLS as distributed by MLS GRID
- $1,299,9004 bd4 ba3.7k sqft3808 55th St W, Edina, MN 55410For Sale
 MLS ID #7139163, John Terrill Wanninger, Lakes Sotheby's International Realty. NorthstarMLS as distributed by MLS GRID
- $1,149,0005 bd5 ba4.2k sqft99 Forestdale Rd, Minneapolis, MN 55410For Sale
 MLS ID #7123659, Debra Perry, Edina Realty, Inc.. NorthstarMLS as distributed by MLS GRID
- $1,245,0004 bd4 ba3.6k sqft5845 York Ave S, Edina, MN 55410For Sale
 MLS ID #7089835, Stephane Andre Cattelin, Coldwell Banker Realty - Lakes. NorthstarMLS as distributed by MLS GRID
- $1,699,9005 bd5 ba4.1k sqft5913 Abbott Ave S, Edina, MN 55410New ConstructionMLS ID #7134234, Stan Altmark, CityLine Realty. NorthstarMLS as distributed by MLS GRID
- $1,250,0004 bd4 ba3.3k sqft2211 Kenwood Pkwy, Minneapolis, MN 55405For SaleMLS ID #7169014, Jon Ness, Coldwell Banker Realty - Lakes. NorthstarMLS as distributed by MLS GRID
- $1,599,9005 bd4 ba4k sqft4000 Inglewood Ave S, Edina, MN 55416For SaleMLS ID #7065325, Nematullah G. JanetKhan, RE/MAX Advantage Plus. NorthstarMLS as distributed by MLS GRID
- $1,350,0003 bd3 ba3.2k sqft4010 Sunnyside Rd, Edina, MN 55424For SaleMLS ID #7012318, Meg Boehne, Edina Realty, Inc.. NorthstarMLS as distributed by MLS GRID
- $1,895,0005 bd4 ba3.2k sqft4214 Queen Ave S, Minneapolis, MN 55410For SaleMLS ID #7076186, Peter Prudden, Prudden & Company. NorthstarMLS as distributed by MLS GRID
- $1,500,0004 bd4 ba3.7k sqft1616 Mississippi River Blvd S, Saint Paul, MN 55116For SaleMLS ID #7129283, Nicole A. Lettner, Edina Realty, Inc.. NorthstarMLS as distributed by MLS GRID
- $1,275,0004 bd4 ba3.9k sqft5148 Danens Dr, Edina, MN 55439For SaleMLS ID #7142069, John C Everett, Edina Realty, Inc.. NorthstarMLS as distributed by MLS GRID
- $1,275,0004 bd4 ba3.2k sqft2432 W 24th St, Minneapolis, MN 55405For SaleMLS ID #7167145, Ellyn Sternberg, Edina Realty, Inc.. NorthstarMLS as distributed by MLS GRID
- $1,725,0004 bd6 ba4.9k sqft1790 Irving Ave S, Minneapolis, MN 55403For SaleMLS ID #7084423, Donavon Keeney, Edina Realty, Inc.. NorthstarMLS as distributed by MLS GRID
- $879,9004 bd3 ba3.1k sqft4011 Grimes Ave S, Edina, MN 55416For SaleMLS ID #7146931, Joshua S Sprague, Lakes Sotheby's International Realty. NorthstarMLS as distributed by MLS GRID
- $945,9004 bd3 ba3.6k sqft5018 Normandale Ct, Edina, MN 55436For SaleMLS ID #7147965, Connie Waring, Edina Realty, Inc.. NorthstarMLS as distributed by MLS GRID
- $1,649,0002 bd3 ba3k sqft101 Main St NE Suite 8, Minneapolis, MN 55413For SaleMLS ID #7165099, Patricia (Trish) Jones, Real Estate Nexus. NorthstarMLS as distributed by MLS GRID
- $1,474,9004 bd4 ba4.6k sqft3941 White Oak Ln, Excelsior, MN 55331For SaleMLS ID #7170550, Curt Sticha, Prandium Group Real Estate. NorthstarMLS as distributed by MLS GRID
- $1,350,0005 bd4 ba4.5k sqft2841 Ella Ln, Minnetonka, MN 55305For SaleMLS ID #7150838, Matthew S Baker, Coldwell Banker Realty - Lakes. NorthstarMLS as distributed by MLS GRID
- $1,475,0004 bd4 ba3.4k sqft126 Courtland St, Excelsior, MN 55331For SaleMLS ID #7145144, Jeffrey J Dewing, Coldwell Banker Realty. NorthstarMLS as distributed by MLS GRID
- $874,9004 bd4 ba3k sqft4242 21st Ave S, Minneapolis, MN 55406For SaleMLS ID #7164859, Jay A Anderson, Coldwell Banker Realty - Southwest Regional. NorthstarMLS as distributed by MLS GRID
