Beautifully situated in the desirable Linden Hills neighborhood, this charming home blends with modern comfort. White oak hardwood floors throughout the house, tall ceilings, spacious, rooms, and elegant architectural details create a warm and inviting atmosphere, complemented by thoughtfully selected finishes and high-end appliances. For added comfort and relaxations, the home also features a built-in sauna.
Outside, beautifully maintained landscaping and a large deck provide the perfect setting for outdoor dining, entertaining, or relaxing. Just two blocks from the park and conveniently close to Lake Calhoun, Lake Harriet, and the vibrant 50th & France , the home offers easy access to scenic walking and biking trails, neighborhood parks, boutique shopping, and local restaurants and cafés. Enjoy the best of Linden Hills living in a home that combines classic charm, modern amenities, and an exceptional location.
Active
$1,999,995
4148 Chowen Ave S, Minneapolis, MN 55410
5beds
4,545sqft
Single Family
Built in 2027
6,534 Square Feet Lot
$1,962,800 Zestimate®
$440/sqft
$-- HOA
What's special
Built-in saunaThoughtfully selected finishesElegant architectural detailsTall ceilingsBeautifully maintained landscapingHigh-end appliancesLarge deck
- 2 days
- 404
- 21
Zillow last checked:
Listing updated:
Listed by:
Sabar Ali Abdulrahman 612-242-9994,
Como Homes LLC
Source: NorthstarMLS as distributed by MLS GRID,MLS#: 7171055
Facts & features
Interior
Bedrooms & bathrooms
- Bedrooms: 5
- Bathrooms: 5
- Full bathrooms: 4
- 1/2 bathrooms: 1
Bedroom
- Level: Upper
- Area: 235.2 Square Feet
- Dimensions: 16x14.7
Bedroom 2
- Level: Upper
- Area: 167.56 Square Feet
- Dimensions: 14.2x11.8
Bedroom 3
- Level: Upper
- Area: 160.93 Square Feet
- Dimensions: 12.1x13.3
Bedroom 4
- Level: Upper
- Area: 163.59 Square Feet
- Dimensions: 12.3x13.3
Bedroom 5
- Level: Basement
- Area: 138.24 Square Feet
- Dimensions: 12.8x10.8
Primary bathroom
- Level: Upper
- Area: 104.88 Square Feet
- Dimensions: 13.11x8
Bathroom
- Level: Upper
- Area: 60 Square Feet
- Dimensions: 5x12
Bathroom
- Level: Main
- Area: 48.1 Square Feet
- Dimensions: 7.4x6.5
Bathroom
- Level: Basement
- Area: 58.32 Square Feet
- Dimensions: 8.10x7.2
Other
- Level: Basement
- Area: 77 Square Feet
- Dimensions: 11x7
Deck
- Level: Main
- Area: 444 Square Feet
- Dimensions: 37x12
Dining room
- Level: Main
- Area: 159.44 Square Feet
- Dimensions: 14.11x11.3
Exercise room
- Level: Basement
- Area: 151.96 Square Feet
- Dimensions: 13.10x11.6
Family room
- Level: Basement
- Area: 309.6 Square Feet
- Dimensions: 17.2x18
Flex room
- Level: Basement
- Area: 198 Square Feet
- Dimensions: 11x18
Foyer
- Level: Main
- Area: 125.84 Square Feet
- Dimensions: 8.8x14.3
Garage
- Level: Main
- Area: 552 Square Feet
- Dimensions: 24x23
Kitchen
- Level: Main
- Area: 213.21 Square Feet
- Dimensions: 10.1x21.11
Laundry
- Level: Upper
- Area: 73.03 Square Feet
- Dimensions: 10.9x6.7
Living room
- Level: Main
- Area: 340.28 Square Feet
- Dimensions: 18.10x18.8
Mud room
- Level: Main
- Area: 68.82 Square Feet
- Dimensions: 7.4x9.3
Office
- Level: Main
- Area: 115.44 Square Feet
- Dimensions: 11.10x10.4
Other
- Level: Main
- Area: 66.6 Square Feet
- Dimensions: 7.4x9
Porch
- Level: Main
- Area: 296 Square Feet
- Dimensions: 37x8
Sauna
- Level: Basement
- Area: 72.52 Square Feet
- Dimensions: 9.8x7.4
Walk in closet
- Level: Upper
- Area: 75.52 Square Feet
- Dimensions: 6.4x11.8
Walk in closet
- Level: Upper
- Area: 42.24 Square Feet
- Dimensions: 9.6x4.4
Other
- Level: Basement
- Area: 28 Square Feet
- Dimensions: 7x4
Heating
- Forced Air, Fireplace(s)
Cooling
- Central Air
Appliances
- Included: Chandelier, Dishwasher, Disposal, Dryer, Humidifier, Gas Water Heater, Microwave, Range, Refrigerator, Stainless Steel Appliance(s), Washer
- Laundry: Gas Dryer Hookup, Sink, Upper Level, Washer Hookup
Features
- Basement: Drain Tiled,Drainage System,Egress Window(s),Finished,Storage/Locker,Storage Space,Sump Basket,Sump Pump
- Number of fireplaces: 2
- Fireplace features: Electric, Gas
Interior area
- Total structure area: 4,545
- Total interior livable area: 4,545 sqft
- Finished area above ground: 1,585
- Finished area below ground: 2,960
Property
Parking
- Total spaces: 2
- Parking features: Detached Garage
- Garage spaces: 2
- Details: Garage Dimensions (23x24), Garage Door Height (8), Garage Door Width (16)
Accessibility
- Accessibility features: Doors 36"+, Door Lever Handles
Features
- Levels: Two
- Stories: 2
- Patio & porch: Composite Decking, Deck, Front Porch
Lot
- Size: 6,534 Square Feet
- Dimensions: 50 x 129
- Features: Cleared
Details
- Foundation area: 1480
- Parcel number: 0802824230142
- Zoning description: Residential-Single Family
Construction
Type & style
- Home type: SingleFamily
- Property subtype: Single Family
Materials
- Concrete, Frame
- Roof: Asphalt
Condition
- New construction: Yes
- Year built: 2027
Details
- Builder name: Como Homes LLC
Utilities & green energy
- Electric: 200+ Amp Service
- Gas: Natural Gas
- Sewer: City Sewer/Connected, City Sewer - In Street
- Water: City Water/Connected, City Water - In Street
Community & HOA
Community
- Subdivision: South Calhoun Add
HOA
- Has HOA: No
Location
- Region: Minneapolis
Financial & listing details
- Price per square foot: $440/sqft
- Tax assessed value: $511,800
- Annual tax amount: $7,938
- Date on market: 11/10/2026
- Cumulative days on market: 3 days
- Date available: 01/01/2027
Estimated market value
$1,962,800
$1.86M - $2.06M
$4,618/mo
Price history
| Date | Event | Price |
|---|---|---|
| 11/10/2026 | Listed for sale | $1,999,995+271.7%$440/sqft |
Source:  NorthstarMLS as distributed by MLS GRID #7171055 Report a problem | ||
| 3/27/2026 | Sold | $538,000-2.2%$118/sqft |
Source: NorthstarMLS as distributed by MLS GRID #7013369 Report a problem | ||
| 3/2/2026 | Pending sale | $549,900$121/sqft |
Source: NorthstarMLS as distributed by MLS GRID #7013369 Report a problem | ||
| 2/23/2026 | Listing removed | $549,900$121/sqft |
Source: NorthstarMLS as distributed by MLS GRID #7013369 Report a problem | ||
| 2/19/2026 | Listed for sale | $549,900+27.9%$121/sqft |
Source: NorthstarMLS as distributed by MLS GRID #7013369 Report a problem | ||
| 4/12/2021 | Sold | $430,000+1.2%$95/sqft |
Source: NorthstarMLS as distributed by MLS GRID #5708786 Report a problem | ||
| 3/10/2021 | Pending sale | $425,000$94/sqft |
Source: NorthstarMLS as distributed by MLS GRID #5708786 Report a problem | ||
| 3/5/2021 | Listed for sale | $425,000+70%$94/sqft |
Source: NorthstarMLS as distributed by MLS GRID #5708786 Report a problem | ||
| 7/24/2017 | Sold | $250,000+11.1%$55/sqft |
Source: Public Record Report a problem | ||
| 12/7/2011 | Sold | $225,000$50/sqft |
Source:  Lake Superior Area Realtors as distributed by MLS GRID #1431870 Report a problem | ||
Public tax history
| Year | Property taxes | Tax assessment |
|---|---|---|
| 2026 | $7,938 +15.2% | $511,800 0% |
| 2025 | $6,893 +11.2% | $512,000 +10.1% |
| 2024 | $6,201 +6.5% | $465,000 -2.3% |
| 2023 | $5,821 -11.7% | $476,000 +7.4% |
| 2022 | $6,596 +9.7% | $443,000 -6.9% |
| 2021 | $6,013 -7.7% | $476,000 +6% |
| 2020 | $6,512 +8.3% | $449,000 |
| 2019 | $6,013 -7.7% | $449,000 +5% |
| 2018 | $6,512 +11.5% | $427,500 +15.1% |
| 2017 | $5,838 -2.6% | $371,500 +5.7% |
| 2016 | $5,993 +2.2% | $351,500 |
| 2015 | $5,862 -4.5% | $351,500 +8.8% |
| 2014 | $6,140 +3.5% | $323,000 -2.3% |
| 2013 | $5,931 +4.7% | $330,500 |
| 2012 | $5,662 +0.2% | $330,500 -2.9% |
| 2011 | $5,652 +14.5% | $340,500 |
| 2010 | $4,938 -1.1% | $340,500 |
| 2009 | $4,995 +29.4% | $340,500 +20.8% |
| 2006 | $3,860 +10.7% | $281,800 +15% |
| 2005 | $3,489 +8.8% | $245,100 +15% |
| 2004 | $3,206 +11.7% | $213,200 +12% |
| 2002 | $2,870 -56.2% | $190,400 |
| 2001 | $6,553 | -- |
Find assessor info on the county website
Monthly payment
Est. payment
Payment breakdown
Explore the cost of this home by adjusting the details. Changes won't be saved.Climate risks
Neighborhood: Linden Hills

Similar homes
- $1,895,0005 bd4 ba3.2k sqft4214 Queen Ave S, Minneapolis, MN 55410For Sale
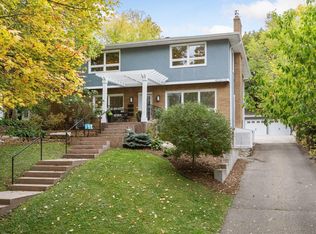
 MLS ID #7076186, Peter Prudden, Prudden & Company. NorthstarMLS as distributed by MLS GRID
- $2,000,0004 bd5 ba5k sqft4808 Woodhill Way, Edina, MN 55424For Sale
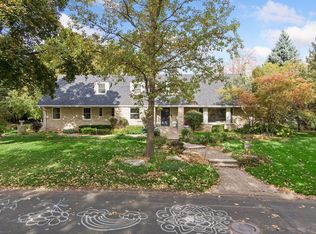 MLS ID #7119540, Kary J Marpe, Edina Realty, Inc.. NorthstarMLS as distributed by MLS GRID
- $1,250,0004 bd4 ba3.3k sqft2211 Kenwood Pkwy, Minneapolis, MN 55405For Sale
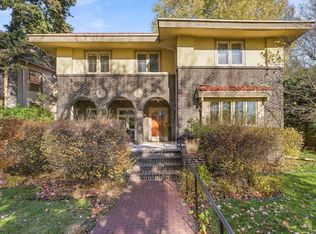 MLS ID #7169014, Jon Ness, Coldwell Banker Realty - Lakes. NorthstarMLS as distributed by MLS GRID
- $1,149,0005 bd5 ba4.2k sqft99 Forestdale Rd, Minneapolis, MN 55410For Sale
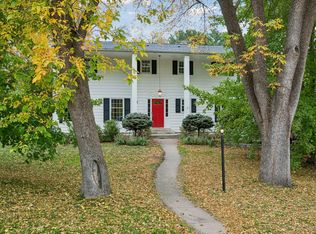 MLS ID #7123659, Debra Perry, Edina Realty, Inc.. NorthstarMLS as distributed by MLS GRID
- $1,325,0004 bd4 ba3.5k sqft4516 Chowen Ave S, Minneapolis, MN 55410For SaleMLS ID #7123342, Ryan M Platzke, Coldwell Banker Realty - Southwest Regional. NorthstarMLS as distributed by MLS GRID
- $1,575,5005 bd4 ba3.5k sqft5124 Zenith Ave S, Minneapolis, MN 55410New ConstructionMLS ID #7158845, Paige E Severson, Keller Williams Realty Integrity Lakes. NorthstarMLS as distributed by MLS GRID
- $1,100,0005 bd4 ba3.6k sqft3721 Glenhurst Ave S, Saint Louis Park, MN 55416For SaleMLS ID #7110101, William Bartleson, Edina Realty, Inc.. NorthstarMLS as distributed by MLS GRID
- $1,850,0005 bd5 ba4.3k sqft115 Brunswick Ave N, Golden Valley, MN 55422For SaleMLS ID #7129368, Deborah M Finney, Coldwell Banker Realty - Lakes. NorthstarMLS as distributed by MLS GRID
- $1,990,0005 bd5 ba6.7k sqft2935 Minnehaha Curv, Wayzata, MN 55391For SaleMLS ID #7136872, Michael Roberts, Northstar Real Estate Associates. NorthstarMLS as distributed by MLS GRID
- $2,199,9005 bd5 ba4.8k sqft6013 Concord Ave, Edina, MN 55424New ConstructionMLS ID #7155271, Jonathan Halvin, Bridge Realty, LLC. NorthstarMLS as distributed by MLS GRID
- $1,350,0003 bd3 ba3.2k sqft4010 Sunnyside Rd, Edina, MN 55424For SaleMLS ID #7012318, Meg Boehne, Edina Realty, Inc.. NorthstarMLS as distributed by MLS GRID
- $1,500,0005 bd5 ba5.9k sqft12311 Evas Dr, Minnetonka, MN 55305For SaleMLS ID #7167965, William R Sweatt, Edina Realty, Inc.. NorthstarMLS as distributed by MLS GRID
- $1,275,0004 bd4 ba3.2k sqft2432 W 24th St, Minneapolis, MN 55405For SaleMLS ID #7167145, Ellyn Sternberg, Edina Realty, Inc.. NorthstarMLS as distributed by MLS GRID
- $1,245,0004 bd4 ba3.6k sqft5845 York Ave S, Edina, MN 55410For SaleMLS ID #7089835, Stephane Andre Cattelin, Coldwell Banker Realty - Lakes. NorthstarMLS as distributed by MLS GRID
- $1,800,0005 bd5 ba4.1k sqft4080 Dahl Rd, Mound, MN 55364For SaleMLS ID #7126955, Shelly Kilibarda, Coldwell Banker Realty. NorthstarMLS as distributed by MLS GRID
- $1,749,9007 bd6 ba6.3k sqft6716 W Shore Dr, Edina, MN 55435For SaleMLS ID #7158176, Scott Seeley, Coldwell Banker Realty. NorthstarMLS as distributed by MLS GRID
- $1,925,0004 bd4 ba3k sqft233 Broadway Ave N, Wayzata, MN 55391For SaleMLS ID #7167319, BROWN & Co Residential, eXp Realty. NorthstarMLS as distributed by MLS GRID
- $1,240,0006 bd5 ba4.8k sqft1746 Pinehurst Ave, Saint Paul, MN 55116For SaleMLS ID #7127728, TJ Pierret, Coldwell Banker Realty. NorthstarMLS as distributed by MLS GRID
- $1,250,0005 bd5 ba4.7k sqft830 Edgemoor Dr, Hopkins, MN 55305For SaleMLS ID #7136153, Alan R Birk, Edina Realty, Inc.. NorthstarMLS as distributed by MLS GRID
- $1,295,0005 bd4 ba3.5k sqft5209 W 48th St, Minneapolis, MN 55436For SaleMLS ID #7147820, Arthur D Hays, Lakes Sotheby's International Realty. NorthstarMLS as distributed by MLS GRID
