Remarkable East Edina Colonial set in one of the area’s most private and picturesque locations directly on Minnehaha Creek. Tucked along a hidden stretch of West 55th Street this exceptional property offers a rare combination of timeless architecture, sophisticated updates, and extraordinary natural beauty. Meticulously maintained and updated the main level features a gracious traditional living room with a wood-burning fireplace, elegant formal dining room and a white chef’s kitchen appointed with high-end appliances and a substantial center island with generous seating. Adjacent to the kitchen, the inviting family room features a gas fireplace creating an ideal gathering space overlooking the tranquil setting. Between the garage and family room is a thoughtfully designed mudroom with direct access to the deck, providing an exceptional transition between everyday living and the outdoors. A main-level den/office with heated floors offers a quiet and comfortable workspace or den. The upper level offers four bedrooms and two beautifully updated bathrooms, including a luxurious primary bath with heated floors. The walkout lower level expands the living space with a spacious family room, dedicated exercise area and convenient three-quarter bath. This is a truly special East Edina setting where privacy, architectural character and extraordinary natural beauty converge. Enjoy the ever-changing landscape and abundant wildlife of Minnehaha Creek from this remarkable and secluded location.
Active
Price cut: $196K (9/16)
$1,499,000
3308 W 55th St, Edina, MN 55410
4beds
3,589sqft
Single Family
Built in 1946
0.28 Acres Lot
$1,448,400 Zestimate®
$418/sqft
$-- HOA
What's special
- 56 days
- 1,269
- 54
Zillow last checked:
Listing updated:
Listed by:
Michael J Lynch 612-619-8227,
Lakes Sotheby's International Realty
Source: NorthstarMLS as distributed by MLS GRID,MLS#: 7123393
Facts & features
Interior
Bedrooms & bathrooms
- Bedrooms: 4
- Bathrooms: 4
- Full bathrooms: 1
- 3/4 bathrooms: 2
- 1/2 bathrooms: 1
Bedroom
- Level: Upper
- Area: 221 Square Feet
- Dimensions: 17x13
Bedroom 2
- Level: Upper
- Area: 156 Square Feet
- Dimensions: 13x12
Bedroom 3
- Level: Upper
- Area: 108 Square Feet
- Dimensions: 12x9
Bedroom 4
- Level: Upper
- Area: 143 Square Feet
- Dimensions: 13x11
Deck
- Level: Main
- Area: 168 Square Feet
- Dimensions: 14x12
Dining room
- Level: Main
- Area: 121 Square Feet
- Dimensions: 11x11
Exercise room
- Level: Lower
- Area: 299 Square Feet
- Dimensions: 23x13
Family room
- Level: Main
- Area: 294 Square Feet
- Dimensions: 21x14
Family room
- Level: Lower
- Area: 336 Square Feet
- Dimensions: 21x16
Kitchen
- Level: Main
- Area: 224 Square Feet
- Dimensions: 16x14
Living room
- Level: Main
- Area: 273 Square Feet
- Dimensions: 21x13
Mud room
- Level: Main
- Area: 110 Square Feet
- Dimensions: 11x10
Sun room
- Level: Main
- Area: 110 Square Feet
- Dimensions: 11x10
Heating
- Forced Air
Cooling
- Central Air
Appliances
- Included: Cooktop, Dishwasher, Dryer, Range, Refrigerator, Wall Oven, Washer, Wine Cooler
Features
- Basement: Finished
- Number of fireplaces: 2
- Fireplace features: Family Room, Gas, Living Room, Wood Burning
Interior area
- Total structure area: 3,739
- Total interior livable area: 3,589 sqft
- Finished area above ground: 2,566
- Finished area below ground: 1,023
Video & virtual tour
Property
Parking
- Total spaces: 2
- Parking features: Attached, Garage Door Opener
- Attached garage spaces: 2
- Has uncovered spaces: Yes
- Details: Garage Dimensions (20x18)
Accessibility
- Accessibility features: None
Features
- Levels: Two
- Stories: 2
- Patio & porch: Deck, Patio
- Has view: Yes
- View description: North, Panoramic
- Waterfront features: Creek/Stream, Waterfront Elevation(40+)
- Frontage length: Water Frontage: 104
Lot
- Size: 0.28 Acres
- Dimensions: 63 x 187 x 104 x 198
- Features: Near Public Transit, Tree Coverage - Medium
Details
- Foundation area: 1173
- Parcel number: 2002824210108
- Zoning description: Residential-Single Family
Construction
Type & style
- Home type: SingleFamily
- Property subtype: Single Family
Condition
- New construction: No
- Year built: 1946
Utilities & green energy
- Gas: Natural Gas
- Sewer: City Sewer/Connected
- Water: City Water/Connected
Community & HOA
Community
- Subdivision: White Investment Cos Hidden Valley
HOA
- Has HOA: No
Location
- Region: Edina
Financial & listing details
- Price per square foot: $418/sqft
- Tax assessed value: $1,053,600
- Annual tax amount: $14,449
- Date on market: 8/24/2026
Estimated market value
$1,448,400
$1.38M - $1.52M
$5,949/mo
Price history
| Date | Event | Price |
|---|---|---|
| 9/16/2026 | Price change | $1,499,000-11.6%$418/sqft |
Source:  NorthstarMLS as distributed by MLS GRID #7123393 Report a problem NorthstarMLS as distributed by MLS GRID #7123393 Report a problem | ||
| 8/27/2026 | Listed for sale | $1,695,000+465%$472/sqft |
Source: NorthstarMLS as distributed by MLS GRID #7123393 Report a problem | ||
| 3/5/1998 | Sold | $300,000$84/sqft |
Source: Public Record Report a problem | ||
Public tax history
| Year | Property taxes | Tax assessment |
|---|---|---|
| 2026 | $14,449 +2.8% | $1,053,600 +5.1% |
| 2025 | $14,052 +10.7% | $1,002,900 -1% |
| 2024 | $12,699 +6.8% | $1,013,500 +5.2% |
| 2023 | $11,896 +15% | $963,400 +7% |
| 2022 | $10,343 +4.2% | $900,100 +19.8% |
| 2021 | $9,925 -1.9% | $751,400 +3.9% |
| 2020 | $10,122 +2% | $723,000 -0.1% |
| 2019 | $9,925 -1.9% | $723,900 +0.3% |
| 2018 | $10,122 +6.6% | $721,700 +14.1% |
| 2017 | $9,495 +4.9% | $632,400 +8.5% |
| 2016 | $9,053 +8.3% | $582,800 +0.9% |
| 2015 | $8,362 +5.1% | $577,600 +30.4% |
| 2014 | $7,956 +33.4% | $443,000 +3% |
| 2013 | $5,963 +0.2% | $430,100 -2.1% |
| 2012 | $5,950 +9.8% | $439,200 |
| 2011 | $5,418 -2.4% | $439,200 -9.8% |
| 2010 | $5,551 +6.2% | $486,900 +1.9% |
| 2009 | $5,225 +14.8% | $478,000 +14.1% |
| 2006 | $4,553 -1% | $419,000 +5.1% |
| 2005 | $4,599 +5.9% | $398,800 +12.9% |
| 2004 | $4,342 +6.1% | $353,300 +12% |
| 2002 | $4,093 -32.8% | $315,500 |
| 2001 | $6,089 | -- |
Find assessor info on the county website
Monthly payment
Est. payment
Payment breakdown
Explore the cost of this home by adjusting the details. Changes won't be saved.Climate risks
Neighborhood: Chowen Park
Similar homes
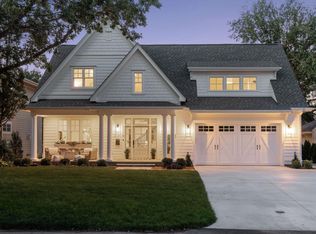
- $1,299,9004 bd4 ba3.7k sqft3808 55th St W, Edina, MN 55410For Sale

 MLS ID #7139163, John Terrill Wanninger, Lakes Sotheby's International Realty. NorthstarMLS as distributed by MLS GRID
 - $1,245,0004 bd4 ba3.6k sqft5845 York Ave S, Edina, MN 55410For Sale
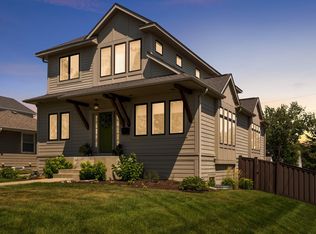 MLS ID #7089835, Stephane Andre Cattelin, Coldwell Banker Realty - Lakes. NorthstarMLS as distributed by MLS GRID
 - $1,795,0005 bd5 ba5.1k sqft6029 Abbott Ave S, Edina, MN 55410For Sale
 MLS ID #7129664, Jeffrey J Dewing, Coldwell Banker Realty. NorthstarMLS as distributed by MLS GRID
 - $1,495,0005 bd5 ba3.1k sqft4517 Wooddale Ave, Edina, MN 55424For Sale
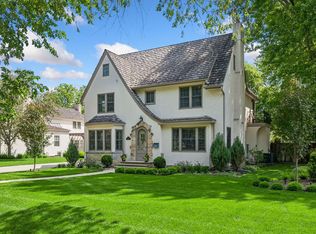 MLS ID #7129321, Megan Q Brinkman, Edina Realty, Inc.. NorthstarMLS as distributed by MLS GRID
 - $1,149,0005 bd5 ba4.2k sqft99 Forestdale Rd, Minneapolis, MN 55410For SaleMLS ID #7123659, Debra Perry, Edina Realty, Inc.. NorthstarMLS as distributed by MLS GRID
- $1,495,0005 bd5 ba4k sqft4530 Bruce Ave, Edina, MN 55424For SaleMLS ID #7139874, John C Everett, Edina Realty, Inc.. NorthstarMLS as distributed by MLS GRID
- $950,0004 bd4 ba3.1k sqft5709 Sheridan Ave S, Minneapolis, MN 55410For SaleMLS ID #7141104, Magno A Ortiz, Greenway Homes Realty. NorthstarMLS as distributed by MLS GRID
- $1,325,0004 bd4 ba3.5k sqft4516 Chowen Ave S, Minneapolis, MN 55410For SaleMLS ID #7123342, Ryan M Platzke, Coldwell Banker Realty - Southwest Regional. NorthstarMLS as distributed by MLS GRID
- $1,599,7004 bd4 ba3.5k sqft5220 Chowen Ave S, Minneapolis, MN 55410New ConstructionMLS ID #7147188, Stan Altmark, CityLine Realty. NorthstarMLS as distributed by MLS GRID
- $1,350,0004 bd4 ba3.3k sqft6805 Creston Rd, Edina, MN 55435For SaleMLS ID #7151790, Mark J Parrish, Coldwell Banker Realty. NorthstarMLS as distributed by MLS GRID
- $1,395,0005 bd5 ba4.2k sqft3844 Xerxes Ave S, Minneapolis, MN 55410For SaleMLS ID #7125022, Josh Zuehlke + CO – Josh Zuehlke (502018890), Coldwell Banker Realty - Lakes. NorthstarMLS as distributed by MLS GRID
- $1,275,0004 bd4 ba3.9k sqft5148 Danens Dr, Edina, MN 55439For SaleMLS ID #7142069, John C Everett, Edina Realty, Inc.. NorthstarMLS as distributed by MLS GRID
- $750,0004 bd2 ba2.7k sqft4609 Drew Ave S, Minneapolis, MN 55410For SaleMLS ID #7149158, Michael Knapp, Coldwell Banker Realty - Lakes. NorthstarMLS as distributed by MLS GRID
- $1,699,9005 bd5 ba4.1k sqft5913 Abbott Ave S, Edina, MN 55410New ConstructionMLS ID #7134234, Stan Altmark, CityLine Realty. NorthstarMLS as distributed by MLS GRID
- $1,195,0003 bd4 ba3.3k sqft3816 Abbott Ave S, Minneapolis, MN 55410For SaleMLS ID #7157818, Josh Zuehlke + CO – Josh Zuehlke (502018890), Coldwell Banker Realty - Lakes. NorthstarMLS as distributed by MLS GRID
- $965,0004 bd4 ba2.3k sqft4509 Zenith Ave S, Minneapolis, MN 55410For SaleMLS ID #7153292, David Rohlf, Keller Williams Realty Integrity Lakes. NorthstarMLS as distributed by MLS GRID
- $1,350,0005 bd4 ba4.9k sqft5404 Interlachen Blvd, Edina, MN 55436For SaleMLS ID #7122273, Jacob L Smith, Lakes Sotheby's International Realty. NorthstarMLS as distributed by MLS GRID
- $1,395,0005 bd4 ba3.5k sqft4801 Larkspur Ln, Edina, MN 55435For SaleMLS ID #7140277, Anne M Shaeffer, Lakes Sotheby's International Realty. NorthstarMLS as distributed by MLS GRID
- $1,700,0003 bd5 ba3.3k sqft4120 Queen Ave S, Minneapolis, MN 55410For SaleMLS ID #7114114, Matthew Charlsen, Keller Williams Realty Integrity Lakes. NorthstarMLS as distributed by MLS GRID
- $1,495,0004 bd4 ba3k sqft6136 Oaklawn Ave, Edina, MN 55424For SaleMLS ID #7142109, Jacqueline Day & Partners Sara Kranz 612-968-8808, Edina Realty, Inc.. NorthstarMLS as distributed by MLS GRID
