Welcome to this well designed 5 bedroom 2 bath home offering a functional split bedroom layout and an open, airy feel throughout. Four secondary bedrooms, one of which could be an office or flex space are conveniently located off the entry, while the private primary suite is tucked off the living room for added seclusion. The primary retreat features an ensuite bath with dual sinks and a spacious walk-in closet. The open floor plan is highlighted by 10 ft ceilings and a light, welcoming atmosphere. The kitchen anchors the home with granite countertops, a large island with breakfast bar seating, and seamless flow into the expansive living area along with views of the large backyard. Laminate flooring runs through the main living spaces, with carpet in the bedrooms and ceramic tile in the bathrooms for comfort and durability. Additional features include a 2 car garage, tankless water heater, radiant barrier for energy efficiency, and a generously sized backyard. Ideally located in north Denton near Loop 288, this home offers easy access to shopping, dining, and commuting routes while providing a comfortable place to call home.
Pending
Price cut: $500 (7/7)
$383,500
3816 Waldorf Dr, Denton, TX 76208
5beds
2,535sqft
:
Get pre-qualified$2,924/mo
Single Family Residence
Built in 2020
10,018 Square Feet Lot
$380,000 Zestimate®
$151/sqft
$40/mo HOA
What's special
Open airy feel throughoutSpacious walk-in closetLight welcoming atmosphereFunctional split bedroom layoutGenerously sized backyard
- 227 days |
- 278 |
- 16 |
Zillow last checked:
Listing updated:
Listed by:
Carissa Acker 0521741 (940)484-9411,
Keller Williams Realty 940-484-9411,
Carol Milton 0624870 972-786-4320,
Keller Williams Realty
Source: NTREIS,MLS#: 21112181
Facts & features
Interior
Bedrooms & bathrooms
- Bedrooms: 5
- Bathrooms: 2
- Full bathrooms: 2
Primary bedroom
- Features: Ceiling Fan(s), Dual Sinks, En Suite Bathroom, Walk-In Closet(s)
- Level: First
- Dimensions: 16 x 15
Bedroom
- Features: Ceiling Fan(s)
- Level: First
- Dimensions: 13 x 18
Bedroom
- Features: Ceiling Fan(s), Split Bedrooms
- Level: First
- Dimensions: 11 x 12
Bedroom
- Features: Ceiling Fan(s), Split Bedrooms
- Level: First
- Dimensions: 11 x 12
Bedroom
- Features: Ceiling Fan(s), Split Bedrooms
- Level: First
- Dimensions: 13 x 12
Breakfast room nook
- Features: Eat-in Kitchen
- Level: First
- Dimensions: 13 x 13
Kitchen
- Features: Breakfast Bar, Built-in Features, Eat-in Kitchen, Granite Counters, Kitchen Island
- Level: First
- Dimensions: 19 x 10
Living room
- Features: Ceiling Fan(s)
- Level: First
- Dimensions: 20 x 18
Utility room
- Features: Utility Room
- Level: First
- Dimensions: 8 x 7
Heating
- Central, Electric, Natural Gas
Cooling
- Central Air, Ceiling Fan(s), Electric
Appliances
- Included: Dishwasher, Disposal, Gas Range, Microwave, Tankless Water Heater
- Laundry: Washer Hookup, Dryer Hookup, ElectricDryer Hookup, Laundry in Utility Room
Features
- Eat-in Kitchen, High Speed Internet, Open Floorplan
- Flooring: Carpet, Ceramic Tile, Luxury Vinyl Plank
- Windows: Window Coverings
- Has basement: No
- Has fireplace: No
Interior area
- Total interior livable area: 2,535 sqft
Video & virtual tour
Property
Parking
- Total spaces: 2
- Parking features: Covered, Driveway, Enclosed, Garage Faces Front, Garage, Garage Door Opener, Inside Entrance
- Attached garage spaces: 2
Features
- Levels: One
- Stories: 1
- Pool features: None
- Fencing: Back Yard,Wood
Lot
- Size: 10,018 Square Feet
- Features: Interior Lot, Landscaped, Subdivision, Sprinkler System
Details
- Parcel number: R723521
Construction
Type & style
- Home type: SingleFamily
- Architectural style: Traditional,Detached
- Property subtype: Single Family Residence
Materials
- Brick
- Foundation: Slab
- Roof: Composition
Condition
- Year built: 2020
Utilities & green energy
- Sewer: Public Sewer
- Water: Public
- Utilities for property: Electricity Connected, Natural Gas Available, Sewer Available, Separate Meters, Underground Utilities, Water Available
Community & HOA
Community
- Features: Curbs
- Security: Security System, Carbon Monoxide Detector(s), Smoke Detector(s)
- Subdivision: Harvest Hill
HOA
- Has HOA: Yes
- Services included: Association Management
- HOA fee: $485 annually
- HOA name: Assured Assoc Management
- HOA phone: 469-480-8000
Location
- Region: Denton
Financial & listing details
- Price per square foot: $151/sqft
- Tax assessed value: $437,686
- Annual tax amount: $8,702
- Date on market: 12/17/2025
- Cumulative days on market: 220 days
- Listing terms: Assumable,Cash,Conventional,FHA,VA Loan
Estimated market value
$380,000
$361,000 - $399,000
$3,021/mo
Price history
Price history is unavailable.
Public tax history
| Year | Property taxes | Tax assessment |
|---|---|---|
| 2025 | $6,974 +5.7% | $437,686 +8.4% |
| 2024 | $6,599 +13.5% | $403,810 +10% |
| 2023 | $5,813 -10.7% | $367,100 +10% |
| 2022 | $6,508 -9.3% | $333,727 +0.5% |
| 2021 | $7,179 +557.3% | $332,201 +576.2% |
| 2020 | $1,092 +94.5% | $49,127 +100% |
| 2019 | $561 -4% | $24,563 |
| 2018 | $585 | $24,563 |
Find assessor info on the county website
Monthly payment
Est. payment
Payment breakdown
Explore the cost of this home by adjusting the details. Changes won't be saved.Climate risks
Neighborhood: 76208
Nearby schools
GreatSchools rating
- 8/10Nette Shultz Elementary SchoolGrades: PK-5Distance: 0.9 mi
- 4/10Strickland Middle SchoolGrades: 6-8Distance: 1.6 mi
- 6/10Ryan High SchoolGrades: 9-12Distance: 3.1 mi
Schools provided by the listing agent
- Elementary: Nette Shultz
- Middle: Strickland
- High: Ryan H S
- District: Denton ISD
Source: NTREIS. This data may not be complete. We recommend contacting the local school district to confirm school assignments for this home.
- $367,6004 bd2 ba2k sqft3812 Waldorf Dr, Roanoke, TX 76208Off Market
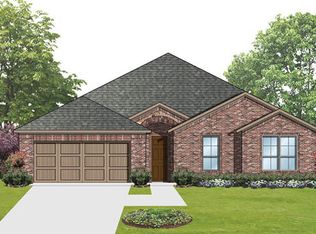
- $394,1004 bd2 ba2.2k sqft3820 Waldorf Dr, Denton, TX 76208Off Market
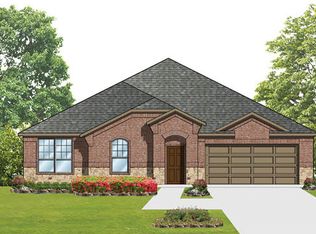
- $401,8004 bd2 ba2.2k sqft3817 Forest Bend Rd, Denton, TX 76208Off Market
- $432,100-- bd-- ba2.5k sqft3821 Forest Bend Rd, Denton, TX 76208Off Market
- $418,2004 bd3 ba2.4k sqft3808 Waldorf Dr, Denton, TX 76208Off Market
- $360,3004 bd2 ba1.9k sqft3813 Forest Bend Rd, Denton, TX 76208Off Market
- $417,400-- bd-- ba2.4k sqft3901 Forest Bend Rd, Denton, TX 76208Off Market
- $407,2003 bd2 ba2.3k sqft2329 High Meadow Dr, Denton, TX 76208Off Market
A local agent can set up tours, give advice and negotiate with sellers.
Similar homes
- $384,9004 bd3 ba2.6k sqft2200 Rustling Oaks Dr, Denton, TX 76209For Sale
 MLS ID #21345705, Chrissy Mallouf. NTREIS
 - $350,0003 bd2 ba1.8k sqft3920 Madison Ln, Denton, TX 76208For Sale
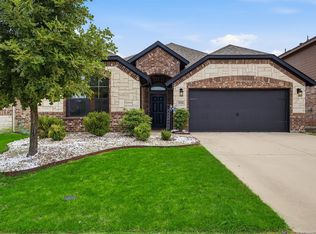 MLS ID #21340218, Christie McGee. NTREIS
 - $375,9004 bd2 ba2.1k sqft2805 Dominion St, Denton, TX 76209For Sale
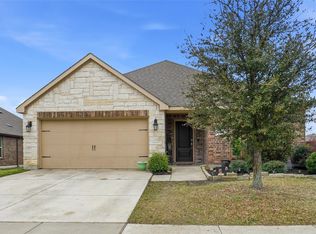 MLS ID #21177559, Jeff Withers. NTREIS
 - $395,0004 bd3 ba2.2k sqft3420 Chivalry Dr, Denton, TX 76207For Sale
 MLS ID #21332808, Hanayya Shah. NTREIS
 - $399,5005 bd3 ba2.6k sqft1339 Turkey Run Dr, Denton, TX 76207For SaleMLS ID #21275100, Katty Urdaneta. NTREIS
- $385,0004 bd3 ba2.7k sqft2101 Winding Creek Way, Denton, TX 76208For SaleMLS ID #21317349, Michael Garcia. NTREIS
- $370,0004 bd3 ba2.3k sqft11204 Glover Ln, Aubrey, TX 76227For SaleMLS ID #21343982, Lexi Wilson. NTREIS
- $380,0004 bd2 ba1.8k sqft5525 Round Hill Rd, Denton, TX 76210For SaleMLS ID #21318070, Kourtney Schniederjan. NTREIS
- $--4 bd2 ba2k sqft13409 Sueca Dr, Little Elm, TX 75068AuctionXome
- $395,0004 bd2 ba2k sqft3212 Camden Creek Rd, Krum, TX 76249For SaleMLS ID #21261165, Jeff Parkerson. NTREIS
- $334,0003 bd2 ba1.9k sqft4603 Trumpet Vine, Denton, TX 76208For SaleMLS ID #21280826, Cayla Torno. NTREIS
- $313,0003 bd2 ba1.6k sqft413 Water Oak, Denton, TX 76209For SaleMLS ID #21321178, Chrissy Mallouf. NTREIS
- $370,0004 bd3 ba2.7k sqft4601 Karhold Rd, Aubrey, TX 76227For SaleMLS ID #21319684, Richard Mikus. NTREIS
- $348,0004 bd2 ba2.1k sqft1443 Fox Hollow Rd, Krum, TX 76249For SaleMLS ID #21235714, Michelle Hilgendorf. NTREIS
- $350,0004 bd2 ba1.8k sqft3501 Sabine Dr, Denton, TX 75068For SaleMLS ID #21336918, Saadia Alvi. NTREIS
- $370,0004 bd2 ba1.8k sqft2417 Tattler Trl, Argyle, TX 76226For SaleMLS ID #21344367, Andrew Clark. NTREIS
- $--3 bd2 ba2k sqft10601 Ponderosa Trl, Aubrey, TX 76227AuctionAuction.com 2
- $355,0003 bd2 ba1.6k sqft2117 Winding Creek Way, Denton, TX 76208For SaleMLS ID #21160860, Fernanda Hernandez. NTREIS
- $460,0005 bd4 ba3.2k sqft10421 Table Bluff St, Aubrey, TX 76227For SaleMLS ID #21341179, Kevin Andrews. NTREIS
- $375,0004 bd3 ba2.2k sqft10616 Breezeway Dr, Aubrey, TX 76227For SaleMLS ID #21300941, Javier Montemayor. NTREIS
