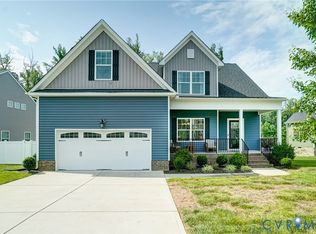
Move-in this summer! This King Designer Home offers 5 BEDROOMS and 3 FULL BATHS! The chef's kitchen has a center island, sleek quartz counters, gas cooking and a pantry for storage. It flows seamlessly into the dining area and family room; just off the dining area is a great deck space where you can expand your living area outdoors. This home also offers a FIRST FLOOR BEDROOM with walk-in closet and full bath. The second-floor primary suite is a serene retreat, with large walk-in closet and ensuite bath with separate tub, walk-in ceramic tile shower and double vanity. A flexible loft space would make a wonderful playroom or home office. Three additional bedrooms, full bath and laundry room completes the second floor. Welcome to Kinwick, a brand-new community, nestled just inside the City of Richmond. Kinwick seamlessly integrates into its surroundings, embracing the essence of its location while preserving the area's natural beauty. Residents will enjoy a variety of community amenities, including a tranquil pond and well-maintained sidewalks that wind through the neighborhood. The central common area, a charming park, serves as the heart of the community, fostering a sense of community and connectivity among homeowners. Home is under construction - Photos are from builder's library and shown as an example only (colors, features and options will vary).
Pending
$454,530
3817 Kinalin Ln, Richmond, VA 23234
5beds
2,480sqft
:
Get pre-qualified$2,899/mo
Single Family Residence
Built in 2026
-- sqft lot
$-- Zestimate®
$183/sqft
$76/mo HOA
What's special
Great deck spaceFlexible loft spaceSleek quartz countersSerene retreatSecond-floor primary suiteWalk-in ceramic tile showerThree additional bedrooms
- 7 days |
- 17 |
- 2 |
Zillow last checked:
Listing updated:
Listed by:
Eric Drum 804-385-1261,
HHHunt Realty Inc 804-762-4800
Source: CVRMLS,MLS#: 2618443 Originating MLS: Central Virginia Regional MLS
Originating MLS: Central Virginia Regional MLSFacts & features
Interior
Bedrooms & bathrooms
- Bedrooms: 5
- Bathrooms: 3
- Full bathrooms: 3
Primary bedroom
- Description: WIC, Ensuite Bath w/ Separate Tub & Shower
- Level: Second
- Dimensions: 14.11 x 15.0
Bedroom 2
- Description: WIC
- Level: Second
- Dimensions: 11.4 x 12.4
Bedroom 3
- Description: WIC
- Level: Second
- Dimensions: 13.0 x 10.4
Bedroom 4
- Description: WIC
- Level: Second
- Dimensions: 14.0 x 10.3
Bedroom 5
- Description: WIC, Full Bath
- Level: First
- Dimensions: 11.8 x 12.4
Additional room
- Description: Loft
- Level: Second
- Dimensions: 14.10 x 12.3
Dining room
- Description: Dining Area
- Level: First
- Dimensions: 17.3 x 9.8
Family room
- Level: First
- Dimensions: 17.3 x 15.0
Foyer
- Level: First
- Dimensions: 0 x 0
Other
- Description: Tub
- Level: First
Other
- Description: Tub & Shower
- Level: Second
Kitchen
- Description: Island, Quartz, Gas Cooking, Pantry
- Level: First
- Dimensions: 15.0 x 22.4
Laundry
- Level: Second
- Dimensions: 0 x 0
Heating
- Forced Air, Natural Gas
Cooling
- Central Air
Appliances
- Included: Dishwasher, Gas Cooking, Gas Water Heater, Microwave, Oven, Tankless Water Heater
Features
- Bedroom on Main Level, Dining Area, Double Vanity, Granite Counters, High Ceilings, Kitchen Island, Loft, Bath in Primary Bedroom, Pantry, Walk-In Closet(s)
- Flooring: Partially Carpeted, Vinyl
- Basement: Crawl Space
- Attic: Pull Down Stairs
Interior area
- Total interior livable area: 2,480 sqft
- Finished area above ground: 2,480
- Finished area below ground: 0
Property
Parking
- Total spaces: 2
- Parking features: Attached, Direct Access, Driveway, Garage, Garage Door Opener, Paved
- Attached garage spaces: 2
- Has uncovered spaces: Yes
Features
- Levels: Two
- Stories: 2
- Patio & porch: Deck, Porch
- Exterior features: Deck, Sprinkler/Irrigation, Porch, Paved Driveway
- Pool features: None
Details
- Parcel number: Not Yet Assigned
- Special conditions: Corporate Listing
Construction
Type & style
- Home type: SingleFamily
- Architectural style: Two Story
- Property subtype: Single Family Residence
Materials
- Vinyl Siding, Wood Siding
- Roof: Shingle
Condition
- New Construction,Under Construction
- New construction: Yes
- Year built: 2026
Utilities & green energy
- Sewer: Public Sewer
- Water: Public
Community & HOA
Community
- Features: Common Grounds/Area, Home Owners Association, Lake, Pond, Trails/Paths, Sidewalks
- Subdivision: Kinwick
HOA
- Has HOA: Yes
- Amenities included: Management
- Services included: Association Management, Common Areas
- HOA fee: $76 monthly
Location
- Region: Richmond
Financial & listing details
- Price per square foot: $183/sqft
- Annual tax amount: $5,454
- Date on market: 7/18/2026
- Ownership: Corporate
- Ownership type: Corporation
Estimated market value
Not available
Estimated sales range
Not available
Not available
Price history
| Date | Event | Price |
|---|---|---|
| 7/17/2026 | Pending sale | $454,530$183/sqft |
Source:  CVRMLS #2618443 Report a problem CVRMLS #2618443 Report a problem | ||
| 7/10/2026 | Listed for sale | $454,530$183/sqft |
Source: CVRMLS #2618443 Report a problem | ||
| 7/10/2026 | Listing removed | $454,530$183/sqft |
Source: CVRMLS #2603078 Report a problem | ||
| 5/29/2026 | Listed for sale | $454,530$183/sqft |
Source: CVRMLS #2603078 Report a problem | ||
| 2/27/2026 | Pending sale | $454,5300%$183/sqft |
Source: CVRMLS #2603078 Report a problem | ||
| 2/9/2026 | Listed for sale | $454,540+7.6%$183/sqft |
Source: CVRMLS #2603078 Report a problem | ||
| 7/7/2025 | Listing removed | $422,450$170/sqft |
Source: CVRMLS #2513448 Report a problem | ||
| 6/24/2025 | Price change | $422,450+3%$170/sqft |
Source: CVRMLS #2513448 Report a problem | ||
| 5/13/2025 | Listed for sale | $409,950$165/sqft |
Source: CVRMLS #2513448 Report a problem | ||
Public tax history
Tax history is unavailable.
Monthly payment
Est. payment
Payment breakdown
Explore the cost of this home by adjusting the details. Changes won't be saved.Climate risks
Neighborhood: Parnell Industrial Area
Nearby schools
GreatSchools rating
- 2/10Broad Rock Elementary SchoolGrades: PK-5Distance: 1.6 mi
- 1/10Thomas C. Boushall Middle SchoolGrades: 6-8Distance: 1.1 mi
- 1/10Richmond High School for the ArtsGrades: 9-12Distance: 3.1 mi
Schools provided by the listing agent
- Elementary: Broadrock
- Middle: Boushall
- High: Richmond High School for the Arts
Source: CVRMLS. This data may not be complete. We recommend contacting the local school district to confirm school assignments for this home.
- $17,000-- bd-- ba-- sqftNanticoke Rd, Bivalve, MD 21814Off Market
- $52,000-- bd-- ba-- sqft2903 Rear Ernest Rd, Richmond, VA 23234Off Market
- $9,000-- bd-- ba-- sqft3810 Adj Collier Hill Rd, Richmond, VA 23234Off Market
- $1,800-- bd-- ba-- sqftHartsville, Richmond, VA 23234Off Market
- $1,800-- bd-- ba-- sqftHartsville, Richmond, VA 23234Off Market
- $1,800-- bd-- ba-- sqftHartsville, Richmond, VA 23234Off Market
- $1,800-- bd-- ba-- sqftHartsville, Richmond, VA 23234Off Market
- $2,000-- bd-- ba-- sqftHartsville, Richmond, VA 23234Off Market
- $630-- bd-- ba528 sqft2712 Laurin Willis Rd, Richmond, SC 23234Off Market
A local agent can set up tours, give advice and negotiate with sellers.
Similar homes
- $435,0004 bd3 ba2.5k sqft6106 Ironstone Dr, North Chesterfield, VA 23234For Sale
 MLS ID #2617253, Jenny Maraghy, Compass. CVRMLS
 - $499,0005 bd3 ba2.7k sqft6909 Sir Galahad Rd, Henrico, VA 23231For Sale
 MLS ID #2618245, BJ Harlow, Long & Foster REALTORS. CVRMLS
 - $449,9903 bd3 ba2k sqft6272 Jackline Run, North Chesterfield, VA 23234New Construction
 CVRMLS
 - $469,0003 bd3 ba2.2k sqft1605 German School Rd, Richmond, VA 23225For Sale
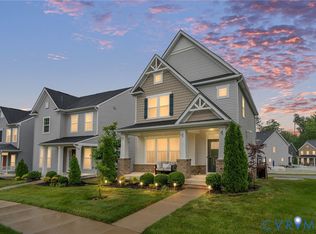 MLS ID #2610854, Daniel Hicks, Real Broker LLC. CVRMLS
 - $479,9505 bd3 ba2.6k sqft13119 Stockleigh Dr, Chester, VA 23831For SaleMLS ID #2615151, Thiago Pereira Da Motta, Fathom Realty Virginia. CVRMLS
- $535,0004 bd3 ba2.6k sqft15006 Hazelbury Cir, Midlothian, VA 23112For SaleMLS ID #2618277, Jamie Younger, Long & Foster REALTORS. CVRMLS
- $414,9903 bd3 ba1.8k sqft6278 Jackline Run, North Chesterfield, VA 23234New ConstructionCVRMLS
- $425,0002 bd3 ba1.7k sqft1432 Avondale Woods Dr #35-2, North Chesterfield, VA 23235For SaleMLS ID #2615412, Teshia Wright, Ivy League Realty LLC. CVRMLS
- $589,9005 bd3 ba2.9k sqft14221 Rockyrun Rd, Chesterfield, VA 23838For SaleMLS ID #2617884, Lauren Renschler, Long & Foster REALTORS. CVRMLS
- $326,3053 bd3 ba1.3k sqft3457 Broadwick Rd, Richmond, VA 23234New ConstructionCVRMLS
- $324,5303 bd3 ba1.3k sqft3428 Broadwick Rd, Richmond, VA 23234New ConstructionCVRMLS
- $480,0004 bd4 ba2.4k sqft3607 Rainy Day Dr, Midlothian, VA 23112For SaleMLS ID #2619639, Tracy McGuire, The Steele Group. CVRMLS
- $327,3953 bd3 ba1.3k sqft3433 Broadwick Rd, Richmond, VA 23234New ConstructionCVRMLS
- $327,6803 bd3 ba1.3k sqft3441 Broadwick Rd, Richmond, VA 23234New ConstructionCVRMLS
- $318,3903 bd3 ba1.3k sqft3449 Broadwick Rd, Richmond, VA 23234New ConstructionCVRMLS
- $529,0006 bd4 ba2.8k sqft7541 Red Kousa Ave, Henrico, VA 23231New ConstructionMLS ID #2617429, Catina Jones, ICON Realty Group, ERA Powered. CVRMLS
- $515,0004 bd4 ba2.1k sqft15519 Centerline Ct, Chesterfield, VA 23832For SaleMLS ID #2619104, Lauren DeMarco, EXP Realty, LLC. CVRMLS
- $305,3053 bd3 ba1.3k sqft3453 Broadwick Rd, Richmond, VA 23234New ConstructionCVRMLS
- $505,0004 bd3 ba2.2k sqft1769 Outrigger Dr, Chester, VA 23836For SaleMLS ID #2618911, Sharon Stewart Murphy, reFine Properties. CVRMLS
- $550,0005 bd4 ba3k sqft7688 Flowering Magnolia Ln, Quinton, VA 23141For SaleMLS ID #2618540, Lindsay Dombroski, Shaheen Ruth Martin & Fonville. CVRMLS
