Welcome to the newly remodeled home at 3817 Newland Dr — a beautifully updated 4-bedroom, 2.5-bath home nestled in the highly desirable Vista Oaks neighborhood. This charming residence boasts 2,563 square feet of modern living space. Step inside to discover a beautifully updated interior with inviting spaces that cater to both relaxation and entertainment.The spacious primary suite, on the main floor, offers a serene retreat with a fully renovated bathroom that feels like a spa. Thoughtfully updated with today’s lifestyle in mind, every corner of this home blends comfort and style. The home’s striking updates include a sleek kitchen reimagined with honed white quartz countertops, black granite sink, new stainless steel appliances and light fixtures, and an open island that is ideal for convenience and entertaining. Escape upstairs to a large game room and 3 spacious bedrooms with a Jack and Jill bathroom that offers a single vanity exclusive to bedroom 1 and a dual vanity for the other 2 bedrooms. Outside, the meticulously crafted Trex deck offers a perfect spot for outdoor gatherings, while the Rachio WiFi Smart Lawn Irrigation System keeps the lush grounds vibrant. The neighborhood presents vibrant living with access to fantastic community amenities, which include a pool, parks, and scenic walking trails. Don’t miss the opportunity to own a turn-key home in one of the area’s most desirable neighborhoods
Active under contract
Price cut: $26K (6/19)
$499,000
3817 Newland Dr, Round Rock, TX 78681
4beds
2,563sqft
:
Get pre-qualified$3,574/mo
Single Family Residence
Built in 1994
5,614 Square Feet Lot
$-- Zestimate®
$195/sqft
$42/mo HOA
What's special
Beautifully updated interiorBlack granite sinkNew stainless steel appliancesLight fixtures
- 84 days |
- 98 |
- 6 |
Zillow last checked:
Listing updated:
Listed by:
Briana Headley (408) 605-9080,
Compass RE Texas, LLC (512) 575-3644
Source: Unlock MLS,MLS#: 7178845
Facts & features
Interior
Bedrooms & bathrooms
- Bedrooms: 4
- Bathrooms: 3
- Full bathrooms: 2
- 1/2 bathrooms: 1
- Main level bedrooms: 1
Heating
- Central, Fireplace(s)
Cooling
- Central Air
Appliances
- Included: Dishwasher, ENERGY STAR Qualified Appliances, ENERGY STAR Qualified Dishwasher, ENERGY STAR Qualified Refrigerator, Exhaust Fan, Gas Range, Microwave, Free-Standing Gas Oven, Range, Refrigerator, Free-Standing Refrigerator, Washer/Dryer, WaterSoftener
Features
- Ceiling Fan(s), High Ceilings, Quartz Counters, Double Vanity, Electric Dryer Hookup, Gas Dryer Hookup, Eat-in Kitchen, Primary Bedroom on Main, Recessed Lighting, Smart Thermostat, Walk-In Closet(s), Washer Hookup, Wired for Sound
- Flooring: Carpet, Tile, Vinyl
- Windows: Double Pane Windows
- Number of fireplaces: 1
- Fireplace features: Gas Starter
Interior area
- Total interior livable area: 2,563 sqft
Video & virtual tour
Property
Parking
- Total spaces: 2
- Parking features: Attached, Garage, Garage Faces Front
- Attached garage spaces: 2
Accessibility
- Accessibility features: None
Features
- Levels: Two
- Stories: 2
- Patio & porch: Deck
- Exterior features: Private Yard
- Pool features: None
- Fencing: Back Yard, Wood
- Has view: Yes
- View description: None
- Waterfront features: None
Lot
- Size: 5,614 Square Feet
- Features: Back Yard, Front Yard
Details
- Additional structures: None
- Parcel number: 17W349900D00220005
- Special conditions: Standard
Construction
Type & style
- Home type: SingleFamily
- Property subtype: Single Family Residence
Materials
- Foundation: Slab
- Roof: Composition
Condition
- Updated/Remodeled
- New construction: No
- Year built: 1994
Utilities & green energy
- Sewer: Municipal Utility District (MUD)
- Water: Municipal Utility District (MUD)
- Utilities for property: Electricity Connected, Natural Gas Connected, Sewer Connected, Water Connected
Community & HOA
Community
- Features: Cluster Mailbox, Planned Social Activities, Playground, Pool, Sport Court(s)/Facility
- Subdivision: Vista Oaks Rev 1A
HOA
- Has HOA: Yes
- Services included: Common Area Maintenance
- HOA fee: $126 quarterly
- HOA name: Vista Oaks HOA
Location
- Region: Round Rock
Financial & listing details
- Price per square foot: $195/sqft
- Tax assessed value: $485,190
- Annual tax amount: $9,340
- Date on market: 5/16/2026
- Listing terms: Cash,Conventional,FHA,VA Loan
- Electric utility on property: Yes
Estimated market value
Not available
Estimated sales range
Not available
Not available
Price history
| Date | Event | Price |
|---|---|---|
| 7/13/2026 | Contingent | $499,000$195/sqft |
Source:  Unlock MLS #7178845 Report a problem Unlock MLS #7178845 Report a problem | ||
| 6/19/2026 | Price change | $499,000-5%$195/sqft |
Source: Unlock MLS #7178845 Report a problem | ||
| 5/16/2026 | Listed for sale | $525,000-1.9%$205/sqft |
Source: Unlock MLS #7178845 Report a problem | ||
| 12/31/2025 | Listing removed | $2,500$1/sqft |
Source: Unlock MLS #8083653 Report a problem | ||
| 12/20/2025 | Listed for rent | $2,500$1/sqft |
Source: Unlock MLS #8083653 Report a problem | ||
| 12/18/2025 | Listing removed | $535,000$209/sqft |
Source: Unlock MLS #9775227 Report a problem | ||
| 12/6/2025 | Price change | $535,000-2.7%$209/sqft |
Source: Unlock MLS #9775227 Report a problem | ||
| 8/7/2025 | Listed for sale | $550,000$215/sqft |
Source: Unlock MLS #9775227 Report a problem | ||
Public tax history
| Year | Property taxes | Tax assessment |
|---|---|---|
| 2025 | $9,384 +11.5% | $485,190 +11% |
| 2024 | $8,417 -6.4% | $437,234 -6.1% |
| 2023 | $8,995 -19.1% | $465,781 -11.3% |
| 2022 | $11,124 +40.4% | $525,351 +51.9% |
| 2021 | $7,923 +15.6% | $345,864 +22.3% |
| 2020 | $6,853 -4.4% | $282,845 -3.3% |
| 2019 | $7,167 -6.8% | $292,391 +0.3% |
| 2018 | $7,692 | $291,457 +3% |
| 2017 | $7,692 +4.1% | $282,865 +5.5% |
| 2016 | $7,385 +10.7% | $268,046 +9.2% |
| 2015 | $6,674 | $245,430 +5.9% |
| 2014 | $6,674 | $231,841 +12.1% |
| 2013 | -- | $206,854 +5% |
| 2012 | -- | $197,009 -0.1% |
| 2011 | -- | $197,127 -1.1% |
| 2010 | -- | $199,325 -0.9% |
| 2009 | -- | $201,038 +3.5% |
| 2007 | -- | $194,229 +8.1% |
| 2006 | -- | $179,594 +3.2% |
| 2005 | -- | $174,072 -4.3% |
| 2004 | -- | $181,864 +3.3% |
| 2003 | -- | $175,981 -5.1% |
| 2002 | -- | $185,358 |
| 2001 | -- | $185,358 |
Find assessor info on the county website
Monthly payment
Est. payment
Payment breakdown
Explore the cost of this home by adjusting the details. Changes won't be saved.Climate risks
Neighborhood: Vista Oaks
Nearby schools
GreatSchools rating
- 8/10Monta Jane Akin Elementary SchoolGrades: PK-5Distance: 2.6 mi
- 10/10Florence W Stiles Middle SchoolGrades: 6-8Distance: 2.6 mi
- 8/10Rouse High SchoolGrades: 9-12Distance: 4.5 mi
Schools provided by the listing agent
- Elementary: Akin
- Middle: Stiles
- High: Rouse
- District: Leander ISD
Source: Unlock MLS. This data may not be complete. We recommend contacting the local school district to confirm school assignments for this home.
- $413,5003 bd3 ba2.3k sqft3821 Newland Dr, Round Rock, TX 78681Off Market
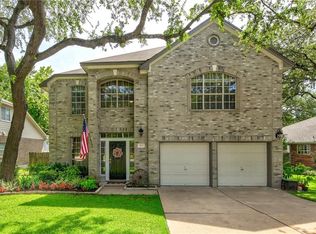
- $383,100-- bd2 ba1.8k sqft3813 Newland Dr, Round Rock, TX 78681Off Market
- $416,5003 bd2 ba2.4k sqft3919 Grayling Ln, Round Rock, TX 78681Off Market

- $394,800-- bd2 ba2k sqft3825 Newland Dr, Round Rock, TX 78681Off Market
- $438,4004 bd2 ba2.3k sqft3915 Grayling Ln, Round Rock, TX 78681Off Market
- $394,8003 bd2 ba2.2k sqft3809 Newland Dr, Round Rock, TX 78681Off Market
- $382,400-- bd2 ba1.9k sqft3826 Newland Dr, Round Rock, TX 78681Off Market
- $2,2004 bd2 ba2k sqft3822 Newland Dr, Round Rock, TX 78681For Rent
A local agent can set up tours, give advice and negotiate with sellers.
A local lender can help you make sure your offer is ready when you are.
Similar homes
- $499,0003 bd3 ba2.4k sqft4109 Moss Hollow Dr, Round Rock, TX 78681Active

 MLS ID #9483174, Tanya Kerr, KWLS - T. Kerr Property Group. Unlock MLS
 - $432,5004 bd3 ba2.7k sqft3744 Top Rock Ln, Round Rock, TX 78681Active
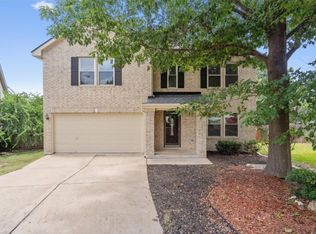 MLS ID #7740414, Nicki Turner, Berkshire Hathaway TX Realty. Unlock MLS
 - $625,0004 bd3 ba2.6k sqft4011 Honey Bear Loop, Round Rock, TX 78681Active
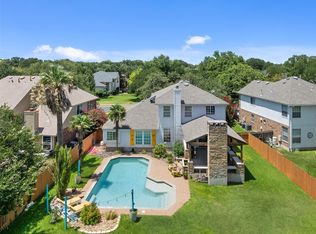 MLS ID #6348149, Anne Cobern, Austin 512 Realty. Unlock MLS
 - $475,0004 bd3 ba2.5k sqft2402 Sparrow Dr, Round Rock, TX 78681Active
 MLS ID #9056281, Scarlett Hao, Keller Williams Realty. Unlock MLS
 - $500,0003 bd3 ba2.6k sqft1901 Spring Hollow Path, Round Rock, TX 78681ActiveMLS ID #5423317, John McCarthy, Spyglass Realty. Unlock MLS
- $549,9004 bd3 ba2.4k sqft9028 Mountain Mist Ln, Round Rock, TX 78681ActiveMLS ID #4863463, Tanya Kerr, KWLS - T. Kerr Property Group. Unlock MLS
- $449,9003 bd2 ba1.7k sqft4032 Cargill Dr, Round Rock, TX 78681ActiveMLS ID #1321073, Lauren Schauer, Magnolia Realty Round Rock. Unlock MLS
- $585,0004 bd4 ba3.2k sqft3831 Sapphire Loop, Round Rock, TX 78681ActiveMLS ID #1583181, Or Yochanan, Ready Real Estate. Unlock MLS
- $419,0003 bd2 ba1.8k sqft4009 Mayfield Cave Trl, Round Rock, TX 78681ActiveMLS ID #7023641, Max Son, Real Broker, LLC. Unlock MLS
- $520,0004 bd4 ba3.1k sqft2209 Barnett Dr, Cedar Park, TX 78613ActiveMLS ID #2167788, Rebecca Pletz, Redfin Corporation. Unlock MLS
- $485,5004 bd3 ba2.1k sqft15207 Natural Spring Way, Austin, TX 78728ActiveMLS ID #2053994, Rita Little-Byrd, Compass RE Texas, LLC. Unlock MLS
- $500,0003 bd2 ba1.5k sqft4501 Destinys Gate Dr, Austin, TX 78727ActiveMLS ID #8101418, Stacy Mansoor, Keller Williams Realty Lone St. Unlock MLS
- $395,5003 bd2 ba1.5k sqft3109 Cutaway Cv, Round Rock, TX 78681ActiveMLS ID #7908622, Betty England, E3 Endeavors LLC. Unlock MLS
- $540,0004 bd3 ba2.2k sqft13425 Equestrian Cv, Austin, TX 78727ActiveMLS ID #4964164, Ray Mungia, Mungia Real Estate. Unlock MLS
- $535,0003 bd3 ba2.2k sqft703 Parkway St, Georgetown, TX 78628ActiveMLS ID #8162107, Tracy Banks, Compass RE Texas, LLC. Unlock MLS
- $450,0004 bd3 ba2.4k sqft310 S Lynnwood Trl, Cedar Park, TX 78613ActiveMLS ID #5658003, Brittany Ford, Compass RE Texas, LLC. Unlock MLS
- $475,0004 bd3 ba2.7k sqft2315 Arnie Ln, Round Rock, TX 78664ActiveMLS ID #4535076, Erin Brotherman, Epique Realty LLC. Unlock MLS
- $549,0004 bd3 ba2.3k sqft11942 Bittern Holw, Austin, TX 78758ActiveMLS ID #8721805, Rosie Ochoa, Christies Intl Real Estate Lone Star. Unlock MLS
- $525,0004 bd3 ba2.8k sqft2106 Faldo Ln, Round Rock, TX 78664ActiveMLS ID #8411348, Levon Steele, City View Realty. Unlock MLS
- $469,0004 bd3 ba2.7k sqft3713 Norman Loop, Round Rock, TX 78664ActiveMLS ID #6182908, Joey Wilkes, Spyglass Realty. Unlock MLS
