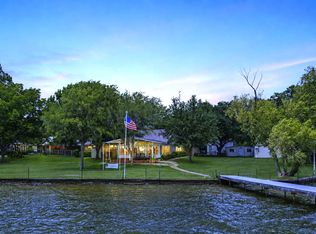
LAKE FRONT LAKE HOUSE on DEEP WATER!! Welcome to 3818 Mambrino Hwy located on the main body of Lake Granbury. This 2387 total square foot modern farmhouse style home offers the perfect blend of family comfort and upscale sophistication. Spanning 1865 square feet, the main home features three spacious bedrooms and two full baths complemented by a cozy stone wood-burning fireplace with mesquite wood mantle. The master bedroom has a large seating area with exquisite views of the lake. The completely remodeled kitchen features a large island, quartz countertops, pantry, double oven, copper vent hood and farmhouse sink, large drink cooler, and ample cabinet storage space. The kitchen extension offers a large sliding serving window to the back porch that makes entertaining a breeze. Above the oversized, two car garage is a beautifully remodeled one-bedroom, one-bath apartment (522 square feet) with a family room and wet bar. This retreat with its own private entrance and mailbox, provides opportunities for guests, multi-generational living or VRBO potential; all with lovely views of the lake. Step outside and enjoy breathtaking lake views on the expansive back porch (13.5 x 33 feet) perfect for entertaining. The porch was built with reinforcements on the north end for a future fireplace addition. The backyard is fenced and includes a storage shed. A tram effortlessly carries you to a 30 x 30 ft. dock with storage shed, sitting area, expansive lake views, pontoon boat lift and lake pump. This home has been meticulously updated including a completely remodeled kitchen, master bedroom, kitchen and family room expansion, new exterior and interior paint (2023), updated bathrooms, new windows (2021), new window coverings including black out shades in all bedrooms (2023 & 2026), new LVP flooring (2023 & 2026), carpet (2022 & 2026), and shiplap accented ceilings and walls. The roof was replaced in 2023. This is a rare find!
Pending
Price cut: $52K (8/2)
$998,000
3818 Mambrino Hwy, Granbury, TX 76048
4beds
2,387sqft
Single Family Residence
Built in 1993
0.99 Acres Lot
$941,900 Zestimate®
$418/sqft
$-- HOA
What's special
Pontoon boat liftLake front lake houseCompletely remodeled kitchenUpdated bathroomsNew lvp flooringLarge drink coolerThree spacious bedrooms
- 75 days |
- 338 |
- 25 |
Zillow last checked:
Listing updated:
Listed by:
Jill Myers 0809675 325-692-4488,
KW SYNERGY* 325-692-4488
Source: NTREIS,MLS#: 21266056
Facts & features
Interior
Bedrooms & bathrooms
- Bedrooms: 4
- Bathrooms: 3
- Full bathrooms: 3
Primary bedroom
- Features: Ceiling Fan(s), En Suite Bathroom, Sitting Area in Primary, Walk-In Closet(s)
- Level: First
- Dimensions: 14 x 12
Bedroom
- Features: Ceiling Fan(s)
- Level: First
- Dimensions: 13 x 10
Bedroom
- Features: Ceiling Fan(s)
- Level: First
- Dimensions: 10 x 10
Bedroom
- Features: Ceiling Fan(s)
- Level: Second
- Dimensions: 10 x 10
Primary bathroom
- Features: Built-in Features, Dual Sinks, En Suite Bathroom, Solid Surface Counters, Separate Shower
- Level: First
- Dimensions: 5 x 13
Dining room
- Level: First
- Dimensions: 19 x 12
Other
- Features: Built-in Features, Solid Surface Counters
- Level: First
- Dimensions: 10 x 5
Other
- Features: Built-in Features, En Suite Bathroom, Solid Surface Counters, Separate Shower
- Level: Second
- Dimensions: 13 x 5
Kitchen
- Features: Breakfast Bar, Built-in Features, Kitchen Island, Pantry, Solid Surface Counters
- Level: First
- Dimensions: 11 x 28
Living room
- Features: Built-in Features, Ceiling Fan(s), Fireplace
- Level: First
- Dimensions: 19 x 17
Heating
- Central, Electric, Fireplace(s)
Cooling
- Central Air, Ceiling Fan(s), Electric, Heat Pump, Roof Turbine(s)
Appliances
- Included: Convection Oven, Double Oven, Dryer, Dishwasher, Electric Cooktop, Electric Oven, Electric Range, Electric Water Heater, Microwave, Refrigerator, Vented Exhaust Fan, Washer
- Laundry: Common Area, Washer Hookup, Dryer Hookup, ElectricDryer Hookup, Laundry in Utility Room
Features
- Built-in Features, Dry Bar, Double Vanity, High Speed Internet, Kitchen Island, Open Floorplan, Pantry, Cable TV, Vaulted Ceiling(s), Wired for Sound
- Flooring: Carpet, Luxury Vinyl Plank
- Windows: Window Coverings
- Has basement: No
- Number of fireplaces: 1
- Fireplace features: Living Room, Stone, Wood Burning
Interior area
- Total interior livable area: 2,387 sqft
Video & virtual tour
Property
Parking
- Total spaces: 2
- Parking features: Door-Multi, Driveway, Garage Faces Front, Garage, Garage Door Opener, Gravel
- Attached garage spaces: 2
Features
- Levels: Two
- Stories: 2
- Patio & porch: Covered
- Exterior features: Dock, Lighting
- Pool features: None
- Fencing: Back Yard,Fenced,Gate,Metal
- Has view: Yes
- View description: Water
- Has water view: Yes
- Waterfront features: Boat Dock/Slip, Lake Front, Waterfront
- Body of water: Granbury
Lot
- Size: 0.99 Acres
- Features: Back Yard, Lawn, Many Trees, Waterfront
Details
- Additional structures: Shed(s)
- Parcel number: R000031289
Construction
Type & style
- Home type: SingleFamily
- Architectural style: Farmhouse,Modern
- Property subtype: Single Family Residence
Materials
- Foundation: Slab
- Roof: Composition,Shingle
Condition
- Year built: 1993
Utilities & green energy
- Sewer: Septic Tank
- Utilities for property: Sewer Available, Septic Available, Separate Meters, Underground Utilities, Water Available, Cable Available
Community & HOA
Community
- Security: Carbon Monoxide Detector(s), Fire Alarm, Smoke Detector(s)
- Subdivision: Sealey Ridge
HOA
- Has HOA: No
Location
- Region: Granbury
Financial & listing details
- Price per square foot: $418/sqft
- Tax assessed value: $555,680
- Annual tax amount: $6,720
- Date on market: 6/11/2026
- Cumulative days on market: 99 days
- Listing terms: Cash,Conventional,VA Loan
Estimated market value
$941,900
$895,000 - $989,000
$3,063/mo
Price history
| Date | Event | Price |
|---|---|---|
| 8/18/2026 | Pending sale | $998,000$418/sqft |
Source: NTREIS #21266056 Report a problem | ||
| 8/2/2026 | Price change | $998,000-5%$418/sqft |
Source: NTREIS #21266056 Report a problem | ||
| 6/25/2026 | Price change | $1,050,000-4.5%$440/sqft |
Source: NTREIS #21266056 Report a problem | ||
| 6/11/2026 | Listed for sale | $1,100,000+220.7%$461/sqft |
Source: NTREIS #21266056 Report a problem | ||
| 11/10/2018 | Sold | -- |
Source: Agent Provided Report a problem | ||
| 11/3/2018 | Pending sale | $343,000$144/sqft |
Source: Winston Properties, LLC #13897656 Report a problem | ||
| 11/1/2018 | Price change | $343,000-6%$144/sqft |
Source: Winston Properties, LLC #13897656 Report a problem | ||
| 9/10/2018 | Price change | $365,000-2.7%$153/sqft |
Source: Winston Properties, LLC #13897656 Report a problem | ||
| 7/26/2018 | Listed for sale | $375,000$157/sqft |
Source: Winston Properties, LLC #13897656 Report a problem | ||
Public tax history
| Year | Property taxes | Tax assessment |
|---|---|---|
| 2025 | $6,720 +3.5% | $555,680 +1.3% |
| 2024 | $6,495 +18.3% | $548,810 +21.6% |
| 2023 | $5,492 -12.2% | $451,370 -4% |
| 2022 | $6,257 +26.7% | $470,220 +43.7% |
| 2021 | $4,939 -2.8% | $327,290 -1.1% |
| 2020 | $5,081 +8% | $330,960 +9.2% |
| 2019 | $4,706 +116.4% | $303,000 -8.4% |
| 2018 | $2,174 | $330,650 -2.6% |
| 2017 | $2,174 | $339,490 +2.1% |
| 2016 | $2,174 -5.5% | $332,370 +7.7% |
| 2015 | $2,301 | $308,750 |
| 2014 | $2,301 | $308,750 -5.8% |
| 2013 | -- | $327,750 -0.8% |
| 2012 | -- | $330,320 |
| 2011 | -- | $330,320 -2.9% |
| 2010 | -- | $340,320 -6.4% |
| 2009 | -- | $363,510 +59.2% |
| 2008 | -- | $228,320 +8.5% |
| 2007 | -- | $210,430 +4.5% |
| 2006 | -- | $201,310 +13.2% |
| 2005 | -- | $177,880 +1.7% |
| 2004 | -- | $174,880 |
| 2003 | -- | $174,880 +5.7% |
| 2002 | -- | $165,380 |
| 2001 | -- | $165,380 +5% |
| 2000 | -- | $157,540 |
Find assessor info on the county website
Monthly payment
Est. payment
Payment breakdown
Explore the cost of this home by adjusting the details. Changes won't be saved.Climate risks
Neighborhood: 76048
Nearby schools
GreatSchools rating
- 7/10Mambrino SchoolGrades: PK-5Distance: 0.2 mi
- 4/10Granbury Middle SchoolGrades: 6-8Distance: 7.4 mi
- 6/10Granbury High SchoolGrades: 9-12Distance: 7 mi
Schools provided by the listing agent
- Elementary: Mambrino
- Middle: Granbury
- High: Granbury
- District: Granbury ISD
Source: NTREIS. This data may not be complete. We recommend contacting the local school district to confirm school assignments for this home.
- $1,017,000-- bd-- ba3.1k sqft3822 Mambrino Hwy, Granbury, TX 76048Off Market
- $1,152,800-- bd-- ba3.2k sqft3814 Mambrino Hwy, Granbury, TX 76048Off Market
- $977,500-- bd-- ba2.5k sqft3824 Mambrino Hwy, Granbury, TX 76048Off Market
- $938,000-- bd-- ba2.8k sqft3812 Mambrino Hwy, Granbury, TX 76048Off Market
- $892,2004 bd4 ba2.9k sqft3828 Mambrino Hwy, Granbury, TX 76048Off Market
- $972,200-- bd-- ba3k sqft3810 Mambrino Hwy, Granbury, TX 76048Off Market
- $--3 bd2 ba2.1k sqft3834 Mambrino Hwy, Granbury, TX 76048Sold
- $--2 acres3804 Mambrino Hwy, Granbury, TX 76048Sold
A local agent can set up tours, give advice and negotiate with sellers.
A local lender can help you make sure your offer is ready when you are.
Similar homes
- $1,000,0004 bd4 ba3.2k sqft7006 Stone Bluff Ct, Granbury, TX 76048For Sale
 MLS ID #21173361, Keith Vignola. NTREIS
 - $999,9993 bd3 ba2.3k sqft4208 Indian Creek Ct, Granbury, TX 76049For Sale
 MLS ID #21270720, Jerry Allen. NTREIS
 - $1,050,0004 bd3 ba3.4k sqft7404 Fox Fire Ct, Granbury, TX 76049For Sale
 MLS ID #21245480, Lori Sipowicz. NTREIS
 - $1,200,0005 bd3 ba2.7k sqft4508 Chavez Ct, Granbury, TX 76048For Sale
 MLS ID #21212178, Shannan Hunt. NTREIS
 - $825,0005 bd3 ba2.7k sqft1401 Cheyenne Trl, Granbury, TX 76048For SaleMLS ID #21326711, Matthew Brown. NTREIS
- $1,050,0004 bd4 ba2.4k sqft6500 Lusk Branch Ct, Granbury, TX 76049For SaleMLS ID #21270030, Renee Wells. NTREIS
- $899,9995 bd3 ba2.3k sqft6107 Grande Cove Ct, Granbury, TX 76049For SaleMLS ID #21292614, Jessica Vesely. NTREIS
- $825,0004 bd3 ba2.8k sqft3832 Legend Trl, Granbury, TX 76049For SaleMLS ID #21326160, Susan Mitchell May. NTREIS
- $899,9003 bd3 ba2.7k sqft8810 S Hampton Dr, Granbury, TX 76049For SaleMLS ID #21181714, Pam Knieper. NTREIS
- $815,0003 bd2 ba2.4k sqft4021 Dakota Trl, Granbury, TX 76048For SaleMLS ID #21274968, Randall Luna. NTREIS
- $850,0003 bd2 ba2k sqft6017 Acton Meadows Ct, Granbury, TX 76049For SaleMLS ID #21346745, Patrick Kocher. NTREIS
- $750,0004 bd2 ba2.4k sqft425 Indian Mountain Ct, Granbury, TX 76048For SaleMLS ID #21262056, Lori Sipowicz. NTREIS
- $739,0005 bd3 ba2.9k sqft701 Milton Ct, Granbury, TX 76048For SaleMLS ID #21309623, Eric Wilkins. NTREIS
- $919,9003 bd2 ba2.3k sqft3801 Quail Run, Granbury, TX 76049For SaleMLS ID #21265888, Vickie Cook. NTREIS
- $899,0004 bd4 ba3.5k sqft2021 Turnbury Ct, Granbury, TX 76048For SaleMLS ID #21318267, Steve Fortner. NTREIS
- $675,0003 bd3 ba2.5k sqft4601 Steepleridge Trl, Granbury, TX 76048For SaleMLS ID #21219064, Pam Knieper. NTREIS
- $900,0003 bd2 ba1.4k sqft5600 Matlock Rd, Granbury, TX 76049For SaleMLS ID #21305781, Rebecca Van Buren. NTREIS
- $1,150,0003 bd3 ba2.7k sqft6405 Secretariat Ct, Granbury, TX 76049For SaleMLS ID #21283477, Steven Bloomquist. NTREIS
- $759,9003 bd2 ba1.6k sqft135 Indian Mountain Ct, Granbury, TX 76048For SaleMLS ID #21356243, Brad Harrison. NTREIS
- $675,0004 bd3 ba2.9k sqft8011 Brownie Luker Blvd, Granbury, TX 76048For SaleMLS ID #21208586, Steve Berry. NTREIS
