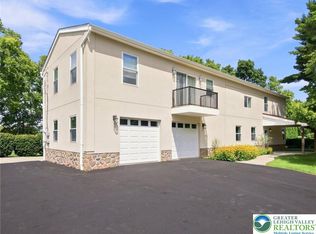
AMAZING NEW 2 STORY BUILT IN CETRONIA AREA 2 BLOCKS FROM PARKLAND'S BLUE RIBBON ELEMENTARY SCHOOL. THIS WONDERFUL HOME IS TOTALLY DECEIVING FROM EXTERIOR. QUALITY BUILT HOME OFFERS 3. 5 BATHS, SPACIOUS FAMILY ROOM, LOVELY EAT IN KITCHEN WITH GRANITE COUNTERS AND A WALK IN PANTRY. TOTAL OPEN CONCEPT. WONDERFUL COVERED PORCHES FRONT AND REAR. OFF STREET PARKING, CENTRAL AIR, LOTS OF RECESSED LIGHTING. TOTALLY FINISHED LOWER LEVEL. EACH BEDROOM HAS ITS OWN FULL BATH. THIS HOME IS A REAL TREAT . 10 YEAR WARRANTY INCLUDED.
Pending
$414,900
3821 Broadway S, Allentown, PA 18104
3beds
2,031sqft
Single Family Residence
Built in 2026
2,526 Square Feet Lot
$-- Zestimate®
$204/sqft
$-- HOA
What's special
- 45 days
- 536
- 25
Zillow last checked:
Listing updated:
Listed by:
Thomas M. Huzela 610-390-1433,
BHGRE Valley Partners-Allentwn 610-421-8887
Source: GLVR,MLS#: 780694 Originating MLS: Lehigh Valley MLS
Originating MLS: Lehigh Valley MLSFacts & features
Interior
Bedrooms & bathrooms
- Bedrooms: 3
- Bathrooms: 4
- Full bathrooms: 3
- 1/2 bathrooms: 1
Bedroom
- Level: Second
- Dimensions: 11.00 x 14.00
Bedroom
- Level: Second
- Dimensions: 11.00 x 14.00
Bedroom
- Level: Lower
- Dimensions: 12.00 x 15.00
Primary bathroom
- Level: Second
- Dimensions: 5.00 x 8.00
Family room
- Level: Lower
- Dimensions: 12.00 x 18.00
Other
- Level: Second
- Dimensions: 5.00 x 7.00
Other
- Level: Lower
- Dimensions: 5.00 x 9.00
Half bath
- Level: First
- Dimensions: 5.00 x 6.00
Kitchen
- Description: LOVELY WITH GRANITE COUNTERS
- Level: First
- Dimensions: 11.00 x 20.00
Living room
- Level: First
- Dimensions: 12.00 x 16.00
Heating
- Forced Air, Heat Pump
Cooling
- Central Air
Appliances
- Included: Dishwasher, Electric Oven, Electric Range, Electric Water Heater, Microwave
- Laundry: Upper Level
Features
- Dining Area, Eat-in Kitchen, Kitchen Island
- Flooring: Ceramic Tile, Luxury Vinyl, Luxury VinylPlank
- Windows: Screens
- Basement: Egress Windows,Finished
Interior area
- Total interior livable area: 2,031 sqft
- Finished area above ground: 1,386
- Finished area below ground: 645
Property
Parking
- Parking features: Off Street, Parking Pad, On Street
- Has uncovered spaces: Yes
Features
- Stories: 2
- Patio & porch: Porch
- Exterior features: Porch
Lot
- Size: 2,526 Square Feet
- Dimensions: 20 x 126
- Features: Corner Lot, Flat
Details
- Parcel number: 5486239474341
- Zoning: R-5
- Special conditions: None
Construction
Type & style
- Home type: SingleFamily
- Architectural style: Colonial
- Property subtype: Single Family Residence
Materials
- Vinyl Siding
- Roof: Asphalt,Fiberglass
Condition
- New Construction
- New construction: Yes
- Year built: 2026
Utilities & green energy
- Electric: 200+ Amp Service, Circuit Breakers
- Sewer: Public Sewer
- Water: Public
Community & HOA
Community
- Security: Smoke Detector(s)
- Subdivision: Not in Development
Location
- Region: Allentown
Financial & listing details
- Price per square foot: $204/sqft
- Tax assessed value: $11
- Date on market: 7/14/2026
- Ownership type: Fee Simple
Estimated market value
Not available
Estimated sales range
Not available
$3,106/mo
Price history
| Date | Event | Price |
|---|---|---|
| 8/6/2026 | Pending sale | $414,900$204/sqft |
Source:  GLVR #780694 Report a problem GLVR #780694 Report a problem | ||
| 7/18/2026 | Listed for sale | $414,900$204/sqft |
Source: GLVR #780694 Report a problem | ||
Public tax history
Tax history is unavailable.
Monthly payment
Est. payment
Payment breakdown
Explore the cost of this home by adjusting the details. Changes won't be saved.Climate risks
Neighborhood: Cetronia
Nearby schools
Schools provided by the listing agent
- High: PARKLAND
- District: Parkland
Source: GLVR. This data may not be complete. We recommend contacting the local school district to confirm school assignments for this home.
Similar homes
- $465,0003 bd3 ba2.3k sqft3552 Broadway, Allentown, PA 18104For Sale
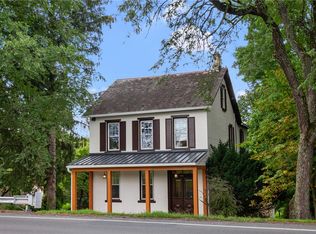 MLS ID #781788, Creighton Faust, RE/MAX Real Estate. GLVR
 - $--3 bd2 ba1.7k sqft1250 N 17th St, Allentown, PA 18104Auction
 Auction.com 2
 - $419,9004 bd2 ba2.4k sqft30 N 38th St, Allentown, PA 18104For Sale
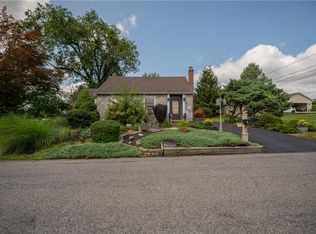 MLS ID #781680, Sarah G. Stauffer, Wesley Works Real Estate. GLVR
 - $399,9004 bd3 ba2.3k sqft1739 Brown St, Allentown, PA 18104For Sale
 MLS ID #783326, Jake Hammond, BHGRE Valley Partners-Allentwn. GLVR
