Very Bright and updated Corner unit with low maintenance living. This beautifully maintained corner unit is a must see. Lots of windows and open living space creates a warm atmosphere that you'll appreciate for years to come. Recent updates include garbage disposal, Microwave, dishwasher, stove, countertops, backsplash and HVAC. No carpet downstairs and freshly painted (September 2026). Both bedrooms are upstairs with the primary bedroom featuring a walk in closet. Also, backyard has artificial turf for those who want a care free yard. Ideally located just minutes from DFW airport. Move in ready and a must see! (Seller is a Texas licensed realtor)
For sale
Price cut: $13K (10/14)
$372,000
3821 Marcillia Cir, Irving, TX 75038
2beds
1,565sqft
Townhouse
Built in 2009
3,354 Square Feet Lot
$359,100 Zestimate®
$238/sqft
$328/mo HOA
What's special
Freshly paintedOpen living spaceBackyard has artificial turfLots of windowsUpdated corner unitVery brightWarm atmosphere
- 48 days
- 163
- 16
Zillow last checked:
Listing updated:
Listed by:
Elmer Silva 0648889 312-498-7031,
United Real Estate 972-372-0590
Source: NTREIS,MLS#: 21392520
Facts & features
Interior
Bedrooms & bathrooms
- Bedrooms: 2
- Bathrooms: 3
- Full bathrooms: 2
- 1/2 bathrooms: 1
Primary bedroom
- Features: Ceiling Fan(s), Dual Sinks, Garden Tub/Roman Tub, Separate Shower, Walk-In Closet(s)
- Level: Second
- Dimensions: 15 x 13
Primary bedroom
- Features: Ceiling Fan(s), Garden Tub/Roman Tub, Linen Closet
- Level: Second
- Dimensions: 12 x 14
Kitchen
- Features: Built-in Features, Eat-in Kitchen, Granite Counters, Kitchen Island, Pantry, Stone Counters, Walk-In Pantry
- Level: First
- Dimensions: 10 x 11
Living room
- Features: Ceiling Fan(s)
- Level: First
- Dimensions: 15 x 18
Heating
- Central, Electric
Cooling
- Central Air, Ceiling Fan(s), Electric
Appliances
- Included: Dryer, Dishwasher, Electric Cooktop, Electric Oven, Electric Range, Disposal, Ice Maker, Microwave, Refrigerator, Washer
- Laundry: Washer Hookup, Dryer Hookup, ElectricDryer Hookup
Features
- Chandelier, Cathedral Ceiling(s), Decorative/Designer Lighting Fixtures, Eat-in Kitchen, Granite Counters, High Speed Internet, Kitchen Island, Open Floorplan, Pantry, Cable TV, Vaulted Ceiling(s), Walk-In Closet(s)
- Flooring: Carpet, Laminate
- Windows: Shutters
- Has basement: No
- Has fireplace: No
Interior area
- Total interior livable area: 1,565 sqft
Video & virtual tour
Property
Parking
- Total spaces: 2
- Parking features: Additional Parking, Door-Single, Garage Faces Front, Garage, Garage Door Opener, Outside, Paved, On Street
- Attached garage spaces: 2
Features
- Levels: Two
- Stories: 2
- Patio & porch: Deck
- Exterior features: Private Yard
- Pool features: None
- Fencing: Brick,Fenced,Full,Wood
Lot
- Size: 3,354 Square Feet
- Features: Acreage, Cleared, Corner Lot, Landscaped, No Backyard Grass, Other, Subdivision
- Residential vegetation: Cleared, Grassed
Details
- Parcel number: 325616400A0130000
- Other equipment: TV Antenna
Construction
Type & style
- Home type: Townhouse
- Architectural style: Contemporary/Modern
- Property subtype: Townhouse
- Attached to another structure: Yes
Materials
- Aluminum Siding, Brick
- Foundation: Other
- Roof: Composition,Shingle
Condition
- Resale
- Year built: 2009
Utilities & green energy
- Utilities for property: Electricity Available, Natural Gas Available, Separate Meters, Water Available, Cable Available
Community & HOA
Community
- Features: Community Mailbox, Curbs, Sidewalks
- Security: Carbon Monoxide Detector(s)
- Subdivision: Versailles Villas
HOA
- Has HOA: Yes
- Amenities included: Maintenance Front Yard
- Services included: Maintenance Grounds, Maintenance Structure
- HOA fee: $328 monthly
- HOA name: First Service Residential
- HOA phone: 817-380-7002
Location
- Region: Irving
Financial & listing details
- Price per square foot: $238/sqft
- Tax assessed value: $392,400
- Annual tax amount: $8,394
- Date on market: 9/22/2026
- Cumulative days on market: 49 days
- Listing terms: Cash,Conventional,FHA,VA Loan
- Exclusions: Counter depth Fridge is negotiable.
Estimated market value
$359,100
$341,000 - $377,000
$2,487/mo
Price history
| Date | Event | Price |
|---|---|---|
| 10/14/2026 | Price change | $372,000-3.4%$238/sqft |
Source: NTREIS #21392520 Report a problem | ||
| 9/22/2026 | Listed for sale | $385,000+83.4%$246/sqft |
Source: NTREIS #21392520 Report a problem | ||
| 9/20/2016 | Sold | -- |
Source: Agent Provided Report a problem | ||
| 8/17/2016 | Pending sale | $209,900$134/sqft |
Source: JP & Associates Plano #13433873 Report a problem | ||
| 8/12/2016 | Listed for sale | $209,900$134/sqft |
Source: JP & Associates Plano #13433873 Report a problem | ||
Public tax history
| Year | Property taxes | Tax assessment |
|---|---|---|
| 2025 | $3,451 +10.1% | $392,400 |
| 2024 | $3,135 | $392,400 |
Find assessor info on the county website
Monthly payment
Est. payment
Payment breakdown
Explore the cost of this home by adjusting the details. Changes won't be saved.Climate risks
Neighborhood: Northwest
Nearby schools
Schools provided by the listing agent
- Elementary: Haleyj
- Middle: Houston
- High: Macarthur
- District: Irving ISD
Source: NTREIS. This data may not be complete. We recommend contacting the local school district to confirm school assignments for this home.


Similar homes
- $375,0003 bd3 ba2k sqft4222 Nia Dr, Irving, TX 75038For Sale
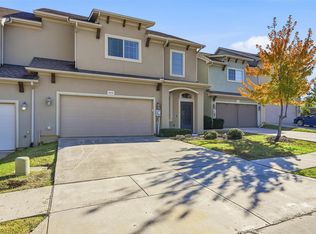 MLS ID #21331992, Edwena Potter. NTREIS
- $379,0003 bd3 ba1.9k sqft3715 Sicily St, Irving, TX 75038For Sale
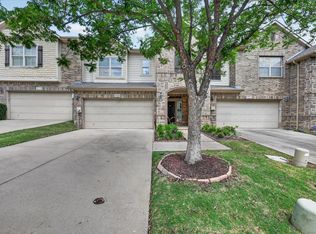 MLS ID #21270423, Nora Crosby. NTREIS
- $349,9503 bd2 ba1.4k sqft3632 Vienna St, Irving, TX 75038For Sale
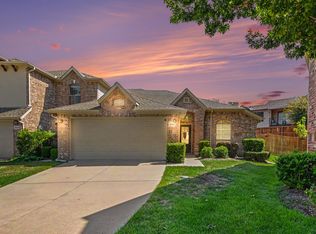 MLS ID #21411770, Russell Ambers. NTREIS
- $360,0003 bd3 ba1.8k sqft3861 Marcillia Cir, Irving, TX 75038For Sale
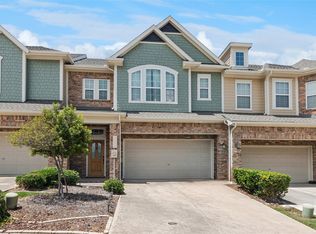 MLS ID #21263539, Mark Herbert. NTREIS
