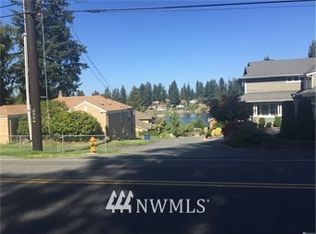
Big price drop! This spacious 4-bedroom, 2-bath home offers flexible living with room for everyone. Great property for multi-generational living or house hacking. Enjoy a bright living and dining area with large picture windows that capture peaceful lake views and fill the home with natural light. The lower level features a separate living area with kitchenette, two bedrooms, and a living room. Generous indoor and outdoor spaces provide endless possibilities for entertaining, relaxing, or working from home. Conveniently located near shopping, dining, schools, and major commuter routes while still offering the feel of a peaceful retreat. Great opportunity to add your personal touches and make it your own!
Active
Listed by: Windermere Real Estate/M2, LLC • Mark Kirshner
Price cut: $30K (9/17)
$650,000
3822 Shelby Road #B, Lynnwood, WA 98087
4beds
2,740sqft
Single Family Residence, Condominium
Built in 1957
7,004 Square Feet Lot
$-- Zestimate®
$237/sqft
$50/mo HOA
What's special
- --
- on Zillow
- 323
- views
- 48
- saves
Zillow last checked:
Listing updated:
Listed by:
Mark Kirshner,
Windermere Real Estate/M2, LLC
Source: NWMLS as distributed by MLS GRID,MLS#: 2522378
Facts & features
Interior
Bedrooms & bathrooms
- Bedrooms: 4
- Bathrooms: 2
- Full bathrooms: 1
- 3/4 bathrooms: 1
- Main level bathrooms: 1
- Main level bedrooms: 2
Primary bedroom
- Level: Main
Bedroom
- Level: Lower
Bedroom
- Level: Lower
Bedroom
- Level: Main
Bathroom three quarter
- Level: Lower
Bathroom full
- Level: Main
Dining room
- Level: Main
Entry hall
- Level: Lower
Kitchen with eating space
- Level: Lower
Living room
- Level: Lower
Utility room
- Level: Lower
Heating
- Fireplace, Forced Air, Electric, Natural Gas
Cooling
- None
Appliances
- Included: Dishwasher, Dryer, Microwave, Refrigerator, Stove(s)/Range(s), Washer, Dishwasher(s), Dryer(s), Microwave(s), Refrigerator(s), Washer(s), Water Heater: Gas, Water Heater Location: Basement
Features
- Flooring: Ceramic Tile, Hardwood, Laminate, Carpet
- Number of fireplaces: 2
- Fireplace features: Gas, Main Level: 2, Fireplace
Interior area
- Total structure area: 2,740
- Total interior livable area: 2,740 sqft
Property
Parking
- Parking features: Carport
- Has carport: Yes
Features
- Levels: Two
- Stories: 2
- Entry location: Lower
- Patio & porch: Fireplace, Water Heater
- Has view: Yes
- View description: Lake, Territorial
- Has water view: Yes
- Water view: Lake
Lot
- Size: 7,004 Square Feet
- Features: Paved
Details
- Parcel number: 00570300202200
- Special conditions: Standard
Construction
Type & style
- Home type: SingleFamily
- Architectural style: Condo (2 Levels)
- Property subtype: Single Family Residence, Condominium
Materials
- Brick, Wood Siding, Wood Products
- Roof: Composition
Condition
- Year built: 1957
Utilities & green energy
- Electric: Company: SnoCo PUD
- Water: Company: Alderwood Water
Community & HOA
Community
- Features: Cable TV, Garden Space
- Subdivision: Lake Serene
HOA
- Services included: Common Area Maintenance
- HOA fee: $50 monthly
- HOA phone: 206-858-2189
Location
- Region: Lynnwood
Financial & listing details
- Price per square foot: $237/sqft
- Annual tax amount: $6,205
- Date on market: 5/28/2026
- Listing terms: Conventional,FHA,VA Loan
- Inclusions: Dishwasher(s), Dryer(s), Microwave(s), Refrigerator(s), Stove(s)/Range(s), Washer(s)
Estimated market value
Not available
Estimated sales range
Not available
Not available
Price history
| Date | Event | Price |
|---|---|---|
| 9/17/2026 | Price change | $650,000-4.4%$237/sqft |
Source:  NWMLS as distributed by MLS GRID #2522378 Report a problem NWMLS as distributed by MLS GRID #2522378 Report a problem | ||
| 8/25/2026 | Price change | $679,950-2.9%$248/sqft |
Source: NWMLS as distributed by MLS GRID #2522378 Report a problem | ||
| 7/31/2026 | Price change | $699,950-3.5%$255/sqft |
Source: NWMLS as distributed by MLS GRID #2522378 Report a problem | ||
| 7/2/2026 | Price change | $725,000-3.3%$265/sqft |
Source: NWMLS as distributed by MLS GRID #2522378 Report a problem | ||
| 6/24/2026 | Price change | $749,950-3.2%$274/sqft |
Source: NWMLS as distributed by MLS GRID #2522378 Report a problem | ||
| 5/28/2026 | Listed for sale | $775,000$283/sqft |
Source: NWMLS as distributed by MLS GRID #2522378 Report a problem | ||
Public tax history
Tax history is unavailable.
Monthly payment
Est. payment
Payment breakdown
Explore the cost of this home by adjusting the details. Changes won't be saved.Climate risks
Neighborhood: 98087
Nearby schools
Schools provided by the listing agent
- Elementary: Picnic Point Elem
- Middle: Olympic View Mid
- High: Kamiak High
Source: NWMLS as distributed by MLS GRID. This data may not be complete. We recommend contacting the local school district to confirm school assignments for this home.

Similar homes
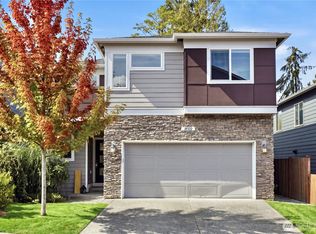
- $720,0004 bd3 ba2.1k sqft2533 143rd Lane SW, Lynnwood, WA 98087Active
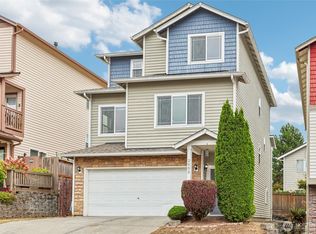 MLS ID #2583502, Maysaa Souki. NWMLS as distributed by MLS GRID
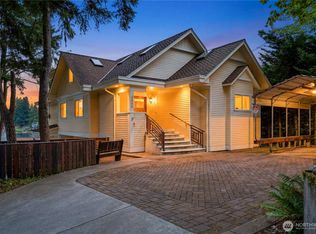
 - $700,0003 bd3 ba1.6k sqftBaywood Heights, Lynnwood, WA 98087Active
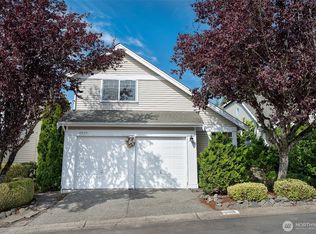 MLS ID #2581619, Brian Alfi. NWMLS as distributed by MLS GRID
 - $619,9503 bd3 ba1.4k sqftLake Serene, Lynnwood, WA 98087Active
 MLS ID #2582092, Grace Lee. NWMLS as distributed by MLS GRID
 - $714,9503 bd2 ba1.4k sqft3415 158th Street SW, Lynnwood, WA 98087Active
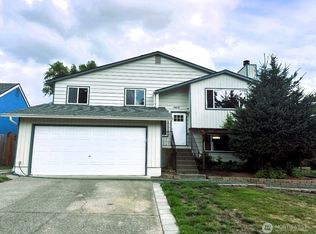 MLS ID #2580714, James McFarland. NWMLS as distributed by MLS GRID
