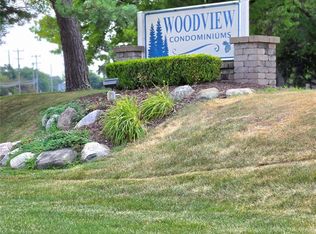
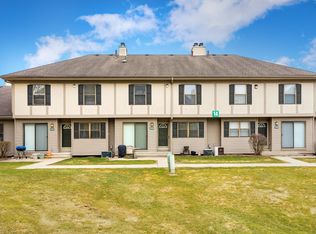
Welcome to carefree condo living at 38226 Ann Arbor Trail, Unit #226 in Livonia—ideally located near the scenic beauty of Hines Park. This upper-level, single-floor unit offers a peaceful retreat while still providing convenient access to shopping, dining, and major freeways.
Step inside to a bright and open living space featuring a spacious living room, a dedicated dining area, and a well-appointed kitchen—perfect for both everyday living and entertaining. The unit includes two generously sized bedrooms and two full bathrooms, along with the convenience of in-unit laundry.
The primary suite serves as a true retreat, offering ample closet space and a private ensuite bathroom. Large closets throughout provide excellent storage.
All appliances are included, making this home truly move-in ready. The HOA covers water, heat, grounds maintenance, and snow removal—allowing for low-maintenance, stress-free living year-round.
With its functional layout, generous space, and prime location, this condo checks all the boxes. All measurements approximate buyer and buyer agent to verify all information including taxes and HOA fees.
For sale
Price cut: $5K (6/6)
$135,000
38226 Ann Arbor Trl, Livonia, MI 48150
2beds
1,100sqft
:
Get pre-qualified$1,321/mo
Townhouse
Built in 1970
-- sqft lot
$129,200 Zestimate®
$123/sqft
$313/mo HOA
What's special
- 95 days |
- 956 |
- 28 |
Likely to sell faster than
Zillow last checked:
Listing updated:
Listed by:
Charles Ryan 313-578-1981,
Victory Realty Centers 313-887-8981
Source: Realcomp II,MLS#: 20261031445
Facts & features
Interior
Bedrooms & bathrooms
- Bedrooms: 2
- Bathrooms: 2
- Full bathrooms: 2
Primary bedroom
- Level: Entry
- Area: 180
- Dimensions: 12 X 15
Bedroom
- Level: Entry
- Area: 156
- Dimensions: 12 X 13
Other
- Level: Entry
- Area: 35
- Dimensions: 5 X 7
Other
- Level: Entry
- Area: 30
- Dimensions: 5 X 6
Dining room
- Level: Entry
- Area: 90
- Dimensions: 9 X 10
Kitchen
- Level: Entry
- Area: 90
- Dimensions: 10 X 9
Living room
- Level: Entry
- Area: 192
- Dimensions: 12 X 16
Heating
- Forced Air, Natural Gas
Features
- Has basement: No
- Has fireplace: No
Interior area
- Total interior livable area: 1,100 sqft
- Finished area above ground: 1,100
Property
Parking
- Parking features: Assigned 1 Space, No Garage, Carport
- Has carport: Yes
Features
- Levels: One Story Up
- Stories: 1
- Entry location: GroundLevel
Details
- Parcel number: 46121040017000
- Special conditions: Short Sale No,Standard
Construction
Type & style
- Home type: Townhouse
- Architectural style: Common Entry Building,Ranch,Townhouse
- Property subtype: Townhouse
Materials
- Block, Brick
- Foundation: Slab
Condition
- New construction: No
- Year built: 1970
Utilities & green energy
- Sewer: Public Sewer
- Water: Public
Community & HOA
Community
- Subdivision: WAYNE COUNTY CONDO SUB PLAN 33
HOA
- Has HOA: Yes
- Services included: Maintenance Grounds, Maintenance Structure, Snow Removal, Water
- HOA fee: $313 monthly
- HOA phone: 734-953-4921
Location
- Region: Livonia
Financial & listing details
- Price per square foot: $123/sqft
- Tax assessed value: $55,957
- Annual tax amount: $2,246
- Date on market: 5/5/2026
- Cumulative days on market: 96 days
- Listing agreement: Exclusive Right To Sell
- Listing terms: Cash
Estimated market value
$129,200
$123,000 - $136,000
$1,758/mo
Price history
| Date | Event | Price |
|---|---|---|
| 6/6/2026 | Price change | $135,000-3.6%$123/sqft |
Source:  Realcomp II #20261031445 Report a problem Realcomp II #20261031445 Report a problem | ||
| 5/5/2026 | Listed for sale | $140,000$127/sqft |
Source: Realcomp II #20261031445 Report a problem | ||
Public tax history
Tax history is unavailable.
Monthly payment
Est. payment
Payment breakdown
Explore the cost of this home by adjusting the details. Changes won't be saved.Climate risks
Neighborhood: 48150
Nearby schools
GreatSchools rating
- 7/10Johnson Upper Elementary SchoolGrades: 4-6Distance: 0.9 mi
- 7/10Churchill High SchoolGrades: 7-12Distance: 0.7 mi
- 7/10Randolph Elementary SchoolGrades: K-4Distance: 1.8 mi
- $97,9892 bd2 ba1.1k sqft38226 Ann Arbor Trl #17, Livonia, MI 48150Sold
- $154,200-- bd1 ba1.1k sqft38228 Ann Arbor Trl #15, Livonia, MI 48150Off Market
- $146,200-- bd1 ba1.1k sqft38224 Ann Arbor Trl #14, Livonia, MI 48150Off Market
- $171,5002 bd1 ba1.1k sqft38230 Ann Arbor Trl #16, Livonia, MI 48150Off Market
- $148,100-- bd1 ba1.1k sqft38222 Ann Arbor Trl #11, Livonia, MI 48150Off Market
- $155,9002 bd1 ba1.1k sqft38220 Ann Arbor Trl #10, Livonia, MI 48150Off Market
- $148,000-- bd1 ba1.1k sqft38234 Ann Arbor Trl #21, Livonia, MI 48150Off Market
- $132,3251 bd1 ba888 sqft38186 Ann Arbor Trl, Livonia, MI 48150Sold
A local agent can set up tours, give advice and negotiate with sellers.
Similar homes
- $130,0002 bd1 ba768 sqft15055 Hubbard St APT 28, Livonia, MI 48154For Sale

 MLS ID #20261060503, Brandon Wroblewski, Community Choice Realty Inc. Realcomp II
 - $105,0002 bd2 ba817 sqft7620 Woodview St APT 1, Westland, MI 48185For Sale
 MLS ID #20261059969, Bridget Cassar, Century 21 Dynamic Realty. Realcomp II
 - $122,9002 bd2 ba1.1k sqft24684 Cashmere Ct #1, Southfield, MI 48033For Sale
 MLS ID #26016707, Crystal Hardison, National Realty Centers. MichRIC
 - $149,9002 bd2 ba1k sqft20937 Sherman Ave, Southfield, MI 48033For Sale
 MLS ID #20261043586, Jeff Glover, KW Professionals. Realcomp II
 - $159,9992 bd1 ba860 sqft39762 Village Wood Cir, Novi, MI 48375For Sale
 MLS ID #50213085, Travis C Scott, EXP Realty. MiRealSource
 - $165,0002 bd1 ba868 sqft1942 Axtell Dr APT 3, Troy, MI 48084For SaleMLS ID #26040487, David Godin, LPT Realty, LLC. MichRIC
- $149,0003 bd1 ba1.2k sqft15809 Woodworth, Redford, MI 48239For SaleMLS ID #26035652, Daniel Wickman, Redfin Corporation. MichRIC
- $140,0002 bd2 ba975 sqft21800 Morley Ave APT 105, Dearborn, MI 48124For SaleMLS ID #20261049721, Ethel M Nollet, Century 21 Curran & Oberski. Realcomp II
- $189,9002 bd2 ba1k sqft42779 Lilley Pointe Dr, Canton, MI 48187For SaleMLS ID #26040688, Meng Li, KW Advantage. MichRIC
- $150,0002 bd2 ba935 sqft33234 Kingslane Ct APT 5, Farmington, MI 48336For SaleMLS ID #20261047967, Surendra Gaikwad, eHomes Realty. Realcomp II
- $149,9993 bd2 ba1.4k sqft29156 Manchester St, Westland, MI 48185For SaleMLS ID #20261047253, Jonathon Golich, Keller Williams Legacy. Realcomp II
- $165,0001 bd1 ba731 sqft40815 Newport Dr, Plymouth, MI 48170For SaleMLS ID #20261056967, Diane Remer, KW Professionals. Realcomp II
- $168,9001 bd1 ba1.2k sqft18344 University Park Dr, Livonia, MI 48152For SaleMLS ID #20261036651, Mersedeh Moshfeghi, Key Realty - Monroe. Realcomp II
- $125,0002 bd1 ba736 sqft20816 Midway Ave, Southfield, MI 48075For SaleMLS ID #20261059862, Ashley Jones, REMAX City Centre. Realcomp II
- $180,0003 bd1 ba919 sqft1366 Windham St, Westland, MI 48186For SaleMLS ID #20261061433, Diane Remer, KW Professionals. Realcomp II
- $179,9992 bd2 ba1.4k sqft2131 Vine Way Dr APT 97, Canton, MI 48188For SaleMLS ID #20261056217, Dave Garbarino, Wilbanks Real Estate. Realcomp II
- $185,0003 bd3 ba1.2k sqft12051 Bramell St, Redford, MI 48239For SaleMLS ID #20261060423, Octavia Autrey, The Agency Hall & Hunter. Realcomp II
- $160,0003 bd2 ba1.3k sqft16646 Turner St, Detroit, MI 48221For SaleMLS ID #20261062447, Bernard Shamow, EXP Realty Main. Realcomp II
- $138,5003 bd3 ba1.3k sqft17694 Avon Ave, Detroit, MI 48219For SaleMLS ID #20261032564, LaCretia Baldwin, EXP Realty Main. Realcomp II
- $140,0003 bd2 ba988 sqft17501 Mendota St, Detroit, MI 48221For SaleMLS ID #20261053622, Lashawn Peterson, EXP Realty Main. Realcomp II
