Welcome to refined living in the highly sought-after gated community of Brookside. This beautifully maintained, move-in ready residence offers 2 spacious bedrooms, 2 full bathrooms, and a versatile flex room that can easily serve as a home office, den, or potential third bedroom to suit your lifestyle. Designed with both comfort and functionality in mind, the inviting floor plan is filled with natural light and features generous living spaces ideal for everyday living and effortless entertaining. The well-appointed kitchen flows seamlessly into the dining and living areas, creating a warm and welcoming gathering space. The spacious primary suite provides a private retreat with ample room to relax, while the additional bedroom and flexible possible 3rd room offer endless possibilities for guests, remote work, or hobbies. Step outside and enjoy the benefits of low-maintenance living in one of Stockton's premier gated communities, known for its beautifully landscaped streets, mature trees, and exceptional curb appeal. Conveniently located near shopping, restaurants, parks, golf courses, and easy freeway access, this home offers the perfect blend of comfort, convenience, and timeless appeal. Don't miss this exceptional opportunity to own a move-in ready home in one of Brookside's most desirable neighborhoods.
Pending
Price cut: $40K (7/9)
$499,950
3825 Annandale Ct, Stockton, CA 95219
2beds
1,519sqft
:
Get pre-qualified$3,791/mo
Single Family Residence
Built in 1997
5,540 Square Feet Lot
$494,000 Zestimate®
$329/sqft
$490/mo HOA
What's special
Mature treesBeautifully landscaped streetsExceptional curb appealVersatile flex room
- 82 days |
- 522 |
- 11 |
Zillow last checked:
Listing updated:
Listed by:
Robert Rico DRE #01479593 209-610-9284,
Century 21 Select Real Estate
Source: MetroList Services of CA,MLS#: 226058590Originating MLS: MetroList Services, Inc.
Facts & features
Interior
Bedrooms & bathrooms
- Bedrooms: 2
- Bathrooms: 2
- Full bathrooms: 2
Dining room
- Features: Breakfast Nook, Bar, Dining/Living Combo, Formal Area
Kitchen
- Features: Breakfast Room, Pantry Cabinet, Tile Counters
Heating
- Central, Fireplace(s)
Cooling
- Ceiling Fan(s), Central Air
Appliances
- Included: Range Hood, Dishwasher, Electric Cooktop
- Laundry: Cabinets, Ground Floor, Inside, Inside Room
Features
- Flooring: Carpet, Tile
- Number of fireplaces: 1
- Fireplace features: Gas Log
Interior area
- Total structure area: 0
- Total interior livable area: 1,519 sqft
Video & virtual tour
Property
Parking
- Total spaces: 2
- Parking features: Attached, Side By Side, Garage Faces Front
- Attached garage spaces: 2
Features
- Has private pool: Yes
- Pool features: In Ground, Community, Gunite
Lot
- Size: 5,540 Square Feet
- Features: Auto Sprinkler F&R, Close to Clubhouse, Cul-De-Sac, Landscape Back, Landscape Front, Low Maintenance
Details
- Parcel number: 118070500000
- Zoning: Residential
- Special conditions: Standard
Construction
Type & style
- Home type: SingleFamily
- Property subtype: Single Family Residence
Materials
- Stucco, Frame, Wood
- Foundation: Concrete, Slab
- Roof: Tile
Condition
- Year built: 1997
Utilities & green energy
- Electric: 3 Phase, 220 Volts in Laundry
- Sewer: Public Sewer
- Water: Public, Meter on Site
- Utilities for property: Public, Electric, Sewer In & Connected, Natural Gas Connected
Community & HOA
Community
- Features: Gated
HOA
- Has HOA: Yes
- Amenities included: Pool, Clubhouse, Recreation Facilities, Golf Course, Tennis Court(s), Gym, Park
- Services included: Common Areas, Pool, Recreation Facility, Maintenance Grounds, Management
- HOA fee: $490 monthly
Location
- Region: Stockton
Financial & listing details
- Price per square foot: $329/sqft
- Tax assessed value: $248,438
- Annual tax amount: $3,176
- Price range: $500K - $500K
- Date on market: 5/9/2026
Estimated market value
$494,000
$469,000 - $519,000
$2,632/mo
Price history
| Date | Event | Price |
|---|---|---|
| 7/24/2026 | Pending sale | $499,950$329/sqft |
Source: MetroList Services of CA #226058590 Report a problem | ||
| 7/9/2026 | Price change | $499,950-7.4%$329/sqft |
Source: MetroList Services of CA #226058590 Report a problem | ||
| 5/9/2026 | Listed for sale | $539,950+54.3%$355/sqft |
Source: MetroList Services of CA #226058590 Report a problem | ||
| 5/31/2013 | Sold | $350,000+124.4%$230/sqft |
Source: Public Record Report a problem | ||
| 2/13/1998 | Sold | $156,000$103/sqft |
Source: Public Record Report a problem | ||
Public tax history
| Year | Property taxes | Tax assessment |
|---|---|---|
| 2025 | $3,176 +2.2% | $248,438 +2% |
| 2024 | $3,108 +0.9% | $243,568 +2% |
| 2023 | $3,080 +7.7% | $238,793 +2% |
| 2022 | $2,859 +1.4% | $234,111 +2% |
| 2021 | $2,819 -0.3% | $229,522 +1% |
| 2020 | $2,826 +1.7% | $227,169 +2% |
| 2019 | $2,780 +1.7% | $222,716 +2% |
| 2018 | $2,735 +1.9% | $218,350 +2% |
| 2017 | $2,684 +1.1% | $214,069 +2% |
| 2016 | $2,654 +2.6% | $209,872 +1.5% |
| 2015 | $2,588 | $206,720 +2% |
| 2014 | $2,588 | $202,671 +0.5% |
| 2013 | -- | $201,756 +2% |
| 2012 | -- | $197,800 +2% |
| 2011 | -- | $193,923 +0.8% |
| 2010 | -- | $192,474 -0.2% |
| 2009 | -- | $192,931 +2% |
| 2008 | -- | $189,149 +2% |
| 2007 | -- | $185,441 +2% |
| 2006 | -- | $181,806 +2% |
| 2005 | -- | $178,242 +2% |
| 2004 | -- | $174,747 +1.9% |
| 2003 | -- | $171,544 +4% |
| 2002 | -- | $164,884 |
| 2001 | -- | $164,884 |
Find assessor info on the county website
Monthly payment
Est. payment
Payment breakdown
Explore the cost of this home by adjusting the details. Changes won't be saved.Climate risks
Neighborhood: Brookside
Nearby schools
GreatSchools rating
- 8/10Brookside SchoolGrades: K-8Distance: 0.5 mi
- 7/10Lincoln High SchoolGrades: 9-12Distance: 2.3 mi
- $594,8002 bd2 ba1.9k sqft4228 Annandale Dr, Stockton, CA 95219Off Market
- $655,0003 bd3 ba2.2k sqft3839 Annandale Ct, Stockton, CA 95219Sold
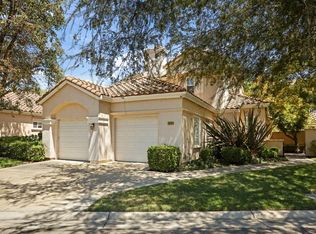
- $521,7002 bd2 ba1.7k sqft4240 Annandale Dr, Stockton, CA 95219Off Market
- $597,5002 bd2 ba1.7k sqft3857 Annandale Ct, Stockton, CA 95219Sold
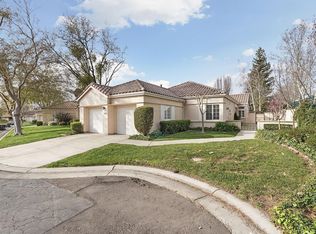
- $519,4002 bd2 ba1.5k sqft3814 Annandale Ct, Stockton, CA 95219Off Market
- $598,4003 bd2 ba1.6k sqft3826 Annandale Ct, Stockton, CA 95219Off Market
- $625,0002 bd3 ba1.9k sqft3838 Annandale Ct, Stockton, CA 95219Sold
- $610,8003 bd2 ba1.6k sqft4249 Annandale Dr, Stockton, CA 95219Off Market
A local agent can set up tours, give advice and negotiate with sellers.
A local lender can help you make sure your offer is ready when you are.
Similar homes
- $489,9502 bd2 ba1.3k sqft3659 Saint Andrews Dr, Stockton, CA 95219For Sale
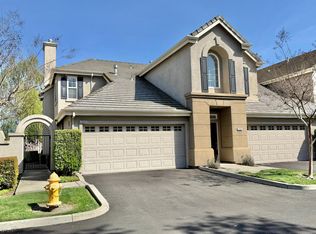 MLS ID #226029670, Hong Zhang. MetroList Services of CA
 - $555,0003 bd2 ba1.5k sqft3349 Willowbrook Cir, Stockton, CA 95219For Sale
 MLS ID #226084778, Jodeane Fischer. MetroList Services of CA
 - $550,0003 bd2 ba2k sqft4093 Pine Lake Cir, Stockton, CA 95219For Sale
 MLS ID #226032078, Joseph Colangelo. MetroList Services of CA
 - $480,0003 bd2 ba1.6k sqft3511 Schooner Dr, Stockton, CA 95219For Sale
 MLS ID #226022408, Jenny Grimes. MetroList Services of CA
 - $459,0003 bd3 ba1.6k sqft8033 Shay Cir, Stockton, CA 95212For SaleMLS ID #226095404, Jaqueline Ceja. MetroList Services of CA
- $449,9993 bd2 ba1.5k sqft3818 Round Valley Cir, Stockton, CA 95207For SaleMLS ID #226080341, Jennifer Nguyen. MetroList Services of CA
- $419,9503 bd2 ba1.3k sqft7014 Shiloh Pl, Stockton, CA 95219For SaleMLS ID #226077886, Linda Wyatt. MetroList Services of CA
- $469,0003 bd2 ba1.5k sqft3928 Cape Cod Dr, Stockton, CA 95209For SaleMLS ID #226087498, James Perez. MetroList Services of CA
- $448,8884 bd3 ba1.8k sqft2052 Del Rio Dr, Stockton, CA 95204For SaleMLS ID #226079484, A.J. Zulueta. MetroList Services of CA
- $515,0004 bd3 ba2.1k sqft4735 White Forge Dr, Stockton, CA 95212For SaleMLS ID #226082388, Rita Nwankwo. MetroList Services of CA
- $449,9993 bd2 ba1.5k sqft3032 NE Sleepy Hollow Dr, Stockton, CA 95209For SaleMLS ID #226088025, Tyler Bates. MetroList Services of CA
- $499,9504 bd3 ba1.9k sqft4133 Oak Valley Way, Stockton, CA 95205For SaleMLS ID #226074663, Nicholas Gallego. MetroList Services of CA
- $499,5004 bd3 ba2.2k sqft3811 Claire St, Stockton, CA 95212For SaleMLS ID #41135649, Lijun Tong. Bay East AOR
- $445,0004 bd2 ba1.7k sqft3437 Estate Dr, Stockton, CA 95209For SaleMLS ID #ML82055070, Dan Hang. MLSListings Inc
- $481,9004 bd3 ba2.1k sqft9843 Spindrift Way, Stockton, CA 95209For SaleMLS ID #226079489, Tony Jaime. MetroList Services of CA
- $535,0003 bd2 ba2k sqft6339 Culpepper Pl, Stockton, CA 95207For SaleMLS ID #226041920, Robin Luna-Gonzalez. MetroList Services of CA
- $425,0003 bd2 ba1.2k sqft3512 Wallace Ave, Stockton, CA 95204For SaleMLS ID #226070303, EROS Ceballos. MetroList Services of CA
- $439,0004 bd2 ba1.8k sqft2190 W Euclid Ave, Stockton, CA 95204For SaleMLS ID #226007177, James Oldham. MetroList Services of CA
- $449,0004 bd3 ba1.6k sqft2715 Dogwood Ct, Stockton, CA 95210For SaleMLS ID #226076920, Veronica Ramirez Alba. MetroList Services of CA
- $428,0004 bd2 ba1.4k sqft2430 Brandywine Ct, Stockton, CA 95210For SaleMLS ID #226088214, Marcos Lumbang. MetroList Services of CA
Local buyer's agents are ready to help
