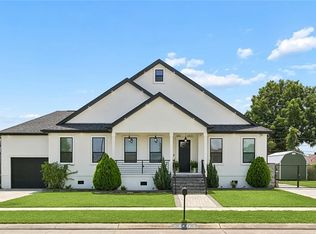
Sprawling 5-bedroom, 4-bath home in one of St. Bernard's most coveted neighborhoods: Corinne Estates! Offering over 3,000 square feet of living space, this home features an open floor plan with a spacious first-floor primary suite, an oversized walk-in closet, and a 2-car garage.
Situated on a huge oversized lot that extends all the way to the street behind the property (rear yard access), you'll enjoy endless possibilities for outdoor living, storage, or future improvements.
Located just 15 minutes from Downtown New Orleans, you're within walking distance of the new 40 Arpent Trail, stretching from Arabi to Violet, as well as the state-of-the-art Val Riess Sports Complex and nearby parks.
This home is ready for some updating, making it the perfect opportunity to add your personal touches and build instant equity in one of Chalmette's most sought-after neighborhoods.
Pending
$400,000
3825 Corinne Ave, Chalmette, LA 70043
5beds
3,096sqft
:
Get pre-qualified$2,722/mo
Single Family Residence
Built in 2001
10,349 Square Feet Lot
$394,100 Zestimate®
$129/sqft
$6/mo HOA
What's special
Open floor planRear yard accessHuge oversized lotOversized walk-in closetSpacious first-floor primary suite
- 2 days |
- 63 |
- 1 |
Zillow last checked:
Listing updated:
Listed by:
Mike Fernandez 504-220-2777,
Arpent Realty and Property Man 504-356-3897
Source: GSREIN,MLS#: 2566913
Facts & features
Interior
Bedrooms & bathrooms
- Bedrooms: 5
- Bathrooms: 4
- Full bathrooms: 3
- 1/2 bathrooms: 1
Primary bedroom
- Level: First
- Dimensions: 16.25 x 14
Bedroom
- Level: First
- Dimensions: 11.75 x 13.5
Bedroom
- Level: Second
- Dimensions: 12.5 x 25
Bedroom
- Level: Second
- Dimensions: 20.75 x 18.5
Bedroom
- Level: Second
- Dimensions: 25.5 x 12
Primary bathroom
- Level: First
- Dimensions: 12.75 x 11
Bathroom
- Level: Second
- Dimensions: 8.75 x 6.5
Bathroom
- Level: Second
- Dimensions: 13.5 x 5
Dining room
- Level: First
- Dimensions: 12 x 13
Half bath
- Level: First
- Dimensions: 3 x 6
Kitchen
- Level: First
- Dimensions: 17 x 12.25
Laundry
- Level: First
- Dimensions: 8x5
Living room
- Level: First
- Dimensions: 19.75 x 24
Heating
- Central
Cooling
- Central Air
Appliances
- Included: Dishwasher, Range, Refrigerator
Features
- Ceiling Fan(s), Stone Counters
- Has fireplace: Yes
- Fireplace features: Gas
Interior area
- Total structure area: 4,288
- Total interior livable area: 3,096 sqft
Property
Parking
- Total spaces: 3
- Parking features: Garage, Three or more Spaces
- Has garage: Yes
Features
- Levels: Two
- Stories: 2
- Patio & porch: Brick, Other, Porch
- Exterior features: Porch
Lot
- Size: 10,349 Square Feet
- Dimensions: 90 x 115
- Features: City Lot, Oversized Lot, Rectangular Lot
Details
- Parcel number: 416800000073
- Special conditions: None
Construction
Type & style
- Home type: SingleFamily
- Architectural style: Traditional
- Property subtype: Single Family Residence
Materials
- Brick, Vinyl Siding
- Foundation: Slab
- Roof: Shingle
Condition
- Average Condition
- Year built: 2001
Utilities & green energy
- Sewer: Public Sewer
- Water: Public
Community & HOA
HOA
- Has HOA: Yes
- HOA fee: $75 annually
Location
- Region: Chalmette
Financial & listing details
- Price per square foot: $129/sqft
- Tax assessed value: $234,570
- Annual tax amount: $2,427
- Date on market: 7/29/2026
Estimated market value
$394,100
$374,000 - $414,000
$2,415/mo
Price history
| Date | Event | Price |
|---|---|---|
| 7/29/2026 | Pending sale | $400,000$129/sqft |
Source:  GSREIN #2566913 Report a problem GSREIN #2566913 Report a problem | ||
| 7/29/2026 | Listed for sale | $400,000$129/sqft |
Source: GSREIN #2566913 Report a problem | ||
Public tax history
| Year | Property taxes | Tax assessment |
|---|---|---|
| 2025 | $2,427 | $23,457 |
| 2024 | $2,427 +11.5% | $23,457 +8% |
| 2023 | $2,177 +8.5% | $21,720 |
| 2021 | $2,006 +2.4% | $21,720 |
| 2020 | $1,959 | $21,720 |
| 2019 | $1,959 -3.7% | $21,720 |
| 2018 | $2,034 | $21,720 |
| 2017 | $2,034 | $21,720 |
| 2016 | $2,034 +15.1% | $21,720 +8.2% |
| 2015 | $1,767 | $20,068 |
| 2014 | $1,767 +27.9% | $20,068 |
| 2012 | $1,381 -0.2% | $20,068 |
| 2011 | $1,384 +7.5% | $20,068 |
| 2010 | $1,287 | $20,068 |
Find assessor info on the county website
Monthly payment
Est. payment
Payment breakdown
Explore the cost of this home by adjusting the details. Changes won't be saved.Climate risks
Neighborhood: 70043
Nearby schools
GreatSchools rating
- 8/10Lacoste Elementary SchoolGrades: PK-5Distance: 0.6 mi
- 5/10N.P. Trist Middle SchoolGrades: 6-8Distance: 1.8 mi
- 7/10Chalmette High SchoolGrades: 9-12Distance: 1.3 mi
- $365,6004 bd4 ba2.9k sqft3821 Corinne Ave, Chalmette, LA 70043Off Market
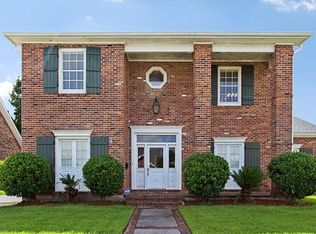
- $405,400-- bd-- ba3.2k sqft3829 Corinne Ave, Chalmette, LA 70043Off Market
- $19,870-- bd-- ba-- sqft3816 Campagna Dr, Chalmette, LA 70043Off Market
- $329,400-- bd-- ba2.8k sqft3817 Corinne Ave, Chalmette, LA 70043Off Market
- $2,5004 bd3 ba2.5k sqft3833 Corinne Ave, Chalmette, LA 70043For Rent
- $165,900-- bd-- ba1k sqft3812 Campagna Dr, Chalmette, LA 70043Off Market
- $381,100-- bd-- ba3.4k sqft3824 Corinne Ave, Chalmette, LA 70043Off Market
- $293,100-- bd-- ba2.4k sqft3813 Corinne Ave, Chalmette, LA 70043Off Market
A local agent can set up tours, give advice and negotiate with sellers.
A local lender can help you make sure your offer is ready when you are.
Similar homes
- $350,0004 bd4 ba2.6k sqft3834 Corinne Ave, Chalmette, LA 70043For Sale
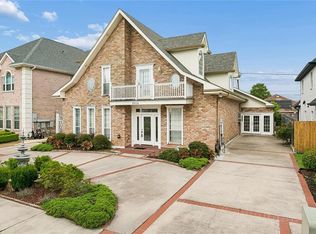
 MLS ID #2562401, Amanda Miller, Amanda Miller Realty, LLC. GSREIN
 - $389,0005 bd3 ba2.6k sqft3209 Delille St, Chalmette, LA 70043For Sale
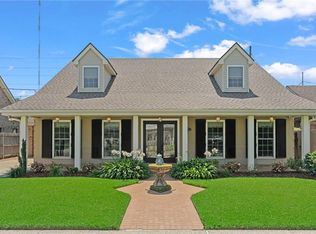 MLS ID #2558469, Susie Malloy, Homesmart Realty South. GSREIN
 - $329,9005 bd3 ba2.7k sqft2200 Trio St, Chalmette, LA 70043For Sale
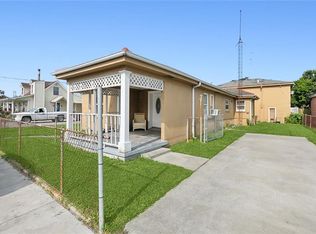 MLS ID #2569807, Trey Miley, 1 Percent Lists Legacy. GSREIN
 - $519,9004 bd4 ba2.7k sqft2821 Charles Dr, Chalmette, LA 70043For Sale
 MLS ID #2570185, Trey Miley, 1 Percent Lists Legacy. GSREIN
 - $360,0004 bd2 ba2.1k sqft3417 Karen Dr, Chalmette, LA 70043For SaleMLS ID #2564092, Amanda Campo, Southern Real Estate Professionals, LLC. GSREIN
- $285,0004 bd4 ba2.5k sqft8336 Sabre Dr, Chalmette, LA 70043For SaleMLS ID #2506014, Andrea Tyler, AT Home Realty Group. GSREIN
- $276,5003 bd2 ba1.5k sqft3512 Mumphrey Rd, Chalmette, LA 70043For SaleMLS ID #2568571, Mike Fernandez, Arpent Realty and Property Man. GSREIN
- $369,0006 bd4 ba2.6k sqft1932 Dicarlo Dr, Chalmette, LA 70043For SaleMLS ID #2568067, Cathy Nunez, United Real Estate Partners LLC. GSREIN
- $379,0004 bd3 ba3.2k sqft2017 Charles Dr, Chalmette, LA 70043For SaleMLS ID #2560018, Amanda Miller, Amanda Miller Realty, LLC. GSREIN
- $460,0004 bd3 ba3.7k sqft3409 Palmisano Blvd, Chalmette, LA 70043For SaleMLS ID #2564575, Amanda Miller, Amanda Miller Realty, LLC. GSREIN
- $449,0006 bd4 ba3.5k sqft2819 Delille St, Chalmette, LA 70043For SaleMLS ID #2557167, Amanda Campo, Southern Real Estate Professionals, LLC. GSREIN
- $415,0004 bd3 ba2.8k sqft3816 Jean Lafitte Pkwy, Chalmette, LA 70043For SaleMLS ID #2558812, Tiffany Tucker, KELLER WILLIAMS REALTY 455-0100. GSREIN
- $375,0004 bd2 ba2k sqft2504 Campagna Dr, Chalmette, LA 70043For SaleMLS ID #2561645, Stephen Ford, Burk Brokerage, LLC. GSREIN
- $360,0004 bd2 ba2k sqft3012 Mumphrey Rd, Chalmette, LA 70043For SaleMLS ID #2563579, T Jones, TJones & Co, LLC. GSREIN
- $429,0004 bd3 ba2.7k sqft2500 Culotta St, Chalmette, LA 70043For SaleMLS ID #2547642, CELESTE JEANMARIE, Real Broker, LLC. GSREIN
- $349,0003 bd4 ba2.3k sqft3520 Karen Dr, Chalmette, LA 70043For SaleMLS ID #2542757, Tony Ruiz, NOLA Living Realty. GSREIN
- $213,2003 bd2 ba2.3k sqft3812 Ventura Dr, Chalmette, LA 70043For SaleMLS ID #2568498, Dale Jackson, All Phase Real Estate. GSREIN
- $263,0004 bd2 ba2k sqft3509-11 Sinclair St, Chalmette, LA 70043For SaleMLS ID #2570474, Kara Breithaupt, Snap Realty. GSREIN
- $289,9004 bd4 ba2.1k sqft3516 Pecan Dr, Chalmette, LA 70043For SaleMLS ID #2566047, Coniece Allen-Brown, Homesmart Realty South. GSREIN
- $385,0004 bd2 ba1.9k sqft34 Old Hickory St, Chalmette, LA 70043For SaleMLS ID #2512779, Willie Miller, Crown Jewel Realty LLC. GSREIN
