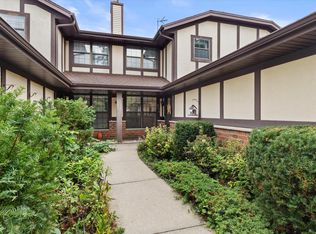
Surrounded by beautiful gardens and abundant wildlife, this home offers a serene setting with the feel of a private oasis. Recent updates add modern comfort while preserving the home's welcoming character. With two nice size bedrooms, a convenient 1.5 baths, generous outdoor space, and a tranquil garden setting, this condo is an ideal place to call home. Conveniently located near Public transport #59 Bus line, 1 mile from purple bus line, Grobschmidt Nature Park and Forked Aster Trail bike path. Updates; Quartz countertops, cabinets Kitchen 2025, Carpeting 2025, LVP flooring, granite countertops in full bath with dual sinks, windows and doors.
Contingent
$264,900
3825 W College AVENUE, Milwaukee, WI 53221
2beds
1,484sqft
Condominium
Built in 1996
-- sqft lot
$265,000 Zestimate®
$179/sqft
$385/mo HOA
What's special
Quartz countertopsTwo nice size bedroomsWindows and doorsAbundant wildlifeGenerous outdoor spaceLvp flooringSurrounded by beautiful gardens
- 22 days
- 576
- 39
Likely to sell faster than
Zillow last checked:
Listing updated:
Listed by:
Barb Breitenfeldt 262-378-1036,
Real Broker Milwaukee
Source: WIREX MLS,MLS#: 1979868 Originating MLS: Metro MLS
Originating MLS: Metro MLSFacts & features
Interior
Bedrooms & bathrooms
- Bedrooms: 2
- Bathrooms: 2
- Full bathrooms: 1
- 1/2 bathrooms: 1
Primary bedroom
- Level: Upper
- Area: 240
- Dimensions: 20 x 12
Bedroom 2
- Level: Upper
- Area: 156
- Dimensions: 13 x 12
Bathroom
- Features: Shower Stall
Kitchen
- Level: Main
- Area: 96
- Dimensions: 12 x 8
Living room
- Level: Main
- Area: 260
- Dimensions: 20 x 13
Office
- Level: Upper
- Area: 108
- Dimensions: 12 x 9
Heating
- Natural Gas, Forced Air
Cooling
- Central Air
Appliances
- Included: Dishwasher, Dryer, Microwave, Oven, Range, Refrigerator, Washer
- Laundry: In Unit
Features
- High Speed Internet, Walk-In Closet(s)
- Flooring: Wood or Sim.Wood Floors
- Windows: Skylight(s)
- Basement: Full,Concrete
Interior area
- Total structure area: 1,484
- Total interior livable area: 1,484 sqft
Property
Parking
- Total spaces: 1
- Parking features: Attached, Garage Door Opener, 1 Car
- Attached garage spaces: 1
Features
- Levels: Two,2 Story
- Stories: 2
- Patio & porch: Patio/Porch
Details
- Parcel number: 7130224000
- Zoning: Residential
Construction
Type & style
- Home type: Condo
- Property subtype: Condominium
Materials
- Brick, Brick/Stone, Vinyl Siding
Condition
- 21+ Years
- New construction: No
- Year built: 1996
Utilities & green energy
- Sewer: Public Sewer
- Water: Public
- Utilities for property: Cable Available
Community & HOA
HOA
- Has HOA: Yes
- Amenities included: Common Green Space
- HOA fee: $385 monthly
Location
- Region: Milwaukee
- Municipality: Franklin
Financial & listing details
- Price per square foot: $179/sqft
- Annual tax amount: $4,115
- Date on market: 9/10/2026
- Inclusions: Oven/Range, Refrigerator, Dishwasher, Microwave, Washer, Dryer, Basement Freezer, Patio Furniture, Grill, Chimenea, Lawn Art. Elliptical, Exerciser, Garden Art, Bird Bath And Feeder.
Estimated market value
$265,000
$252,000 - $278,000
$2,169/mo
Price history
| Date | Event | Price |
|---|---|---|
| 9/14/2026 | Contingent | $264,900$179/sqft |
Source:  WIREX MLS #1979868 Report a problem WIREX MLS #1979868 Report a problem | ||
| 9/10/2026 | Listed for sale | $264,900$179/sqft |
Source: WIREX MLS #1979868 Report a problem | ||
Public tax history
Tax history is unavailable.
Monthly payment
Est. payment
Payment breakdown
Explore the cost of this home by adjusting the details. Changes won't be saved.Climate risks
Neighborhood: 53221
Nearby schools
Schools provided by the listing agent
- Middle: Forest Park
- High: Franklin
- District: Franklin Public
Source: WIREX MLS. This data may not be complete. We recommend contacting the local school district to confirm school assignments for this home.
- $269,8002 bd1 ba1.4k sqft3847 W College Ave #14, Milwaukee, WI 53221Off Market
- $279,9002 bd2 ba1.4k sqft3819 W College Ave #1, Milwaukee, WI 53221Off Market

- $266,8002 bd2 ba1.4k sqft3841 W College Ave #11, Milwaukee, WI 53221Off Market
- $267,6002 bd1 ba1.4k sqft3843 W College Ave #12, Milwaukee, WI 53221Off Market
Similar homes
- $269,9002 bd2 ba1.5k sqftForest Hill Village Condominiu, Franklin, WI 53132Active
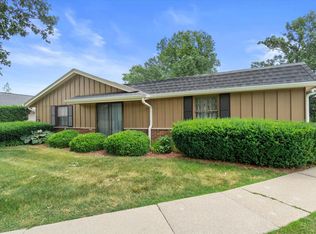
 MLS ID #1979869, John Gscheidmeier. WIREX MLS
 - $234,9002 bd2 ba1.2k sqftWoodbridge Village, Milwaukee, WI 53221Active
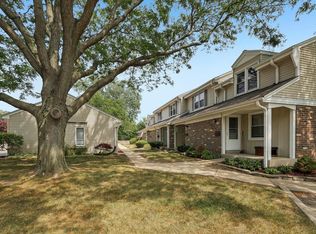
 MLS ID #1971195, Paula Zamorano. WIREX MLS
 - $349,9002 bd3 ba1.8k sqftWindmere Estates, Greenfield, WI 53221Active
 MLS ID #1982328, Florence Carneol. WIREX MLS
 - $259,9002 bd2 ba1.5k sqftCollege Park Estates Condomini, Greendale, WI 53129Active
 MLS ID #1972767, Jason Watts. WIREX MLS
