Brand-new construction with style, comfort, and functionality in mind! Welcome home to this thoughtfully designed 3-bedroom, 2-bath home offering approximately 1,297 square feet of living space and an open floor plan that's perfect for both everyday living and entertaining. Step inside to a spacious family room that flows effortlessly into the dining area and kitchen, creating a bright and welcoming heart of the home. The kitchen features ample cabinetry, dishwasher, disposal, range and hood. Retreat to the generously sized primary bedroom, complete with a private bath and closet, while two additional bedrooms provide flexibility for guests, or a home office. A dedicated laundry room adds everyday convenience. Outside, enjoy a welcoming front porch and the convenience of an impressive attached two-car garage with plenty of room for parking and storage. With a fresh new-construction feel and a functional layout designed to maximize every square foot, this home is ready for its very first owner!Don't miss your opportunity to make this beautiful new construction home yours—schedule your private showing today!
New construction
$250,000
38260 Shelby Dr, Denham Springs, LA 70726
3beds
1,297sqft
Single Family Residence, Residential
Built in 2026
6,534 Square Feet Lot
$-- Zestimate®
$193/sqft
$-- HOA
What's special
Open floor planWelcoming front porchGenerously sized primary bedroomSpacious family roomDedicated laundry room
- 5 days
- 35
- 0
Zillow last checked:
Listing updated:
Listed by:
Tracy Sykes,
Fathom Realty LA LLC 888-455-6040
Source: ROAM MLS,MLS#: 2026016426
Facts & features
Interior
Bedrooms & bathrooms
- Bedrooms: 3
- Bathrooms: 2
- Full bathrooms: 2
Rooms
- Room types: Bathroom, Primary Bathroom, Bedroom, Primary Bedroom, Dining Room, Kitchen, Living Room
Primary bedroom
- Features: En Suite Bath
- Level: First
Bedroom 1
- Level: First
Bedroom 2
- Level: First
Primary bathroom
- Features: Walk-In Closet(s)
- Level: First
Bathroom 1
- Level: First
Dining room
- Level: First
Kitchen
- Level: First
Living room
- Level: First
Heating
- Central
Cooling
- Central Air
Appliances
- Laundry: Laundry Room
Interior area
- Total structure area: 1,805
- Total interior livable area: 1,297 sqft
Property
Parking
- Parking features: Garage
- Has garage: Yes
Features
- Stories: 1
Lot
- Size: 6,534 Square Feet
- Dimensions: 51 x 132 x 50 x 122
Details
- Special conditions: Standard
Construction
Type & style
- Home type: SingleFamily
- Architectural style: Traditional
- Property subtype: Single Family Residence, Residential
Materials
- Other
- Foundation: Slab
Condition
- New construction: Yes
- Year built: 2026
Details
- Builder name: H Property Management, LLC
Utilities & green energy
- Gas: City/Parish
- Sewer: Public Sewer
- Water: Public
Community & HOA
Community
- Subdivision: Seigle Village
Location
- Region: Denham Springs
Financial & listing details
- Price per square foot: $193/sqft
- Price range: $250K - $250K
- Date on market: 9/5/2026
- Listing terms: Cash,Conventional,FHA,FMHA/Rural Dev,VA Loan
Estimated market value
Not available
Estimated sales range
Not available
Not available
Price history
| Date | Event | Price |
|---|---|---|
| 9/5/2026 | Listed for sale | $250,000$193/sqft |
Source:  ROAM MLS #2026016426 Report a problem ROAM MLS #2026016426 Report a problem | ||
Public tax history
Tax history is unavailable.
Monthly payment
Est. payment
Payment breakdown
Explore the cost of this home by adjusting the details. Changes won't be saved.Climate risks
Neighborhood: 70726
Nearby schools
Schools provided by the listing agent
- District: Livingston Parish
Source: ROAM MLS. This data may not be complete. We recommend contacting the local school district to confirm school assignments for this home.
- $20,400-- bd-- ba-- sqft38260 Shelby Dr, Denham Springs, LA 70706Off Market
- $245,0004 bd2 ba1.3k sqft38254 Shelby Dr, Denham Springs, LA 70706New Construction

- $246,100-- bd-- ba1.4k sqft38266 Shelby Dr, Denham Springs, LA 70706Off Market
- $--3 bd2 ba1.5k sqft38248 Shelby Dr, Denham Springs, LA 70706Sold
Similar homes
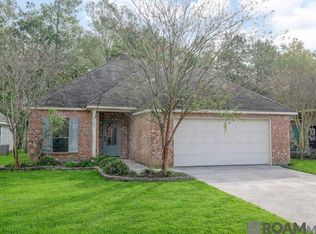
- $259,9003 bd2 ba1.4k sqft32552 Magnolia Ct, Denham Springs, LA 70706For Sale By Owner
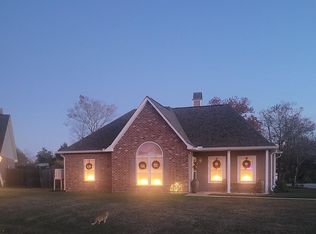
- $255,0003 bd2 ba1.9k sqft10064 Park Ridge Dr, Denham Springs, LA 70706For Sale
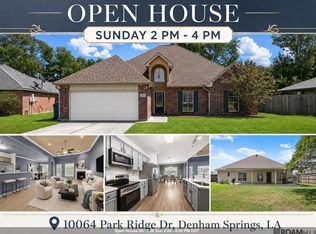
 MLS ID #2026015359, Laura Buck Smith, The Market Real Estate Co. ROAM MLS
 - $245,0004 bd2 ba1.3k sqft38254 Shelby Dr, Denham Springs, LA 70706New ConstructionMLS ID #2026011037, Tracy Sykes, Fathom Realty LA LLC. ROAM MLS
- $245,5003 bd2 ba1.4k sqft31853 Netterville Rd, Denham Springs, LA 70726For Sale
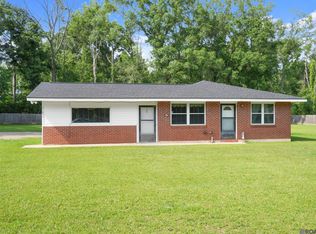 MLS ID #2026008304, Olivia Carroll, LIV Realty, LLC. ROAM MLS
 - $224,9002 bd2 ba1.4k sqft35384 Curtis Dr, Denham Springs, LA 70706For SaleMLS ID #2026016455, Lynn Sibley, Clyde Palmer Real Estate, LLC. ROAM MLS
- $250,0003 bd2 ba1.4k sqft33835 Perkins Crossing Rd, Walker, LA 70785For SaleMLS ID #2026015517, Dylan Hofstetter, RE/MAX Real Estate Group. ROAM MLS
- $239,9003 bd2 ba1.7k sqft37043 Oak Haven Dr, Denham Springs, LA 70706For SaleMLS ID #2026014800, Caren Morgan, Redfin Corporation. ROAM MLS
- $249,9004 bd2 ba1.8k sqft35512 Grovemont Dr, Denham Springs, LA 70706For SaleMLS ID #2026016564, Darren James, LPT Realty, LLC. ROAM MLS
- $200,0004 bd2 ba1.4k sqft35179 Quail Creek Dr, Denham Springs, LA 70706For SaleMLS ID #2026010198, Tracy Mathis, Southern Homes Team. ROAM MLS
- $229,9003 bd2 ba1.8k sqft10430 Oakchase Dr, Denham Springs, LA 70706For SaleMLS ID #2026012521, Damien Tullier, Tullier Property Group. ROAM MLS
- $218,9003 bd2 ba1.4k sqft32218 Patti Anne Dr, Denham Springs, LA 70726For SaleMLS ID #2026011778, Rebecca Neale-Jacob, Covington & Associates Real Estate, LLC. ROAM MLS
- $225,0003 bd2 ba1.3k sqft34994 Napoleon Dr, Denham Springs, LA 70706For SaleMLS ID #2026016164, Rachael Taylor, Smart Move Real Estate. ROAM MLS
- $245,0003 bd2 ba1.6k sqft13095 Bayberry Ave, Denham Springs, LA 70706For SaleMLS ID #2026013934, Amber Thornton, Blue Heron Realty. ROAM MLS
- $220,0003 bd2 ba1.2k sqft9985 Asheville Dr, Denham Springs, LA 70706For SaleMLS ID #2026014878, Danielle Engels, RE/MAX Professional. ROAM MLS
- $229,9003 bd2 ba1.4k sqft7059 Chandler Bluff Rd, Denham Springs, LA 70706New Construction
 MLS ID #2600007984, Gabrielle Romaine, Kaizen Home Sales & Services. RAA
