Imagine pulling into the driveway of your dream home, perfectly tailored to your personal style. Situated on a 1-acre lot on Milestone Lane off Old Village Road, this upcoming new construction opportunity by Litz Custom Homes offers the ultimate blend of privacy and modern Southern Maryland living. This thoughtfully designed 2,300 sq-ft rambler delivers a flawless open-concept layout featuring 3 spacious bedrooms and 2.5 bathrooms. At the heart of the home, a grand family room with an inviting fireplace flows seamlessly into a gourmet chef’s kitchen, complete with a massive center island and a generous walk-in pantry. The layout ensures maximum privacy for the luxurious owner's suite, which boasts an expansive walk-in closet and a spa-like ensuite bath. On the opposite side of the home, two additional bright bedrooms offer total flexibility for family, guests, or a dedicated home office. Everyday functionality shines through the perfectly placed powder room, a dedicated laundry room, and a highly practical "drop zone" mudroom right off the side-load garage. Outside, you can enjoy quiet mornings on the covered front porch or host summer gatherings in the spacious rear yard overlooking your beautiful acreage. Because this home is in the early stages of construction, the choice is entirely yours. Whether you have been dreaming of a crisp Modern Farmhouse, a classic Craftsman, or a breezy Coastal Cottage, there is still plenty of time to bring your imagination to life. Working with premier custom builders Litz Custom Homes means you can personalize the finishes, colors, and features to perfectly match the vision you've been dreaming of. Enjoy peaceful, private one-level living in St. Mary’s County. Your custom-built dream home is waiting!
New construction
$729,900
38261 Milestone Ln, Mechanicsville, MD 20659
3beds
2,300sqft
:
Get pre-qualified$4,554/mo
Single Family Residence
Built in 2026
0.77 Acres Lot
$729,200 Zestimate®
$317/sqft
$-- HOA
What's special
Expansive walk-in closetPerfectly placed powder roomMassive center islandGenerous walk-in pantrySpa-like ensuite bathCovered front porchTwo additional bright bedrooms
- 71 days |
- 117 |
- 1 |
Zillow last checked:
Listing updated:
Listed by:
Michele Posey 240-216-6741,
RE/MAX Realty Group 301-843-5100
Source: Bright MLS,MLS#: MDSM2031400
Facts & features
Interior
Bedrooms & bathrooms
- Bedrooms: 3
- Bathrooms: 3
- Full bathrooms: 2
- 1/2 bathrooms: 1
- Main level bathrooms: 3
- Main level bedrooms: 3
Heating
- Heat Pump, Electric
Cooling
- Central Air, Electric
Appliances
- Included: Gas Water Heater
Features
- Dry Wall
- Flooring: Ceramic Tile, Luxury Vinyl
- Windows: Low Emissivity Windows
- Has basement: No
- Number of fireplaces: 1
- Fireplace features: Gas/Propane
Interior area
- Total structure area: 2,300
- Total interior livable area: 2,300 sqft
- Finished area above ground: 2,300
Property
Parking
- Total spaces: 2
- Parking features: Garage Faces Side, Inside Entrance, Garage Door Opener, Attached, Driveway
- Attached garage spaces: 2
- Has uncovered spaces: Yes
Accessibility
- Accessibility features: None
Features
- Levels: One
- Stories: 1
- Pool features: None
Lot
- Size: 0.77 Acres
Details
- Additional structures: Above Grade
- Parcel number: NO TAX RECORD
- Zoning: RM
- Special conditions: Standard
Construction
Type & style
- Home type: SingleFamily
- Architectural style: Ranch/Rambler
- Property subtype: Single Family Residence
Materials
- Vinyl Siding
- Foundation: Crawl Space
- Roof: Architectural Shingle
Condition
- Excellent
- New construction: Yes
- Year built: 2026
Details
- Builder name: Litz Custom Homes
Utilities & green energy
- Electric: 200+ Amp Service
- Sewer: Septic Exists
- Water: Well
Community & HOA
Community
- Security: Carbon Monoxide Detector(s), Smoke Detector(s), Fire Sprinkler System
- Subdivision: None Available
HOA
- Has HOA: No
Location
- Region: Mechanicsville
Financial & listing details
- Price per square foot: $317/sqft
- Date on market: 5/27/2026
- Listing agreement: Exclusive Right To Sell
- Ownership: Fee Simple
Estimated market value
$729,200
$693,000 - $766,000
$3,025/mo
Price history
| Date | Event | Price |
|---|---|---|
| 5/27/2026 | Listed for sale | $729,900$317/sqft |
Source:  Bright MLS #MDSM2031400 Report a problem Bright MLS #MDSM2031400 Report a problem | ||
Public tax history
Tax history is unavailable.
Monthly payment
Est. payment
Payment breakdown
Explore the cost of this home by adjusting the details. Changes won't be saved.Climate risks
Neighborhood: 20659
Nearby schools
GreatSchools rating
- 5/10Mechanicsville Elementary SchoolGrades: PK-5Distance: 0.1 mi
- 6/10Margaret Brent Middle SchoolGrades: 6-8Distance: 5.6 mi
- 6/10Chopticon High SchoolGrades: 9-12Distance: 7 mi
Schools provided by the listing agent
- District: St. Mary's County Public Schools
Source: Bright MLS. This data may not be complete. We recommend contacting the local school district to confirm school assignments for this home.
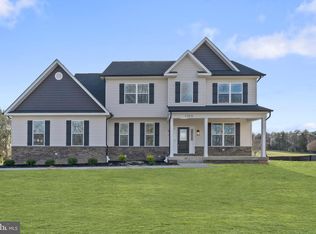
- $714,9004 bd3 ba1.9k sqft28590 Old Village Rd, Mechanicsville, MD 20659New Construction
- $94,167-- bd-- ba-- sqft28625 Three Notch Rd, Mechanicsville, MD 20659Off Market
- $446,900-- bd2 ba1.7k sqft28600 Old Village Rd, Mechanicsville, MD 20659Off Market
- $503,400-- bd1 ba2.7k sqft28650 Old Village Rd, Mechanicsville, MD 20659Off Market
- $306,7003 bd1 ba1.5k sqft28658 Old Village Rd, Mechanicsville, MD 20659Off Market
- $556,8006 bd2 ba3.3k sqft38198 Lockes Crossing Rd, Mechanicsville, MD 20659Off Market
- $93,467-- bd-- ba-- sqft28725 Amylynn Dr, Mechanicsville, MD 20659Off Market
- $93,167-- bd-- ba-- sqftNo Address, Mechanicsville, MD 20659Off Market
A local agent can set up tours, give advice and negotiate with sellers.
A local lender can help you make sure your offer is ready when you are.
Similar homes
- $714,9004 bd3 ba1.9k sqft28590 Old Village Rd, Mechanicsville, MD 20659New Construction
 MLS ID #MDSM2028812, Michele Posey, RE/MAX Realty Group. Bright MLS
 - $642,9006 bd4 ba3.2k sqft28920 Livingston Dr, Mechanicsville, MD 20659For Sale
 MLS ID #MDSM2032334, Gail Nyman, RE/MAX United Real Estate. Bright MLS
 - $650,0003 bd2 ba1.8k sqft29270 Lilly Way, Mechanicsville, MD 20659For Sale
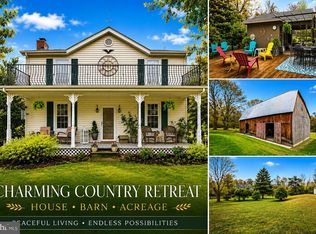 MLS ID #MDSM2029980, Connie Fitzgerald, RE/MAX One. Bright MLS
 - $624,9005 bd3 ba2.8k sqft28177 Ben Oaks Dr, Mechanicsville, MD 20659For Sale
 MLS ID #MDSM2031908, Kimberly St. Laurent, RE/MAX One. Bright MLS
 - $760,0005 bd4 ba3.1k sqft27075 Widow Ln, Mechanicsville, MD 20659For SaleMLS ID #MDSM2032144, Brittany Bahen, JPAR Real Estate Professionals. Bright MLS
- $680,0004 bd2 ba2.3k sqft25375 Loveville Rd, Leonardtown, MD 20650For SaleMLS ID #MDSM2032802, Kandy Moore, RMG Realty. Bright MLS
- $--3 bd2 ba1.5k sqft7625 Poplar St, Charlotte Hall, MD 20622AuctionXome
- $375,0004 bd3 ba1.9k sqft39564 Mason Dr, Mechanicsville, MD 20659For SaleMLS ID #MDSM2032914, Michael Funk, Five Star Real Estate. Bright MLS
- $369,0003 bd2 ba1.3k sqft30097 Cross Woods Dr, Mechanicsville, MD 20659For SaleMLS ID #MDSM2032862, Brittany Bahen, JPAR Real Estate Professionals. Bright MLS
- $423,9993 bd2 ba1.4k sqft27087 Dogwood Ln, Mechanicsville, MD 20659For SaleMLS ID #MDSM2032738, Deborah Shirley, Real Broker, LLC. Bright MLS
- $480,0004 bd3 ba2.5k sqft37580 Asher Rd, Mechanicsville, MD 20659For SaleMLS ID #MDSM2031918, Becky King, Home Towne Real Estate. Bright MLS
- $475,0005 bd3 ba2.2k sqft30160 Curtiss Rd, Mechanicsville, MD 20659For SaleMLS ID #MDSM2032616, Mrs. Jordan Burdette, The Southside Group Real Estate. Bright MLS
- $515,0003 bd3 ba2k sqft37920 Mohawk Dr, Charlotte Hall, MD 20622For SaleMLS ID #MDSM2032774, Juliet Patterson Brooke, Samson Properties. Bright MLS
- $499,0003 bd3 ba2.1k sqft30150 Huntt Rd, Mechanicsville, MD 20659For SaleMLS ID #MDSM2030060, Vicki Alvey, RE/MAX One. Bright MLS
- $590,0005 bd3 ba3.2k sqft28760 Hancock Dr, Mechanicsville, MD 20659For SaleMLS ID #MDSM2029910, Farrah Fuchs, Redfin Corp. Bright MLS
- $550,0004 bd2 ba2.7k sqft15471 Westchester Dr, Hughesville, MD 20637For SaleMLS ID #MDCH2057960, Terry Davis, RE/MAX Realty Group. Bright MLS
- $505,0005 bd3 ba3k sqft37681 Asher Rd, Mechanicsville, MD 20659For SaleMLS ID #MDSM2031112, Chris Carr, HomeZu. Bright MLS
- $660,0003 bd2 ba1.9k sqft9347 Stonestreet Rd, La Plata, MD 20646For SaleMLS ID #MDCH2057918, Dennis Burks, CENTURY 21 New Millennium. Bright MLS
- $725,0004 bd3 ba3.3k sqft13633 Rumsey Pl, Bryantown, MD 20617For SaleMLS ID #MDCH2057708, Dillon Wise, Pearson Smith Realty, LLC. Bright MLS
- $625,0006 bd3 ba2.7k sqft7075 Wood Glen Dr, Hughesville, MD 20637For SaleMLS ID #MDCH2057442, Travis Howard, OE Realty. Bright MLS
