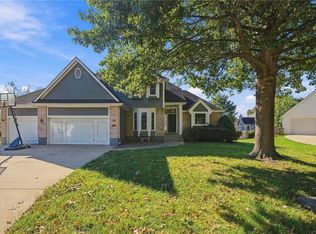
Blue Springs Schools!! This is the kind of home that simply feels good the minute you walk through the door! Beautifully maintained and thoughtfully designed, this spacious ranch offers an easy, comfortable floor plan with plenty of room to spread out—both upstairs and down. Arched openings, hardwood floors, extensive trim and crown molding, abundant windows and generous room sizes give the main level a warm, polished feel without sacrificing livability.
The kitchen is truly the heart of the home, featuring gorgeous custom cabinetry, granite countertops, stainless appliances, extensive workspace and a breakfast bar that keeps the cook connected to everything happening around them. The adjoining dining and living spaces flow beautifully together, creating an ideal layout for both everyday living and entertaining.
The primary suite feels like a private retreat with a dramatic tray ceiling, abundant natural light and a spacious bath featuring dual vanities, jetted tub and separate shower. And when you need more room, just head downstairs! The expansive finished lower level offers an incredible amount of additional living and entertaining space, complete with a second kitchen/wet bar area, family room, game and billiards space and plenty of flexibility for guests, or movie nights.
Outside, you'll love the covered patio and the beautifully maintained backyard—an inviting spot for morning coffee, or simply relaxing at the end of the day. A generous 3-car garage adds even more everyday convenience.
And the location may be one of the best surprises of all! Enjoy a City of Independence address with the benefit of lower taxes and utility costs, while attending the award-winning Blue Springs School District. You're also conveniently located near shopping, restaurants and everyday necessities, with easy access to I-70, 291 and I-470 for an easy commute throughout the metro.
Beautifully cared for, wonderfully spacious and designed for real life!!
Active
$499,900
3829 S Coachman Dr, Independence, MO 64055
4beds
3,459sqft
Single Family Residence
Built in 2006
0.43 Acres Lot
$-- Zestimate®
$145/sqft
$8/mo HOA
What's special
Game and billiards spaceGranite countertopsSpacious ranchGenerous room sizesJetted tubHardwood floorsAbundant windows
- 46 days
- 1,185
- 101
Zillow last checked:
Listing updated:
Listed by:
Sally Moore 816-308-6806,
Weichert, Realtors Welch & Co.,
Dee Harding 816-668-3443,
Weichert, Realtors Welch & Co.
Source: Heartland MLS as distributed by MLS GRID,MLS#: 2643508
Facts & features
Interior
Bedrooms & bathrooms
- Bedrooms: 4
- Bathrooms: 4
- Full bathrooms: 4
Primary bedroom
- Features: Carpet, Ceiling Fan(s), Walk-In Closet(s)
- Level: First
- Area: 256 Square Feet
- Dimensions: 16 x 16
Bedroom 2
- Features: Carpet, Ceiling Fan(s)
- Level: First
- Area: 132 Square Feet
- Dimensions: 12 x 11
Bedroom 3
- Features: Carpet, Ceiling Fan(s), Walk-In Closet(s)
- Level: First
- Area: 120 Square Feet
- Dimensions: 12 x 10
Bedroom 4
- Features: Carpet, Ceiling Fan(s), Walk-In Closet(s)
- Level: Basement
- Area: 224 Square Feet
- Dimensions: 16 x 14
Primary bathroom
- Features: Double Vanity, Shower Only
- Level: First
- Area: 99 Square Feet
- Dimensions: 11 x 9
Bathroom 2
- Features: Ceramic Tiles, Shower Over Tub
- Level: First
- Area: 40 Square Feet
- Dimensions: 10 x 4
Bathroom 3
- Features: Ceramic Tiles, Shower Over Tub
- Level: First
- Area: 32 Square Feet
- Dimensions: 8 x 4
Bathroom 4
- Features: Ceramic Tiles, Shower Over Tub
- Level: Basement
- Area: 70 Square Feet
- Dimensions: 10 x 7
Dining room
- Level: First
- Area: 180 Square Feet
- Dimensions: 15 x 12
Family room
- Features: Built-in Features, Carpet, Wet Bar
- Level: Basement
- Area: 1050 Square Feet
- Dimensions: 35 x 30
Kitchen
- Features: Granite Counters, Indirect Lighting, Pantry
- Level: First
- Area: 171 Square Feet
- Dimensions: 19 x 9
Laundry
- Features: Ceramic Tiles
- Level: First
Living room
- Features: Built-in Features, Carpet, Fireplace
- Level: First
- Area: 132 Square Feet
- Dimensions: 19 x 15
Other
- Features: Carpet, Ceiling Fan(s), Walk-In Closet(s)
- Level: Basement
- Area: 110 Square Feet
- Dimensions: 11 x 10
Heating
- Has Heating (Unspecified Type)
Cooling
- Attic Fan, Electric
Appliances
- Included: Dishwasher, Disposal, Microwave, Built-In Oven, Electric Range
- Laundry: Electric Dryer Hookup, Main Level
Features
- Ceiling Fan(s), Central Vacuum, Pantry, Vaulted Ceiling(s), Walk-In Closet(s), Wet Bar
- Flooring: Carpet, Ceramic Tile, Wood
- Doors: Storm Door(s)
- Windows: Thermal Windows
- Basement: Finished,Full
- Number of fireplaces: 1
- Fireplace features: Living Room
Interior area
- Total structure area: 3,459
- Total interior livable area: 3,459 sqft
- Finished area above ground: 2,162
- Finished area below ground: 1,297
Video & virtual tour
Property
Parking
- Total spaces: 3
- Parking features: Attached, Garage Door Opener
- Attached garage spaces: 3
Features
- Patio & porch: Covered, Porch
- Spa features: Bath
- Fencing: Metal
Lot
- Size: 0.43 Acres
- Dimensions: 178 x 94 x 183 x 141 appro x .
- Features: Sprinkler-In Ground
Details
- Parcel number: 34320162400000000
Construction
Type & style
- Home type: SingleFamily
- Architectural style: Traditional
- Property subtype: Single Family Residence
Materials
- Stone Trim, Stucco, Wood Siding
- Roof: Composition
Condition
- Year built: 2006
Details
- Builder model: Ranch
Utilities & green energy
- Sewer: Public Sewer
- Water: Public
Community & HOA
Community
- Subdivision: Milton Estates
HOA
- Has HOA: Yes
- Services included: Other
- HOA fee: $100 annually
- HOA name: Milton Estates
Location
- Region: Independence
Financial & listing details
- Price per square foot: $145/sqft
- Tax assessed value: $464,190
- Annual tax amount: $5,952
- Date on market: 9/24/2026
- Listing terms: Cash,Conventional,FHA,VA Loan
- Ownership: Private
Estimated market value
Not available
Estimated sales range
Not available
Not available
Price history
| Date | Event | Price |
|---|---|---|
| 9/24/2026 | Listed for sale | $499,900+108.4%$145/sqft |
Source:  Heartland MLS as distributed by MLS GRID #2643508 Report a problem | ||
| 7/5/2011 | Sold | -- |
Source: Agent Provided Report a problem | ||
| 6/18/2011 | Pending sale | $239,900$69/sqft |
Source: Keller Williams - Overland Park #1732749 Report a problem | ||
| 6/8/2011 | Price change | $239,900$69/sqft |
Source: Keller Williams Realty Partners, Inc #1732749 Report a problem | ||
| 6/3/2011 | Listed for sale | -- |
Source: isNowListed.com Report a problem | ||
| 5/5/2010 | Sold | -- |
Source: Public Record Report a problem | ||
Public tax history
| Year | Property taxes | Tax assessment |
|---|---|---|
| 2025 | $5,952 +0% | $88,196 +1.7% |
| 2024 | $5,951 +2.1% | $86,758 |
| 2023 | $5,828 +13.8% | $86,758 +30.1% |
| 2022 | $5,121 +0% | $66,691 |
| 2021 | $5,118 +13% | $66,691 +14.6% |
| 2020 | $4,531 +3.5% | $58,173 |
| 2019 | $4,380 | $58,173 +9% |
| 2018 | $4,380 +2.8% | $53,359 |
| 2017 | $4,261 +6.2% | $53,359 +2.6% |
| 2016 | $4,013 +2.4% | $52,022 +3.3% |
| 2014 | $3,920 +0.2% | $50,351 |
| 2013 | $3,911 -6% | $50,351 |
| 2012 | $4,159 -0.2% | $50,351 -6% |
| 2011 | $4,168 +3% | $53,581 |
| 2010 | $4,045 -5.3% | $53,581 |
| 2009 | $4,271 +569.1% | $53,581 -6% |
| 2008 | $638 +1.6% | $57,000 +555% |
| 2007 | $628 +0% | $8,702 +2% |
| 2006 | $628 +97.7% | $8,531 |
| 2005 | $317 | $8,531 +100% |
| 2004 | -- | $4,266 |
Find assessor info on the county website
Monthly payment
Est. payment
Payment breakdown
Explore the cost of this home by adjusting the details. Changes won't be saved.Climate risks
Neighborhood: 39th East
Nearby schools
Schools provided by the listing agent
- Elementary: William Yates
- Middle: Delta Woods
- High: Blue Springs
Source: Heartland MLS as distributed by MLS GRID. This data may not be complete. We recommend contacting the local school district to confirm school assignments for this home.
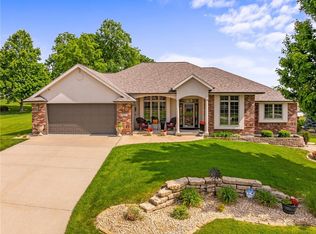
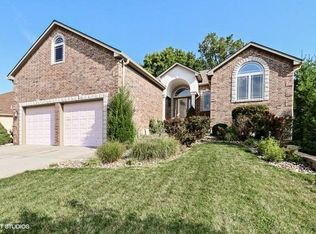
Similar homes
- $499,0004 bd4 ba3k sqft3730 S Milton Dr, Independence, MO 64055For Sale
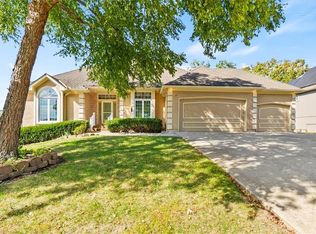 MLS ID #2646837, Tony Farr TEAM, RE/MAX House of Dreams. Heartland MLS as distributed by MLS GRID
- $467,5004 bd3 ba2.5k sqft5036 S Yuma Ct, Independence, MO 64055For Sale
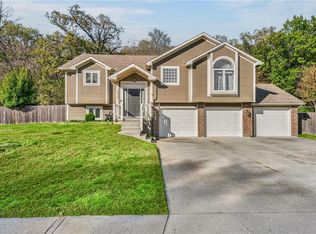 MLS ID #2649990, Tami Lewis, Real Broker, LLC. Heartland MLS as distributed by MLS GRID
- $420,0004 bd3 ba2.7k sqft15900 E 29th Street Ct S, Independence, MO 64055For Sale
 MLS ID #2650467, Diana Carollo, Platinum Realty LLC. Heartland MLS as distributed by MLS GRID
- $464,9004 bd4 ba3.2k sqft18107 E 51st Street Ct S, Independence, MO 64055For Sale
 MLS ID #2648725, Mikel Newman, Keller Williams Platinum Prtnr. Heartland MLS as distributed by MLS GRID
