Welcome to this stunning sprawling Cape. Alot larger then it looks, completely renovated from top to bottom, blending classic charm with modern convenience. Nestled in a prime Gillette location, this home boasts, new roof and new HVAC system, ensuring worry-free living for years to come. Step inside to find New hardwood floors flowing throughout the spacious interior. The heart of the home is a beautifully redesigned kitchen, featuring sleek cabinetry, brand new appliances, and stylish finishes perfect for both everyday living and entertaining. Outside, enjoy a deck with an oversized lot with large parking area, providing endless possibilities for outdoor gatherings, play, or relaxation. Large attached Garage This exceptional home seamlessly blends timeless character with modern upgrades, all in a sought-after location convenient to transportation, schools, and shopping. Don't miss the opportunity to own this fully renovated gem!
Active
$624,900
383 Long Hill Rd, Long Hill Twp., NJ 07933
3beds
--sqft
Single Family Residence
Built in 1949
7,405 Square Feet Lot
$-- Zestimate®
$--/sqft
$-- HOA
What's special
Large attached garageLarge parking areaNew hvac systemBrand new appliancesBeautifully redesigned kitchenStylish finishesSleek cabinetry
- 7 days
- 564
- 32
Zillow last checked:
Listing updated:
Listed by:
Yosef Brisman 609-716-8400,
Realty Mark Central
Source: GSMLS,MLS#: 4051678
Facts & features
Interior
Bedrooms & bathrooms
- Bedrooms: 3
- Bathrooms: 1
- Full bathrooms: 1
Primary bedroom
- Description: 1st Floor
Kitchen
- Features: Eat-in Kitchen
Heating
- 1 Unit, Forced Air, Natural Gas
Cooling
- 1 Unit, Central Air
Appliances
- Included: Dishwasher, Microwave, Range/Oven-Gas, Refrigerator, Gas Water Heater
Features
- Flooring: Carpet, Wood
- Basement: Yes,Partially Finished,Full,Walk-Out Access
- Has fireplace: No
Property
Parking
- Total spaces: 6
- Parking features: 1 Car Width, Built-In Garage
- Attached garage spaces: 1
- Uncovered spaces: 6
Features
- Patio & porch: Deck
Lot
- Size: 7,405 Square Feet
- Dimensions: 0.170 AC
Details
- Parcel number: 2330135020000000270000
Construction
Type & style
- Home type: SingleFamily
- Architectural style: Cape Cod
- Property subtype: Single Family Residence
Materials
- Vinyl Siding
- Roof: Asphalt Shingle
Condition
- Year built: 1949
Utilities & green energy
- Sewer: Public Sewer
- Water: Public
- Utilities for property: Electricity Connected
Community & HOA
Location
- Region: Gillette
Financial & listing details
- Tax assessed value: $421,400
- Annual tax amount: $8,399
- Date on market: 9/10/2026
- Ownership type: Fee Simple
- Electric utility on property: Yes
Estimated market value
Not available
Estimated sales range
Not available
Not available
Price history
| Date | Event | Price |
|---|---|---|
| 9/10/2026 | Listed for sale | $624,900+51.1% |
Source:  GSMLS #4051678 Report a problem GSMLS #4051678 Report a problem | ||
| 6/17/2026 | Sold | $413,500+0% |
Source: Public Record Report a problem | ||
| 3/27/2026 | Sold | $413,400+16.5% |
Source: Public Record Report a problem | ||
| 1/19/2010 | Sold | $355,000-2.7% |
Source: Public Record Report a problem | ||
| 11/13/2009 | Price change | $365,000-3.7% |
Source: CENTURY 21 New Beginnings Realty #2703060 Report a problem | ||
| 8/4/2009 | Listed for sale | $379,000+99.5% |
Source: CENTURY 21 New Beginnings Realty #2703060 Report a problem | ||
| 3/23/1998 | Sold | $190,000 |
Source: Agent Provided Report a problem | ||
Public tax history
| Year | Property taxes | Tax assessment |
|---|---|---|
| 2025 | $8,555 +8.5% | $381,600 +8.5% |
| 2024 | $7,883 +2.6% | $351,600 +2.7% |
| 2023 | $7,682 -15.7% | $342,200 -14.9% |
| 2022 | $9,118 +1.4% | $402,200 +10.2% |
| 2021 | $8,991 +3.8% | $364,900 |
| 2020 | $8,661 +2.3% | $364,900 +0.8% |
| 2019 | $8,470 +2.1% | $362,100 +1.6% |
| 2018 | $8,298 +2.1% | $356,500 +1.2% |
| 2017 | $8,126 +17.9% | $352,200 +1.8% |
| 2016 | $6,890 +2.2% | $346,100 +47.3% |
| 2015 | $6,740 -3% | $235,000 |
| 2014 | $6,947 +3.4% | $235,000 |
| 2013 | $6,719 +1.6% | $235,000 |
| 2012 | $6,615 +3.3% | $235,000 |
| 2011 | $6,404 +2.4% | $235,000 |
| 2010 | $6,256 +3.8% | $235,000 |
| 2009 | $6,025 | $235,000 |
| 2008 | -- | $235,000 |
| 2007 | -- | $235,000 |
| 2006 | -- | $235,000 |
| 2005 | -- | $235,000 |
| 2004 | -- | $235,000 |
| 2003 | -- | $235,000 |
| 2002 | -- | $235,000 +114% |
| 2001 | -- | $109,800 |
Find assessor info on the county website
Monthly payment
Est. payment
Payment breakdown
Explore the cost of this home by adjusting the details. Changes won't be saved.Climate risks
Neighborhood: 07933
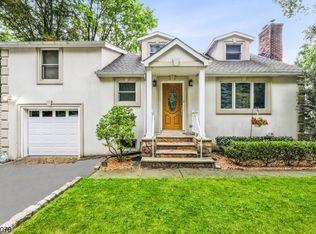
Similar homes
- $624,9003 bd1 ba-- sqft317 Plainfield Ave, Berkeley Heights Twp., NJ 07922For Sale
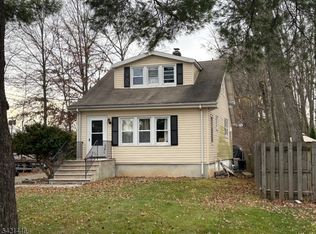 MLS ID #4018133, Carl Anthony Porambo, Red Barn Realty. GSMLS
 - $650,0005 bd3 ba2.1k sqft713 Roessner Dr, Union, NJ 07083For Sale
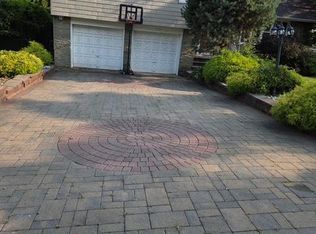
 MLS ID #2704580R, DEBRA MARSHALL. All Jersey MLS
 - $--4 bd2 ba1.6k sqft88 W Willow St, Colonia, NJ 07067Auction
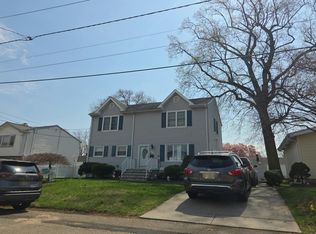 Auction.com 2
 - $--4 bd3 ba1.9k sqft520 Hidden Holw, Scotch Plains, NJ 07076Auction
 Auction.com 2
 - $459,0003 bd2 ba-- sqft1831 S Central Ave, South Plainfield, NJ 07080For SaleMLS ID #2704363R, DAVID CILIENTO. All Jersey MLS
