Welcome to this 4-bedroom, 2.5-bath home boasting a 4-car garage, separate quarters, with pool and spa! The main residence showcases a modern downstairs primary suite with a whirlpool tub and custom glass shower, as well as an expansive island kitchen and spacious breakfast area with a built-in desk space. Upstairs, you'll find 3 additional bedrooms and a full hallway bath. The quarters above the garage feature a full kitchen, utility room, dining area, bathroom with shower, and a large open living space. Step outside to enjoy the ultimate backyard oasis with the heated pool and spa, along with a spacious covered patio and gas grill.
Pending
Price cut: $11K (11/1)
$339,000
3830 Fir Forest Dr, Spring, TX 77388
4beds
3,200sqft
Single Family Residence
Built in 1979
8,049 Square Feet Lot
$336,500 Zestimate®
$106/sqft
$51/mo HOA
What's special
Heated pool and spaGas grillBuilt-in desk spaceWhirlpool tubExpansive island kitchenSpacious covered patioSeparate quarters
- 33 days
- 2,910
- 502
Likely to sell faster than
Zillow last checked:
Listing updated:
Listed by:
Jenny Vaughn TREC #0632764 281-799-1980,
Vaughn Realty & Co
Source: HAR,MLS#: 29089428
Facts & features
Interior
Bedrooms & bathrooms
- Bedrooms: 4
- Bathrooms: 4
- Full bathrooms: 3
- 1/2 bathrooms: 1
Primary bedroom
- Level: First
- Area: 210
- Dimensions: 15x14
Bedroom
- Level: Second
- Area: 156
- Dimensions: 13x12
Bedroom
- Level: Second
- Area: 168
- Dimensions: 14x12
Bedroom
- Level: Second
- Area: 132
- Dimensions: 12x11
Primary bathroom
- Level: First
Other
- Features: In Garage
Kitchen
- Level: First
Living room
- Level: First
Utility room
- Level: First
- Area: 48
- Dimensions: 8x6
Heating
- Electric
Cooling
- Ceiling Fan(s), Electric
Appliances
- Included: Disposal, Electric Oven, Electric Cooktop, Dishwasher
- Laundry: Electric Dryer Hookup, Gas Dryer Hookup, Washer Hookup
Features
- Wet Bar, En-Suite Bath, Primary Bed - 1st Floor, Walk-In Closet(s)
- Flooring: Carpet, Tile, Wood
- Windows: Insulated/Low-E windows
- Number of fireplaces: 1
Interior area
- Total structure area: 3,200
- Total interior livable area: 3,200 sqft
Property
Parking
- Total spaces: 4
- Parking features: Garage, Garage Door Opener, Driveway
- Attached garage spaces: 4
Features
- Stories: 2
- Patio & porch: Covered
- Has private pool: Yes
- Pool features: In Ground, Pool/Spa Combo
- Has spa: Yes
- Fencing: Back Yard
Lot
- Size: 8,049 Square Feet
- Features: Subdivided, 0 Up To 1/4 Acre
Details
- Parcel number: 1060800000004
Construction
Type & style
- Home type: SingleFamily
- Architectural style: Traditional
- Property subtype: Single Family Residence
Materials
- Brick
- Foundation: Slab
- Roof: Composition
Condition
- New construction: No
- Year built: 1979
Utilities & green energy
- Sewer: Public Sewer
- Water: Public
Green energy
- Energy efficient items: HVAC
Community & HOA
Community
- Subdivision: Cypresswood Sec 05
HOA
- Has HOA: Yes
- HOA fee: $610 annually
Location
- Region: Spring
Financial & listing details
- Price per square foot: $106/sqft
- Tax assessed value: $425,569
- Annual tax amount: $9,614
- Date on market: 10/12/2026
- Listing terms: Cash,Conventional,FHA,VA Loan
- Road surface type: Concrete
Estimated market value
$336,500
$320,000 - $353,000
$2,311/mo
Price history
| Date | Event | Price |
|---|---|---|
| 11/15/2026 | Pending sale | $339,000$106/sqft |
Source:  HAR #29089428 Report a problem | ||
| 11/1/2026 | Price change | $339,000-3.1%$106/sqft |
Source: HAR #29089428 Report a problem | ||
| 10/12/2026 | Listed for sale | $350,000+34.7%$109/sqft |
Source: HAR #29089428 Report a problem | ||
| 7/19/2016 | Listing removed | $259,900$81/sqft |
Source: Summit & Associates #10080754 Report a problem | ||
| 5/28/2016 | Pending sale | $259,900$81/sqft |
Source: Summit & Associates #10080754 Report a problem | ||
| 5/27/2016 | Price change | $259,900+4%$81/sqft |
Source: Summit & Associates #10080754 Report a problem | ||
| 5/19/2016 | Listed for sale | $249,900$78/sqft |
Source: Summit & Associates #10080754 Report a problem | ||
| 5/17/2016 | Pending sale | $249,900$78/sqft |
Source: Summit & Associates #10080754 Report a problem | ||
| 5/14/2016 | Listed for sale | $249,900$78/sqft |
Source: Summit & Associates #10080754 Report a problem | ||
Public tax history
| Year | Property taxes | Tax assessment |
|---|---|---|
| 2025 | $5,892 +2.5% | $425,569 +4.3% |
| 2024 | $5,751 +16.8% | $408,099 -7.2% |
| 2023 | $4,924 -11.7% | $439,684 +15.9% |
| 2022 | $5,575 | $379,501 +26.9% |
| 2021 | -- | $299,047 +3.4% |
| 2020 | $5,458 +176.3% | $289,144 |
| 2019 | $1,975 -69.9% | $289,144 +14.4% |
| 2018 | $6,570 | $252,674 |
| 2017 | $6,570 +27.2% | $252,674 +30.7% |
| 2016 | $5,167 +137.3% | $193,299 +1.6% |
| 2015 | $2,177 | $190,239 +16.7% |
| 2014 | $2,177 | $163,027 +11.7% |
| 2013 | -- | $145,924 |
| 2012 | -- | $145,924 -1.4% |
| 2011 | -- | $148,000 -3.6% |
| 2010 | -- | $153,557 -2.2% |
| 2009 | -- | $157,033 +1% |
| 2007 | -- | $155,493 +1.6% |
| 2006 | -- | $153,000 |
| 2005 | -- | $153,000 |
| 2004 | -- | $153,000 +7.5% |
| 2003 | -- | $142,300 |
| 2002 | -- | $142,300 +5.4% |
| 2001 | -- | $135,000 +9.3% |
| 2000 | -- | $123,500 |
Find assessor info on the county website
Monthly payment
Est. payment
Payment breakdown
Explore the cost of this home by adjusting the details. Changes won't be saved.Climate risks
Neighborhood: Cypresswood
Nearby schools
Schools provided by the listing agent
- Elementary: Haude Elementary School
- Middle: Strack Intermediate School
- High: Klein Collins High School
Source: HAR. This data may not be complete. We recommend contacting the local school district to confirm school assignments for this home.


Similar homes
- $349,0004 bd3 ba2.3k sqft3626 Chapel Square Dr, Spring, TX 77388For Sale
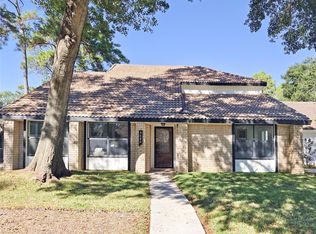 MLS ID #11459835, Uzair Muhammad, Walzel Properties - Corporate Office. HAR
- $338,5004 bd3 ba2.7k sqft4238 Annawood Cir, Spring, TX 77388For Sale
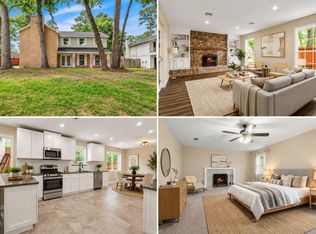 MLS ID #81081679, Matthew Krause, United Real Estate. HAR
- $334,0003 bd3 ba3k sqft17807 Loring Ln, Spring, TX 77388For Sale
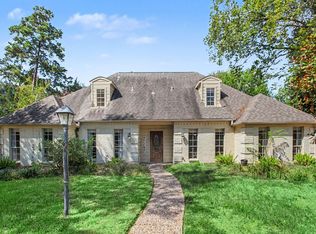 MLS ID #52799670, Tobias Engel, Orchard Brokerage. HAR
- $309,9004 bd3 ba2.5k sqft4026 Cypresswood Dr, Spring, TX 77388For Sale
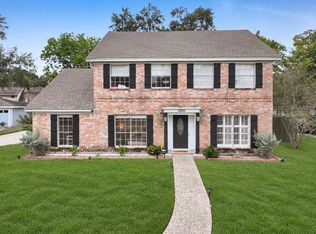 MLS ID #15555452, Kimberly Handley, Coldwell Banker Realty - Greater Northwest. HAR
