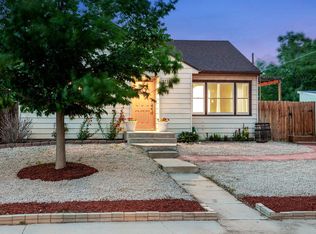
Over Half Acre in Town Mature Trees No HOA. Over half an acre in the heart of Wellington this property offers space privacy and flexibility just minutes from downtown. Ranch style home with 3 bedrooms 1 full bath and an oversized kitchen open to the main living area. Large windows bring in natural light creating a bright and inviting feel. Expansive outdoor space with room to grow create or enjoy. This is where life slows down-peaceful mornings and room under the trees for laughter and light-filled days. No HOA or metro district. Buyers to verify potential uses.
For sale
Price cut: $6K (6/8)
$399,000
3833 Lincoln Ave, Wellington, CO 80549
3beds
784sqft
:
Get pre-qualified$2,454/mo
Single Family Residence
Built in 1950
0.52 Acres Lot
$395,800 Zestimate®
$509/sqft
$-- HOA
What's special
Ranch style homeBright and inviting feelExpansive outdoor space
- 94 days |
- 383 |
- 14 |
Zillow last checked:
Listing updated:
Listed by:
Jamie Miller 970-294-7703,
Beau Maison Realty
Source: IRES as distributed by MLS GRID,MLS#: 1057197
Facts & features
Interior
Bedrooms & bathrooms
- Bedrooms: 3
- Bathrooms: 1
- Full bathrooms: 1
- Main level bathrooms: 1
Primary bedroom
- Description: Carpet
- Features: Shared Primary Bath
- Level: Main
- Area: 121 Square Feet
- Dimensions: 11 x 11
Bedroom 2
- Description: Carpet
- Level: Main
- Area: 88 Square Feet
- Dimensions: 8 x 11
Bedroom 3
- Description: Linoleum
- Level: Main
- Area: 187 Square Feet
- Dimensions: 11 x 17
Kitchen
- Description: Linoleum
- Level: Main
- Area: 225 Square Feet
- Dimensions: 15 x 15
Laundry
- Description: Linoleum
- Level: Main
- Area: 270 Square Feet
- Dimensions: 18 x 15
Living room
- Description: Carpet
- Level: Main
- Area: 120 Square Feet
- Dimensions: 8 x 15
Heating
- Baseboard
Cooling
- Wall/Window Unit(s)
Appliances
- Included: Gas Range, Washer, Dryer
- Laundry: Washer/Dryer Hookup
Features
- Eat-in Kitchen, Open Floorplan
- Basement: None
Interior area
- Total structure area: 784
- Total interior livable area: 784 sqft
- Finished area above ground: 784
Property
Parking
- Total spaces: 1
- Parking features: RV Access/Parking, Detached
- Garage spaces: 1
- Details: Detached
Accessibility
- Accessibility features: Level Lot, Main Floor Bath, Accessible Bedroom
Features
- Levels: One
- Stories: 1
- Patio & porch: Patio
Lot
- Size: 0.52 Acres
- Features: Corner Lot, Native Plants, Level, Paved, Sidewalks, Street Light
Details
- Parcel number: R0290149
- Zoning: R-4
- Special conditions: Private Owner
Construction
Type & style
- Home type: SingleFamily
- Architectural style: Farmhouse
- Property subtype: Single Family Residence
Materials
- Frame, Stucco
- Roof: Composition
Condition
- New construction: No
- Year built: 1950
Utilities & green energy
- Electric: Xcel
- Gas: Black Hills
- Sewer: Public Sewer
- Water: City
- Utilities for property: Natural Gas Available, Electricity Available, Cable Available
Community & HOA
Community
- Subdivision: Park Add
HOA
- Has HOA: No
Location
- Region: Wellington
Financial & listing details
- Price per square foot: $509/sqft
- Tax assessed value: $330,700
- Annual tax amount: $1,636
- Date on market: 4/22/2026
- Listing terms: Cash,Conventional,FHA,VA Loan
- Electric utility on property: Yes
- Road surface type: Asphalt
Estimated market value
$395,800
$376,000 - $416,000
$1,888/mo
Price history
| Date | Event | Price |
|---|---|---|
| 6/8/2026 | Price change | $399,000-1.5%$509/sqft |
Source:  IRES as distributed by MLS GRID #1057197 Report a problem IRES as distributed by MLS GRID #1057197 Report a problem | ||
| 4/22/2026 | Price change | $405,000-19%$517/sqft |
Source:  REcolorado as distributed by MLS GRID #IR1057197 Report a problem REcolorado as distributed by MLS GRID #IR1057197 Report a problem | ||
| 5/28/2025 | Listed for sale | $500,000$638/sqft |
Source: IRES as distributed by MLS GRID #1035192 Report a problem | ||
| 4/29/2025 | Listing removed | $500,000$638/sqft |
Source: IRES as distributed by MLS GRID #1025605 Report a problem | ||
| 1/31/2025 | Listed for sale | $500,000-8.9%$638/sqft |
Source: IRES as distributed by MLS GRID #1025605 Report a problem | ||
| 10/21/2024 | Listing removed | $549,000-8.3%$700/sqft |
Source: IRES as distributed by MLS GRID #1011516 Report a problem | ||
| 6/8/2024 | Listed for sale | $599,000$764/sqft |
Source: IRES as distributed by MLS GRID #1011516 Report a problem | ||
Public tax history
| Year | Property taxes | Tax assessment |
|---|---|---|
| 2025 | $1,636 +15.4% | $20,669 -11% |
| 2024 | $1,418 +46.3% | $23,222 -1% |
| 2023 | $969 -1.4% | $23,447 +48.6% |
| 2022 | $982 +26.5% | $15,783 +73.7% |
| 2021 | $777 -0.4% | $9,088 +27.4% |
| 2020 | $780 +59.9% | $7,133 -0.7% |
| 2019 | $488 | $7,182 -21.4% |
| 2018 | $488 | $9,137 |
| 2017 | $488 +0.2% | $9,137 -9% |
| 2016 | $486 -2.1% | $10,046 0% |
| 2015 | $497 +20.1% | $10,050 +21.2% |
| 2014 | $414 | $8,290 |
| 2013 | -- | $8,290 -7.2% |
| 2012 | -- | $8,930 |
| 2011 | -- | $8,930 -5.9% |
| 2010 | -- | $9,490 |
| 2009 | -- | $9,490 +78.7% |
| 2008 | -- | $5,310 |
| 2007 | -- | $5,310 +8.6% |
| 2006 | -- | $4,890 -49.9% |
| 2005 | -- | $9,770 -13.7% |
| 2004 | -- | $11,320 +16.3% |
| 2002 | -- | $9,730 |
| 2001 | -- | $9,730 |
Find assessor info on the county website
Monthly payment
Est. payment
Payment breakdown
Explore the cost of this home by adjusting the details. Changes won't be saved.Climate risks
Neighborhood: 80549
Nearby schools
GreatSchools rating
- 6/10Rice Elementary SchoolGrades: PK-5Distance: 1 mi
- 4/10Wellington Middle SchoolGrades: 6-12Distance: 0.6 mi
Schools provided by the listing agent
- Elementary: Rice
- Middle: Wellington
- High: Wellington
Source: IRES as distributed by MLS GRID. This data may not be complete. We recommend contacting the local school district to confirm school assignments for this home.
- $310,0002 bd1 ba1k sqft3821 Lincoln Ave, Wellington, CO 80549Sold
- $521,6002 bd2 ba2.2k sqft3810 Kennedy Ave, Wellington, CO 80549Off Market
- $379,7004 bd1 ba1.4k sqft7906 4th St, Wellington, CO 80549Off Market
- $416,4006 bd2 ba1k sqft7902 4th St, Wellington, CO 80549Off Market
- $441,4003 bd1 ba1.5k sqft7910 4th St, Wellington, CO 80549Off Market
- $424,2004 bd2 ba1.7k sqft3813 Kennedy Ave, Wellington, CO 80549Off Market
- $469,9003 bd2 ba2.6k sqft3817 Lincoln Ave, Wellington, CO 80549Off Market
- $325,2003 bd2 ba1.4k sqft3826 Lincoln Ave, Wellington, CO 80549Off Market
A local agent can set up tours, give advice and negotiate with sellers.
Similar homes
- $379,9003 bd1 ba1k sqft8119 4th St, Wellington, CO 80549For Sale

 MLS ID #1060271, Kareen Kinzli Larsen, RE/MAX Alliance-Wellington. IRES as distributed by MLS GRID
 - $345,0002 bd1 ba806 sqft3754 Wilson Ave, Wellington, CO 80549For Sale
 MLS ID #1061908, Alexander Alvarez, TRIBUS Real Estate Advisors. IRES as distributed by MLS GRID
 - $285,0002 bd2 ba1k sqft4101 Crittenton Ln #102, Wellington, CO 80549For Sale
 MLS ID #1064070, Valarie Holman, Real. IRES as distributed by MLS GRID
 - $275,0002 bd2 ba1k sqft4101 Crittenton Ln #301, Wellington, CO 80549For Sale
 MLS ID #1063969, Jacqueline Feil, RE/MAX Alliance-FTC South. IRES as distributed by MLS GRID
 - $399,0003 bd2 ba1.1k sqft1026 Berwick Ct, Fort Collins, CO 80524For SaleMLS ID #1064250, Jacob Tillitt, Group Harmony. IRES as distributed by MLS GRID
- $395,0002 bd1 ba896 sqft9495 Warner Ave, Carr, CO 80612For SaleMLS ID #1060455, Valarie Holman, Real. IRES as distributed by MLS GRID
- $375,0002 bd2 ba1.1k sqft2302 Owens Ave #103, Fort Collins, CO 80528For SaleMLS ID #1063112, Chris Guillan, C3 Real Estate Solutions, LLC. IRES as distributed by MLS GRID
- $430,0003 bd1 ba1k sqft3020 Double Tree Dr, Fort Collins, CO 80521For SaleMLS ID #1062321, Chris Young, Harmony Brokers. IRES as distributed by MLS GRID
- $440,0003 bd2 ba1.1k sqft1612 W Prospect Rd, Fort Collins, CO 80526For SaleMLS ID #1061062, Gregg Thomas, Group Mulberry. IRES as distributed by MLS GRID
- $430,0002 bd1 ba924 sqft3012 Double Tree Drive, Fort Collins, CO 80521For Sale
 MLS ID #4253690, Matt Purdy, Redfin Corporation. REcolorado as distributed by MLS GRID
 - $379,0003 bd2 ba1k sqft8120 Mummy Range Dr, Fort Collins, CO 80528For SaleMLS ID #1061926, Sam Moes, Roots Real Estate. IRES as distributed by MLS GRID
- $315,0002 bd2 ba875 sqft1225 W Prospect Rd W #V83, Fort Collins, CO 80526For SaleMLS ID #1059711, Tim Annable, Colorado Commercial, Ltd. IRES as distributed by MLS GRID
- $375,0002 bd1 ba1k sqft814 Arbor Ave #C, Fort Collins, CO 80526For SaleMLS ID #1063680, Daniel Weiner, Berkshire Hathaway HomeServices Rocky Mountain, Realtors-Fort Collins. IRES as distributed by MLS GRID
- $585,0002 bd1 ba1.1k sqft7103 Lamar Ave, Fort Collins, CO 80524For SaleMLS ID #1062410, Kamara Shanks, Kamara Shanks Real Estate. IRES as distributed by MLS GRID
- $465,0003 bd2 ba1k sqft412 10th St, Fort Collins, CO 80524For SaleMLS ID #1061313, Jackson Lamperes, Black Bear Real Estate. IRES as distributed by MLS GRID
- $349,0002 bd1 ba688 sqft233 N Meldrum St, Fort Collins, CO 80521For SaleMLS ID #1056876, Emily Heinz, Downtown Real Estate Brokers. IRES as distributed by MLS GRID
- $345,0002 bd1 ba766 sqft233 N Meldrum St #B-4, Fort Collins, CO 80521For SaleMLS ID #1060023, Colton Lussenhop, Resident Realty. IRES as distributed by MLS GRID
- $339,0002 bd1 ba780 sqft4420 Ann St, Fort Collins, CO 80526For SaleMLS ID #1059333, Kirstin Ruehlen, Coldwell Banker Realty- Fort Collins. IRES as distributed by MLS GRID
- $360,0004 bd2 ba1k sqft8325 Mummy Range Dr, Fort Collins, CO 80528For SaleMLS ID #1062895, Thomas Hoffner, eXp Realty LLC. IRES as distributed by MLS GRID
- $360,0002 bd2 ba1k sqft5225 White Willow Dr #J-210, Fort Collins, CO 80528For SaleMLS ID #1049803, Benjamin Cole, Coldwell Banker Realty- Fort Collins. IRES as distributed by MLS GRID
