Filled with natural light and thoughtfully designed for everyday living, this custom 5-bedroom, 4.5-bath home offers the perfect blend of comfort, function, and location. A dedicated home office overlooking peaceful green space, formal dining room, spacious bonus room, and true three-car garage provide the flexibility today's buyers are searching for. Exceptional storage is found throughout with walk-in closets featuring wood shelving, a walk-up floored attic, oversized linen closets, and a walk-in crawl space accessible from the garage.
The kitchen is equipped with a new gas range (2026), new dishwasher (2026), central vacuum with a convenient kitchen kick plate, and opens seamlessly to the living area anchored by a full masonry fireplace. Step outside to the screened porch and enjoy private green space views—an ideal setting for morning coffee or winding down at the end of the day.
This home has been meticulously maintained with major updates already completed, including a new roof (2024), new rear HVAC unit (2026), new chimney cap (2024), whole-home surge protector, full-yard irrigation, professional landscape lighting, insulated garage doors, and germicidal UV lights on every HVAC system. A home warranty is also included for added peace of mind.
Located in the heart of Tollgate Village, one of Thompson's Station's most desirable walkable communities, you'll enjoy sidewalks, restaurants, coffee shops, retail, medical offices, resort-style amenities, a neighborhood pool, clubhouse, pond, and scenic walking trails—all just minutes from I-840 and I-65.
The current owners say it's the quietest place they've ever lived—and with wonderful neighbors and every major system already updated, it's easy to see why.
Under contract - showing
Price cut: $29K (7/8)
$1,099,999
3833 Somers Ln, Thompsons Station, TN 37179
5beds
4,046sqft
:
Get pre-qualified$6,215/mo
Single Family Residence, Residential
Built in 2007
6,969 Square Feet Lot
$-- Zestimate®
$272/sqft
$132/mo HOA
What's special
Full masonry fireplaceFull-yard irrigationTrue three-car garageInsulated garage doorsSpacious bonus roomFilled with natural lightNew dishwasher
- 55 days |
- 434 |
- 8 |
Zillow last checked:
Listing updated:
Listed by:
Sarah Nicodemus 615-727-3031,
Compass RE 615-475-5616
Source: RealTracs MLS as distributed by MLS GRID,MLS#: 3228793
Facts & features
Interior
Bedrooms & bathrooms
- Bedrooms: 5
- Bathrooms: 5
- Full bathrooms: 4
- 1/2 bathrooms: 1
- Main level bedrooms: 1
Bedroom 1
- Features: Full Bath
- Level: Full Bath
- Area: 210 Square Feet
- Dimensions: 15x14
Bedroom 2
- Features: Extra Large Closet
- Level: Extra Large Closet
- Area: 144 Square Feet
- Dimensions: 12x12
Bedroom 3
- Features: Walk-In Closet(s)
- Level: Walk-In Closet(s)
- Area: 176 Square Feet
- Dimensions: 11x16
Bedroom 4
- Features: Extra Large Closet
- Level: Extra Large Closet
- Area: 180 Square Feet
- Dimensions: 12x15
Primary bathroom
- Features: Double Vanity
- Level: Double Vanity
Dining room
- Features: Formal
- Level: Formal
- Area: 210 Square Feet
- Dimensions: 15x14
Kitchen
- Features: Eat-in Kitchen
- Level: Eat-in Kitchen
- Area: 180 Square Feet
- Dimensions: 12x15
Living room
- Features: Great Room
- Level: Great Room
- Area: 306 Square Feet
- Dimensions: 17x18
Other
- Features: Office
- Level: Office
- Area: 240 Square Feet
- Dimensions: 15x16
Recreation room
- Features: Other
- Level: Other
- Area: 399 Square Feet
- Dimensions: 19x21
Heating
- Central
Cooling
- Central Air
Appliances
- Included: Built-In Gas Oven, Double Oven, Gas Range, Dishwasher, Disposal
Features
- Flooring: Carpet, Wood, Tile
- Basement: Crawl Space
- Number of fireplaces: 1
- Fireplace features: Gas
Interior area
- Total structure area: 4,046
- Total interior livable area: 4,046 sqft
- Finished area above ground: 4,046
Property
Parking
- Total spaces: 3
- Parking features: Garage Faces Rear
- Attached garage spaces: 3
Features
- Levels: Two
- Stories: 2
- Patio & porch: Patio, Screened
- Pool features: Association
Lot
- Size: 6,969 Square Feet
- Dimensions: 52 x 145
Details
- Parcel number: 094132H B 01700 00004132H
- Special conditions: Standard
Construction
Type & style
- Home type: SingleFamily
- Property subtype: Single Family Residence, Residential
Materials
- Brick
Condition
- New construction: No
- Year built: 2007
Utilities & green energy
- Sewer: Public Sewer
- Water: Public
- Utilities for property: Water Available, Underground Utilities
Community & HOA
Community
- Subdivision: Tollgate Village
HOA
- Has HOA: Yes
- Amenities included: Clubhouse, Dog Park, Fitness Center, Park, Pickleball Court(s), Playground, Pool, Sidewalks, Tennis Court(s), Underground Utilities, Trail(s)
- Services included: Maintenance Grounds, Recreation Facilities, Trash
- HOA fee: $132 monthly
Location
- Region: Thompsons Station
Financial & listing details
- Price per square foot: $272/sqft
- Tax assessed value: $996,200
- Annual tax amount: $3,096
- Date on market: 6/2/2026
Estimated market value
Not available
Estimated sales range
Not available
Not available
Price history
| Date | Event | Price |
|---|---|---|
| 7/19/2026 | Contingent | $1,099,999$272/sqft |
Source:  RealTracs MLS as distributed by MLS GRID #3228793 Report a problem RealTracs MLS as distributed by MLS GRID #3228793 Report a problem | ||
| 7/8/2026 | Price change | $1,099,999-2.6%$272/sqft |
Source: RealTracs MLS as distributed by MLS GRID #3228793 Report a problem | ||
| 6/2/2026 | Listed for sale | $1,129,000-3.9%$279/sqft |
Source: RealTracs MLS as distributed by MLS GRID #3228793 Report a problem | ||
| 5/27/2026 | Listing removed | $1,175,000$290/sqft |
Source: RealTracs MLS as distributed by MLS GRID #3166654 Report a problem | ||
| 5/1/2026 | Price change | $1,175,000-2.1%$290/sqft |
Source: RealTracs MLS as distributed by MLS GRID #3166654 Report a problem | ||
| 4/6/2026 | Listed for sale | $1,200,000+108.7%$297/sqft |
Source: RealTracs MLS as distributed by MLS GRID #3166654 Report a problem | ||
| 5/25/2018 | Sold | $575,000-4.2%$142/sqft |
Source: RealTracs MLS as distributed by MLS GRID #1915971 Report a problem | ||
| 4/2/2018 | Listed for sale | $600,000+27.1%$148/sqft |
Source: Fridrich & Clark Realty #1915971 Report a problem | ||
| 12/18/2014 | Sold | $472,000-2.7%$117/sqft |
Source: RealTracs MLS as distributed by MLS GRID #1504638 Report a problem | ||
| 10/15/2014 | Price change | $484,900-3%$120/sqft |
Source: List For Less Realty, LLC #1504638 Report a problem | ||
| 2/23/2014 | Price change | $499,900-2.9%$124/sqft |
Source: List For Less Realty #1504638 Report a problem | ||
| 12/19/2013 | Listed for sale | $514,900-1.9%$127/sqft |
Source: List For Less Realty #1504638 Report a problem | ||
| 10/9/2013 | Listing removed | $524,900$130/sqft |
Source: The Terry Company #1440372 Report a problem | ||
| 4/10/2013 | Listed for sale | $524,900+16.6%$130/sqft |
Source: The Terry Company #1440372 Report a problem | ||
| 11/4/2009 | Sold | $450,000$111/sqft |
Source: Public Record Report a problem | ||
Public tax history
| Year | Property taxes | Tax assessment |
|---|---|---|
| 2025 | $3,495 +12.9% | $249,050 +59.5% |
| 2024 | $3,096 | $156,125 |
| 2023 | $3,096 | $156,125 |
| 2022 | $3,096 | $156,125 |
| 2021 | $3,096 +2.6% | $156,125 +20.2% |
| 2020 | $3,018 | $129,925 |
| 2019 | $3,018 +3.1% | $129,925 |
| 2018 | $2,927 | $129,925 |
| 2017 | $2,927 | $129,925 |
| 2016 | -- | $129,925 +22.4% |
| 2015 | -- | $106,150 |
| 2014 | -- | $106,150 |
| 2013 | -- | $106,150 |
| 2012 | -- | $106,150 |
| 2011 | -- | $106,150 +506.6% |
| 2007 | $414 | $17,500 |
Find assessor info on the county website
Monthly payment
Est. payment
Payment breakdown
Explore the cost of this home by adjusting the details. Changes won't be saved.Climate risks
Neighborhood: 37179
Nearby schools
GreatSchools rating
- 9/10Winstead Elementary SchoolGrades: PK-5Distance: 3.7 mi
- 8/10Legacy Middle SchoolGrades: 6-8Distance: 3.7 mi
- 10/10Independence High SchoolGrades: 9-12Distance: 0.5 mi
Schools provided by the listing agent
- Elementary: Winstead Elementary School
- Middle: Legacy Middle School
- High: Independence High School
Source: RealTracs MLS as distributed by MLS GRID. This data may not be complete. We recommend contacting the local school district to confirm school assignments for this home.
- $754,1003 bd3 ba2.4k sqft3829 Somers Ln, Thompsons Station, TN 37179Off Market
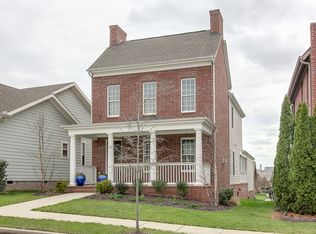
- $909,4005 bd3 ba3.5k sqft3837 Somers Ln, Thompsons Station, TN 37179Off Market
- $859,8003 bd3 ba2.3k sqft3049 Millerton Way #192-LOT 192, Thompsons Station, TN 37179Off Market

- $650,5003 bd2 ba1.6k sqft3825 Somers Ln, Thompsons Station, TN 37179Off Market

- $808,7003 bd3 ba2.9k sqft3841 Somers Ln, Thompsons Station, TN 37179Off Market
- $591,9003 bd3 ba1.8k sqft3821 Somers Ln, Thompsons Station, TN 37179Off Market
- $710,9003 bd3 ba2.2k sqft3817 Somers Ln, Thompsons Station, TN 37179Off Market
- $971,400-- bd-- ba1.8k sqft3845 Somers Ln, Thompsons Station, TN 37179Off Market
A local agent can set up tours, give advice and negotiate with sellers.
A local lender can help you make sure your offer is ready when you are.
Similar homes
- $897,4004 bd4 ba3k sqft3068 Americus Dr, Thompsons Station, TN 37179For Sale

 MLS ID #3231833, Mona Wilson. RealTracs MLS as distributed by MLS GRID
 - $874,9004 bd4 ba3.4k sqft2924 Americus Dr, Thompsons Station, TN 37179For Sale
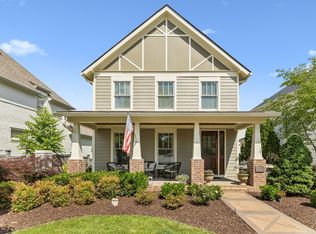 MLS ID #3269985, Amye Harrison. RealTracs MLS as distributed by MLS GRID
 - $874,9004 bd4 ba3.2k sqft2000 Callaway Park Pl, Thompsons Station, TN 37179For Sale
 MLS ID #3242743, Lauren Puckett. RealTracs MLS as distributed by MLS GRID
 - $1,200,0004 bd3 ba4.1k sqft1609 Diamond Dr, Franklin, TN 37064For Sale
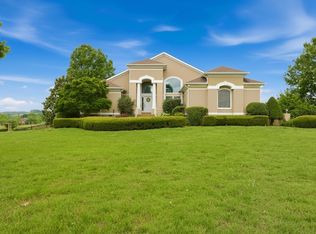 MLS ID #3224240, Bryan Jones. RealTracs MLS as distributed by MLS GRID
 - $948,9004 bd3 ba3.5k sqft1189 McCoury Ln, Spring Hill, TN 37174For SaleMLS ID #3216808, Jenny Fann. RealTracs MLS as distributed by MLS GRID
- $1,074,0005 bd4 ba4k sqft4016 Canberra Dr, Spring Hill, TN 37174For SaleMLS ID #3165310, Christina Bella. RealTracs MLS as distributed by MLS GRID
- $785,0005 bd4 ba3k sqft2516 Westerham Way, Thompsons Station, TN 37179For SaleMLS ID #3179518, Miki Peek. RealTracs MLS as distributed by MLS GRID
- $1,049,0005 bd3 ba3k sqft5016 Rockport Ave, Franklin, TN 37064For SaleMLS ID #3260186, Bob Garges. RealTracs MLS as distributed by MLS GRID
- $1,499,9994 bd4 ba3.9k sqft3817 Pulpmill Dr, Thompsons Station, TN 37179For SaleMLS ID #3232195, Sarah Gibson. RealTracs MLS as distributed by MLS GRID
- $1,099,0004 bd4 ba3.5k sqft110 Cornerstone Cir, Franklin, TN 37064For SaleMLS ID #3219906, Matt C. Ligon. RealTracs MLS as distributed by MLS GRID
- $899,0005 bd5 ba3.6k sqft6000 Wallaby Ct, Spring Hill, TN 37174For SaleMLS ID #3225416, Alan Worthy. RealTracs MLS as distributed by MLS GRID
- $850,0005 bd4 ba3.6k sqft1013 Glessner Dr, Spring Hill, TN 37174For SaleMLS ID #3232503, Donna Harrison. RealTracs MLS as distributed by MLS GRID
- $1,299,0005 bd5 ba4.8k sqft1108 Brixworth Dr, Spring Hill, TN 37174For SaleMLS ID #3229638, Josh Sweat. RealTracs MLS as distributed by MLS GRID
- $1,100,0004 bd5 ba2.8k sqft302 Hughes Ln, Franklin, TN 37064For SaleMLS ID #3169297, Heather Rose, MBA. RealTracs MLS as distributed by MLS GRID
- $914,9995 bd5 ba4.2k sqft7013 Salmon Run, Spring Hill, TN 37174For SaleMLS ID #3256002, Becky Rutland. RealTracs MLS as distributed by MLS GRID
- $1,164,0004 bd4 ba3.7k sqft1200 Vintage Grove Ln, Franklin, TN 37064For SaleMLS ID #3135364, Trish Butler. RealTracs MLS as distributed by MLS GRID
- $749,9003 bd2 ba2.6k sqft2754 Jutes Dr, Thompsons Station, TN 37179For SaleMLS ID #3262066, Tawny King, Broker. RealTracs MLS as distributed by MLS GRID
- $1,080,0004 bd4 ba3.1k sqft6050 Maysbrook Ln, Franklin, TN 37064For SaleMLS ID #3198184, Rebecca Fowler. RealTracs MLS as distributed by MLS GRID
- $895,0005 bd4 ba3.8k sqft471 Forrest Park Cir, Franklin, TN 37064For SaleMLS ID #3297847, David Gordon. RealTracs MLS as distributed by MLS GRID
- $1,099,0005 bd5 ba4.8k sqft548 Summit Oaks Ct, Nashville, TN 37221For SaleMLS ID #3251041, Maggie Bond. RealTracs MLS as distributed by MLS GRID
