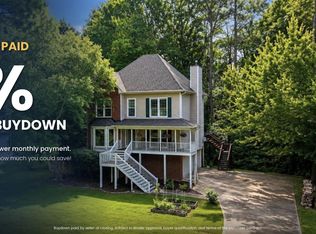
Completely renovated in 2026, this 4-bedroom, 4-bath home blends modern updates with inviting cabin-style character in a beautiful wooded Pelham setting. Inside, wood-plank ceilings, abundant natural light and a brick wood-burning fireplace create a warm, distinctive feel. The updated kitchen features quartz countertops, new appliances, white cabinetry and stylish finishes. Approximately 2,366 finished square feet includes an 830-square-foot finished basement with a bedroom, full bath and flexible living space. Outside, enjoy a screened porch, expansive decks and a fully fenced backyard surrounded by mature trees. The detached garage has power and offers excellent parking, workshop or storage potential. New HVAC, new water heater, updated electrical and plumbing add peace of mind. No HOA and convenient to I-65, shopping, dining and all that Pelham has to offer.
Contingent
$325,000
3834 Highway 11, Pelham, AL 35124
4beds
2,366sqft
Single Family Residence
Built in 1985
0.36 Acres Lot
$-- Zestimate®
$137/sqft
$-- HOA
What's special
Excellent parkingStylish finishesBrick wood-burning fireplaceWorkshop or storage potentialNew appliancesQuartz countertopsExpansive decks
- 8 days
- 1,714
- 273
Likely to sell faster than
Zillow last checked:
Listing updated:
Listed by:
Matthew Lepore 205-447-7472,
Keller Williams Realty Vestavia
Source: GALMLS,MLS#: 21466452
Facts & features
Interior
Bedrooms & bathrooms
- Bedrooms: 4
- Bathrooms: 4
- Full bathrooms: 4
Rooms
- Room types: Bedroom, Bonus Room, Breakfast Room (ROOM), Den/Family (ROOM), Bathroom, Kitchen, Living/Dining (ROOM), Master Bathroom, Master Bedroom
Primary bedroom
- Level: Second
Bedroom 1
- Level: Second
Bedroom 2
- Level: Second
Bedroom 3
- Level: Basement
Primary bathroom
- Level: Second
Bathroom 1
- Level: First
Bathroom 3
- Level: Basement
Family room
- Level: Basement
Kitchen
- Features: Stone Counters, Eat-in Kitchen, Pantry
- Level: First
Basement
- Area: 830
Heating
- Central
Cooling
- Central Air, Ceiling Fan(s)
Appliances
- Included: Dishwasher, Microwave, Electric Oven, Stainless Steel Appliance(s), Stove-Electric, Electric Water Heater
- Laundry: Electric Dryer Hookup, Washer Hookup, In Basement, Laundry Room, Laundry (ROOM), Yes
Features
- None, High Ceilings, Crown Molding, Smooth Ceilings, Linen Closet, Separate Shower, Tub/Shower Combo, Walk-In Closet(s)
- Flooring: Concrete, Laminate, Tile
- Basement: Full,Finished,Block
- Attic: Pull Down Stairs,Yes
- Number of fireplaces: 1
- Fireplace features: Stone, Living Room, Wood Burning
Interior area
- Total interior livable area: 2,366 sqft
- Finished area above ground: 1,536
- Finished area below ground: 830
Video & virtual tour
Property
Parking
- Total spaces: 1
- Parking features: Detached, Driveway, Off Street, Garage Faces Rear
- Garage spaces: 1
- Has uncovered spaces: Yes
Features
- Levels: 2+ story
- Patio & porch: Porch, Open (DECK), Screened (DECK), Deck
- Pool features: None
- Fencing: Fenced
- View description: None
- Waterfront features: No
Lot
- Size: 0.36 Acres
- Features: Acreage, Few Trees
Details
- Additional structures: Gazebo
- Parcel number: 144202001059.000
- Special conditions: N/A
Construction
Type & style
- Home type: SingleFamily
- Architectural style: Log Home
- Property subtype: Single Family Residence
Materials
- Block, Wood Siding
- Foundation: Basement
Condition
- Year built: 1985
Utilities & green energy
- Sewer: Septic Tank
- Water: Public
Green energy
- Energy efficient items: Lighting, Thermostat
Community & HOA
Community
- Subdivision: None
Location
- Region: Pelham
Financial & listing details
- Price per square foot: $137/sqft
- Tax assessed value: $249,480
- Annual tax amount: $1,448
- Price range: $325K - $325K
- Date on market: 9/30/2026
- Road surface type: Paved
Estimated market value
Not available
Estimated sales range
Not available
Not available
Price history
| Date | Event | Price |
|---|---|---|
| 10/5/2026 | Contingent | $325,000$137/sqft |
Source:  GALMLS #21466452 Report a problem GALMLS #21466452 Report a problem | ||
| 9/30/2026 | Listed for sale | $325,000+209.5%$137/sqft |
Source: GALMLS #21466452 Report a problem | ||
| 12/19/2025 | Sold | $105,000-33.5%$44/sqft |
Source: Public Record Report a problem | ||
| 11/14/2017 | Sold | $158,000-11.7%$67/sqft |
Source: Public Record Report a problem | ||
| 6/30/2017 | Price change | $179,000-0.5%$76/sqft |
Source: Redstone Properties LLC #769679 Report a problem | ||
| 5/24/2017 | Listed for sale | $179,900+227.1%$76/sqft |
Source: Owner Report a problem | ||
| 11/22/2013 | Sold | $55,000-15.6%$23/sqft |
Source: Agent Provided Report a problem | ||
| 2/15/2013 | Sold | $65,200-5.4%$28/sqft |
Source: GALMLS #546022 Report a problem | ||
| 1/23/2013 | Price change | $68,900-5.6%$29/sqft |
Source: Homepath #546022 Report a problem | ||
| 1/6/2013 | Listed for sale | $73,000$31/sqft |
Source: Homepath #546022 Report a problem | ||
| 11/14/2012 | Listing removed | $73,000$31/sqft |
Source: Homepath #546022 Report a problem | ||
| 10/24/2012 | Listed for sale | $73,000+4.3%$31/sqft |
Source: Homepath #546022 Report a problem | ||
| 8/30/2012 | Listing removed | $70,000$30/sqft |
Source: Homepath Report a problem | ||
| 8/30/2012 | Price change | $70,000-50.7%$30/sqft |
Source: Homepath Report a problem | ||
| 8/28/2012 | Listed for sale | -- |
Source: Homepath Report a problem | ||
| 8/9/2012 | Sold | $141,884$60/sqft |
Source: Public Record Report a problem | ||
Public tax history
| Year | Property taxes | Tax assessment |
|---|---|---|
| 2025 | $1,448 +2.3% | $24,960 +2.3% |
| 2024 | $1,415 +9.2% | $24,400 +9.2% |
| 2023 | $1,296 +14.9% | $22,340 +14.9% |
| 2022 | $1,128 +12.5% | $19,440 +12.5% |
| 2021 | $1,002 +4.2% | $17,280 +4.2% |
| 2020 | $962 +7% | $16,580 +7% |
| 2019 | $899 | $15,500 -14.6% |
| 2017 | $899 -12.4% | $18,160 +54.9% |
| 2015 | $1,027 +52.1% | $11,720 +0.7% |
| 2014 | $675 -50% | $11,640 -50% |
| 2013 | $1,349 +99.8% | $23,260 +99.8% |
| 2012 | $675 -0.9% | $11,640 -0.9% |
| 2011 | $681 -2.7% | $11,740 -2.7% |
| 2010 | $699 -3.8% | $12,060 -3.8% |
| 2009 | $727 +1.1% | $12,540 +1.1% |
| 2007 | $719 +9.9% | $12,400 -89% |
| 2005 | $654 +3.9% | $112,800 +4% |
| 2004 | $630 | $108,500 |
| 2003 | $630 +10.8% | -- |
| 2002 | $568 | -- |
| 2001 | $568 | -- |
Find assessor info on the county website
Monthly payment
Est. payment
Payment breakdown
Explore the cost of this home by adjusting the details. Changes won't be saved.Climate risks
Neighborhood: 35124
Nearby schools
Schools provided by the listing agent
- Elementary: Pelham Ridge
- Middle: Valley
- High: Pelham
Source: GALMLS. This data may not be complete. We recommend contacting the local school district to confirm school assignments for this home.
Similar homes
- $340,0004 bd3 ba2.4k sqft4791 Highway 11, Pelham, AL 35124For Sale

 MLS ID #21458792, Crystal Shurett, Keller Williams Realty Vestavia. GALMLS
 - $425,0004 bd3 ba2.2k sqft1289 Havenview Dr, Pelham, AL 35124For Sale
 MLS ID #21467006, Shirley Hall, eXp Realty, LLC Central. GALMLS
 - $325,0004 bd2 ba2.1k sqft318 Tradewinds Cir, Alabaster, AL 35007For Sale
 MLS ID #21467106, Teresa Tanner, RealtySouth-I459 Southwest. GALMLS
 - $324,9903 bd3 ba2.1k sqft125 Cedar Cove Dr, Pelham, AL 35124For Sale
 MLS ID #21457921, Ross Blaising, ARC Realty Mountain Brook. GALMLS
 - $314,9003 bd3 ba2.1k sqft120 Meadow View Cir, Pelham, AL 35124For SaleMLS ID #21465198, Joseph Heckel, RealtySouth-Inverness Office. GALMLS
- $340,0005 bd3 ba2.4k sqft1622 Keeneland Dr, Helena, AL 35080For SaleMLS ID #21467251, Robert Salmons, Entera Realty LLC. GALMLS
- $299,0003 bd2 ba1.7k sqft174 Stonebridge Cir, Pelham, AL 35124For SaleMLS ID #21466233, Autumn Pate, Keller Williams Realty Hoover. GALMLS
- $319,0003 bd2 ba1.5k sqft615 Crosscreek Trl, Pelham, AL 35124For SaleMLS ID #21466088, Jorge Yau, Keller Williams Realty Vestavia. GALMLS
- $385,0003 bd3 ba2.7k sqftSpectrum, Pelham, AL 35124For SaleMLS ID #21460533, Jane Grace, Lokation Real Estate LLC. GALMLS
- $335,0004 bd2 ba1.8k sqft500 Crosscreek Trl, Pelham, AL 35124For SaleMLS ID #21454656, Roxanne Crane, Five Star Real Estate, LLC. GALMLS
- $419,0004 bd3 ba2.5k sqftSpectrum, Pelham, AL 35124For SaleMLS ID #21466902, Melissa Hull, Keller Williams Metro South. GALMLS
- $289,9003 bd2 ba2.1k sqft2654 Chandalar Ln, Pelham, AL 35124For SaleMLS ID #21462263, Richard Smith, Alpha Smith Realty Group LLC. GALMLS
- $375,0004 bd3 ba2.1k sqftSpectrum, Att, Dish, Pelham, AL 35124For SaleMLS ID #21462444, Amy Valentine, Bob Watkins Realty. GALMLS
- $315,0003 bd2 ba1.6k sqftAt&t, Pelham, AL 35124For SaleMLS ID #21463536, Jeff Dorough, Keller Williams Metro South. GALMLS
- $389,9994 bd3 ba2.3k sqftAtt & Spectrum, Pelham, AL 35124For SaleMLS ID #21459731, Joseph Daley, Keller Williams Metro South. GALMLS
- $389,9004 bd3 ba2.1k sqft805 Frontier Dr, Pelham, AL 35124For SaleMLS ID #21460767, Margie Beth Shaw, Keller Williams Realty Vestavia. GALMLS
- $312,0004 bd3 ba2.1k sqft521 Cahaba Manor Ln, Pelham, AL 35124For SaleMLS ID #21459774, Sandy Nguyen (Binh), Goal Realty LLC. GALMLS
- $324,9004 bd3 ba1.9k sqftSpectrum, Alabaster, AL 35007For SaleMLS ID #21465446, Debbie Burks, Keller Williams Realty Hoover. GALMLS
- $415,0004 bd3 ba2.9k sqft1449 Stoneykirk Rd, Pelham, AL 35124For SaleMLS ID #21465251, Jerry Sager, Keller Williams Realty Hoover. GALMLS
