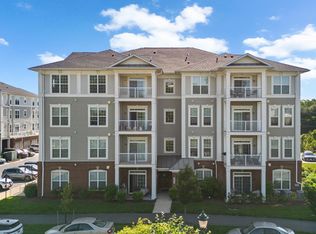
Welcome to this stunning top-floor penthouse-style condo with private car garage and parking, available for sale! This spacious 2-bedroom, 2-bathroom home features an open-concept layout with a beautiful kitchen, hardwood floors throughout, two oversized bedrooms with walk-in closets, and a primary suite with a private ensuite bathroom. Enjoy your own private balcony, perfect for morning coffee or relaxing while taking in the sunset. Located in a newer community with parks, walking trails, and a dog park, this home also offers unbeatable convenience with easy access to ICC (Route 200), Georgia Avenue (MD-97), Metro bus stops, Olney Town Center, Rockville Town Center, Rio, King Farm, and Olney Golf Park. Surrounded by nature, you'll be just minutes from Lake Frank, Lake Needwood, Rock Creek Regional Park, Meadowside Nature Center, and miles of hiking and biking trails. Don't miss this opportunity to enjoy comfortable living in a fantastic location—schedule your tour today!
Under contract
$420,000
3835 Doc Berlin Dr Unit 42, Silver Spring, MD 20906
2beds
1,277sqft
Condominium
Built in 2017
-- sqft lot
$414,500 Zestimate®
$329/sqft
$556/mo HOA
What's special
Stunning top-floor penthouse-style condoHardwood floors throughoutBeautiful kitchenPrivate balconyOpen-concept layout
- 40 days
- 245
- 12
Likely to sell faster than
Zillow last checked:
Listing updated:
Listed by:
Jing Liu 301-215-0629,
RE/MAX Town Center 3015402232
Source: Bright MLS,MLS#: MDMC2250462
Facts & features
Interior
Bedrooms & bathrooms
- Bedrooms: 2
- Bathrooms: 2
- Full bathrooms: 2
- Main level bathrooms: 2
- Main level bedrooms: 2
Basement
- Area: 0
Heating
- Forced Air, Natural Gas
Cooling
- Central Air, Electric
Appliances
- Included: Microwave, Dishwasher, Disposal, Dryer, Ice Maker, Oven/Range - Gas, Refrigerator, Washer, Water Heater, Gas Water Heater
- Laundry: Dryer In Unit, Has Laundry, Hookup, Main Level, Washer In Unit, In Unit
Features
- Ceiling Fan(s), Dining Area, Family Room Off Kitchen, Floor Plan - Traditional, Formal/Separate Dining Room, Kitchen - Gourmet, Walk-In Closet(s), Pantry, Primary Bath(s)
- Flooring: Hardwood, Carpet, Wood
- Windows: Window Treatments
- Has basement: No
- Has fireplace: No
Interior area
- Total structure area: 1,277
- Total interior livable area: 1,277 sqft
- Finished area above ground: 1,277
- Finished area below ground: 0
Property
Parking
- Total spaces: 1
- Parking features: Storage, Garage Faces Front, Garage Door Opener, Concrete, Lighted, Parking Space Conveys, Driveway, Private, Secured, Attached, Parking Lot
- Attached garage spaces: 1
- Has uncovered spaces: Yes
Accessibility
- Accessibility features: Accessible Elevator Installed
Features
- Levels: One
- Stories: 1
- Exterior features: Balcony
- Pool features: None
Details
- Additional structures: Above Grade, Below Grade
- Parcel number: 160803800453
- Zoning: R1
- Special conditions: Standard
Construction
Type & style
- Home type: Condo
- Architectural style: Traditional
- Property subtype: Condominium
- Attached to another structure: Yes
Materials
- Vinyl Siding
Condition
- New construction: No
- Year built: 2017
Utilities & green energy
- Sewer: Public Sewer
- Water: Public
Community & HOA
Community
- Condo and coop fee: $456 monthly
- Subdivision: Norbeck Crossing
HOA
- Has HOA: Yes
- Amenities included: Tot Lots/Playground
- Services included: Maintenance Grounds, Snow Removal, Trash, Water
- HOA fee: $100 monthly
Location
- Region: Silver Spring
Financial & listing details
- Price per square foot: $329/sqft
- Tax assessed value: $405,000
- Annual tax amount: $4,899
- Date on market: 8/8/2026
- Listing agreement: Exclusive Right To Sell
- Ownership: Fee Simple
Estimated market value
$414,500
$394,000 - $435,000
$2,519/mo
Price history
| Date | Event | Price |
|---|---|---|
| 9/7/2026 | Listing removed | $2,600$2/sqft |
Source: Zillow Rentals Report a problem | ||
| 9/4/2026 | Contingent | $420,000$329/sqft |
Source:  Bright MLS #MDMC2250462 Report a problem Bright MLS #MDMC2250462 Report a problem | ||
| 8/21/2026 | Price change | $2,600+4%$2/sqft |
Source: Zillow Rentals Report a problem | ||
| 8/8/2026 | Listed for sale | $420,000+1.2%$329/sqft |
Source: Bright MLS #MDMC2250462 Report a problem | ||
| 8/7/2026 | Price change | $2,500-3.8%$2/sqft |
Source: Zillow Rentals Report a problem | ||
| 7/26/2026 | Price change | $2,600-3.7%$2/sqft |
Source: Zillow Rentals Report a problem | ||
| 7/10/2026 | Listed for rent | $2,700$2/sqft |
Source: Zillow Rentals Report a problem | ||
| 4/8/2024 | Sold | $415,000-2.4%$325/sqft |
Source: Bright MLS #MDMC2117544 Report a problem | ||
| 2/18/2024 | Pending sale | $425,000$333/sqft |
Source: Bright MLS #MDMC2117544 Report a problem | ||
| 2/9/2024 | Listed for sale | $425,000+1.4%$333/sqft |
Source: Bright MLS #MDMC2117544 Report a problem | ||
| 9/7/2021 | Listing removed | -- |
Source:  RE/MAX International Report a problem RE/MAX International Report a problem | ||
| 6/3/2021 | Price change | $419,000-2.3%$328/sqft |
Source: Bright MLS #MDMC758266 Report a problem | ||
| 5/13/2021 | Listed for sale | $429,000$336/sqft |
Source: Bright MLS #MDMC758266 Report a problem | ||
Public tax history
| Year | Property taxes | Tax assessment |
|---|---|---|
| 2025 | $4,899 +3% | $420,000 +1.6% |
| 2024 | $4,758 +1.6% | $413,333 +1.6% |
| 2023 | $4,686 +6.2% | $406,667 +1.7% |
| 2022 | $4,414 +4.4% | $400,000 +4.3% |
| 2021 | $4,226 +4.5% | $383,333 +4.5% |
| 2020 | $4,045 +4.8% | $366,667 +4.8% |
| 2019 | $3,859 -0.2% | $350,000 |
| 2018 | $3,866 -3.3% | $350,000 |
| 2017 | $3,997 | $350,000 |
Find assessor info on the county website
Monthly payment
Est. payment
Payment breakdown
Explore the cost of this home by adjusting the details. Changes won't be saved.Climate risks
Neighborhood: 20906
Nearby schools
Schools provided by the listing agent
- District: Montgomery County Public Schools
Source: Bright MLS. This data may not be complete. We recommend contacting the local school district to confirm school assignments for this home.
- $359,9002 bd2 ba1.1k sqft3835 Doc Berlin Dr UNIT 44, Silver Spring, MD 20906Sold
- $405,0002 bd2 ba1.1k sqft3835 Doc Berlin Dr UNIT 33, Silver Spring, MD 20906Sold

- $615,300-- bd-- ba-- sqft3835 Doc Berlin Dr, Silver Spring, MD 20906Off Market
- $383,4002 bd2 ba1.1k sqft3835 Doc Berlin Dr UNIT 23, Silver Spring, MD 20906Off Market
Similar homes
- $365,0002 bd2 ba1.4k sqftLeisure World, Silver Spring, MD 20906For Sale

 MLS ID #MDMC2254186, Thomas Powers, Long & Foster Real Estate, Inc.. Bright MLS
 - $292,0003 bd2 ba1.3k sqft15210 Elkridge Way #91-3K, Silver Spring, MD 20906For Sale
 MLS ID #MDMC2253336, LEO BABOCI, Weichert, REALTORS. Bright MLS
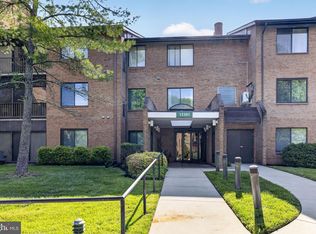
 - $254,8003 bd2 ba1.3k sqft15301 Pine Orchard Dr #86-3K, Silver Spring, MD 20906For Sale
 MLS ID #MDMC2227212, Josh Ducoulombier, ExecuHome Realty. Bright MLS
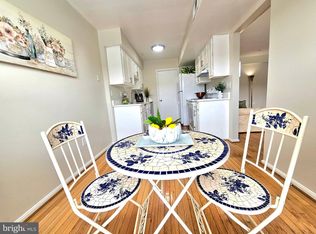
 - $214,8502 bd2 ba922 sqft14913 Cleese Ct #4AF, Silver Spring, MD 20906For Sale
 MLS ID #MDMC2246470, Juanita Dawkins-Smart, RE/MAX Excellence Realty. Bright MLS
 - $415,0002 bd3 ba1.2k sqftVillage At King Farm Codm, Rockville, MD 20850For SaleMLS ID #MDMC2209638, Shiowwen Su, Howard Wang Realty. Bright MLS
- $449,0002 bd3 ba1k sqftGables Of Tuckerman Codm, Rockville, MD 20852For SaleMLS ID #MDMC2233552, Barbara Malachowski, TTR Sotheby's International Realty. Bright MLS
- $460,0003 bd3 ba1.2k sqft5818 Inman Park Cir APT 210, Rockville, MD 20852For SaleMLS ID #MDMC2238368, Lise Courtney Howe, RLAH @properties. Bright MLS
- $349,9002 bd2 ba1.3k sqftParkside, Bethesda, MD 20814For SaleMLS ID #MDMC2239910, Melinda Hines, RE/MAX Realty Services. Bright MLS
- $529,9003 bd1 ba1.4k sqft1610 Burris Rd, Rockville, MD 20851For SaleMLS ID #MDMC2253390, Lily Chang, Samson Properties. Bright MLS
- $425,0002 bd2 ba1.2k sqftHorizon House, Arlington, VA 22202For SaleMLS ID #VAAR2073264, Lauren Page, Samson Properties. Bright MLS
- $450,0003 bd4 ba1.2k sqft9 Prairie Rose Ct #5, Gaithersburg, MD 20878For SaleMLS ID #MDMC2241524, Ray McCree, Northrop Realty. Bright MLS
- $389,0002 bd2 ba1.3k sqft2111 Ganton Grn #E308, Woodstock, MD 21163For SaleMLS ID #MDHW2073788, Un McAdory, Realty 1 Maryland, LLC. Bright MLS
- $409,9002 bd3 ba1.1k sqftChatham Green Condominium, Sterling, VA 20164For SaleMLS ID #VALO2133456, Melanie Pissarius, Compass. Bright MLS
- $365,0002 bd2 ba1.1k sqftDecoverly Iv Codm, Rockville, MD 20850For SaleMLS ID #MDMC2236228, Pat Karta, Compass. Bright MLS
- $525,0002 bd2 ba1.4k sqftTuckerman Station Codm, Rockville, MD 20852For SaleMLS ID #MDMC2250760, Andres Serafini, Realty of America LLC. Bright MLS
- $375,0002 bd2 ba1.2k sqftMontgomery Village Hoa, Montgomery Village, MD 20886For SaleMLS ID #MDMC2245532, Katharina Donohew, Coldwell Banker Realty. Bright MLS
- $423,0001 bd1 ba785 sqftGarfield, Washington, DC 20008For SaleMLS ID #DCDC2261114, Ms. Paulette Brown, Residential Real Estate Corp.. Bright MLS
- $419,0003 bd4 ba1.3k sqft20527 Lowfield Dr, Germantown, MD 20874For SaleMLS ID #MDMC2254474, Byron ma, Realty ONE Group Capital. Bright MLS
- $465,0003 bd2 ba1.3k sqftNorth Point Villas Condo, Reston, VA 20194For SaleMLS ID #VAFX2338868, Kristina Bianchetta, Pearson Smith Realty, LLC. Bright MLS
- $324,8002 bd2 ba1.2k sqftParkside Codm, Bethesda, MD 20814For SaleMLS ID #MDMC2220990, Richard Newcomb, Washington Fine Properties. Bright MLS
