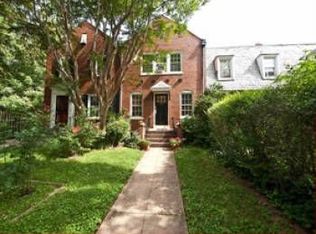
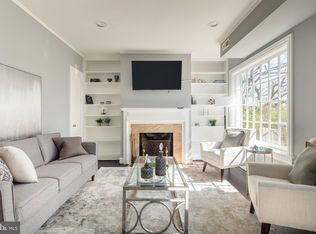
Sitting at the end of a tree-lined street, 3835 S St NW welcomes you with classic architectural details, gracious proportions, and a convenient 1-car off-street parking. An end-unit, this home is flooded with natural light and a large lot of over 3300 sq feet!. Stand-out location with easy access to Metro bus service, walkability to Georgetown's restaurants/shopping, dog parks, running tracks and hiking national park trails. The spacious living room features an inviting fireplace flanked by handsome built-ins that are perfect for displaying treasured books, art, and collected finds. A convenient coat closet and a full bathroom add everyday functionality. The kitchen features a breakfast bar, granite counters and generous cabinetry. Through a charming glass-surround doorway, the family room opens to expansive windows overlooking the rear patio and garden. A set of glass double doors make the transition outdoors effortless, creating an ideal setting for al fresco dining and entertaining. Upstairs, the front-facing primary bedroom feels especially spacious, with wooden shutters and a large closet. At the rear of the home, bedroom two is a standout, enjoying abundant natural light from three exposures and a wonderful sense of openness. Hardwood floors add warmth and continuity throughout the main and upper levels. A large renovated full bathroom completes this level. The lower level offers versatility, with a spacious laundry area complete with utility sink and ample storage. A private bedroom with an en-suite bath and closet provides an ideal guest suite, home office, or flexible retreat. With its beautiful interiors, abundant natural light, and spacious living spaces, 3835 S St NW offers a warm and welcoming place to call home.
For sale
$1,435,000
3835 Saint Louis St SE, Washington, DC 20019
4beds
2,005sqft
Townhouse
Built in 1927
3,313 Square Feet Lot
$-- Zestimate®
$716/sqft
$-- HOA
What's special
Tree-lined streetCharming glass-surround doorwayConvenient coat closetHandsome built-insSpacious living spacesInviting fireplaceGranite counters
- 18 hours
- 23
- 3
Zillow last checked:
Listing updated:
Listed by:
Lenore Rubino 202-262-1261,
Washington Fine Properties, LLC
Source: Bright MLS,MLS#: DCDC2281248
Facts & features
Interior
Bedrooms & bathrooms
- Bedrooms: 4
- Bathrooms: 3
- Full bathrooms: 3
- Main level bathrooms: 1
Basement
- Area: 575
Heating
- Radiator, Natural Gas
Cooling
- Central Air, Electric
Appliances
- Included: Gas Water Heater
Features
- Butlers Pantry, Built-in Features, Crown Molding, Open Floorplan, Kitchen - Gourmet, Kitchen Island
- Windows: Window Treatments
- Basement: Interior Entry,Exterior Entry
- Number of fireplaces: 1
Interior area
- Total structure area: 2,045
- Total interior livable area: 2,005 sqft
- Finished area above ground: 1,470
- Finished area below ground: 535
Video & virtual tour
Property
Parking
- Total spaces: 1
- Parking features: Concrete, Driveway
- Uncovered spaces: 1
Accessibility
- Accessibility features: None
Features
- Levels: Three
- Stories: 3
- Exterior features: Other
- Pool features: None
Lot
- Size: 3,313 Square Feet
- Features: Unknown Soil Type
Details
- Additional structures: Above Grade, Below Grade
- Parcel number: 1311//0088
- Zoning: R3
- Special conditions: Standard
Construction
Type & style
- Home type: Townhouse
- Architectural style: Colonial,Dutch
- Property subtype: Townhouse
Materials
- Brick, Other
- Foundation: Other
Condition
- Very Good
- New construction: No
- Year built: 1927
Utilities & green energy
- Sewer: Public Sewer
- Water: Public
Community & HOA
Community
- Subdivision: Burleith
HOA
- Has HOA: No
Location
- Region: Washington
Financial & listing details
- Price per square foot: $716/sqft
- Tax assessed value: $1,273,230
- Annual tax amount: $10,647
- Date on market: 9/9/2026
- Listing agreement: Exclusive Right To Sell
- Ownership: Fee Simple
Estimated market value
Not available
Estimated sales range
Not available
Not available
Price history
| Date | Event | Price |
|---|---|---|
| 9/9/2026 | Listed for sale | $1,435,000$716/sqft |
Source:  Bright MLS #DCDC2281248 Report a problem Bright MLS #DCDC2281248 Report a problem | ||
Public tax history
Tax history is unavailable.
Monthly payment
Est. payment
Payment breakdown
Explore the cost of this home by adjusting the details. Changes won't be saved.Climate risks
Neighborhood: Burleith
Nearby schools
Schools provided by the listing agent
- District: District Of Columbia Public Schools
Source: Bright MLS. This data may not be complete. We recommend contacting the local school district to confirm school assignments for this home.
Similar homes
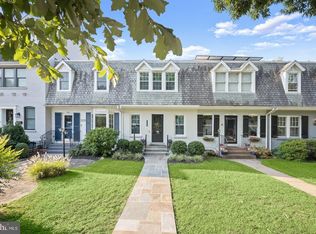
- $1,250,0003 bd2 ba1.6k sqft3620 T St NW, Washington, DC 20007For Sale
 MLS ID #DCDC2282576, Lenore Rubino, Washington Fine Properties, LLC. Bright MLS
 - $1,250,0004 bd3 ba2k sqft2509 39th St NW, Washington, DC 20007For Sale
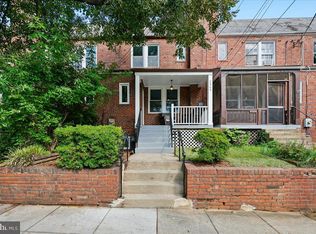 MLS ID #DCDC2281684, Daniel Schuler, Compass. Bright MLS
 - $1,150,0004 bd2 ba2.2k sqft3810 Beecher St NW, Washington, DC 20007For Sale
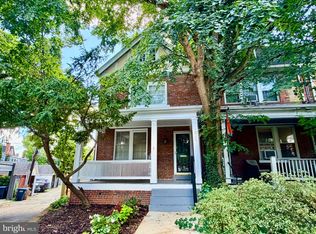 MLS ID #DCDC2281748, Kornelia Stuphan, Long & Foster Real Estate, Inc.. Bright MLS
 - $1,599,9003 bd3 ba2.2k sqft3815 Benton St NW, Washington, DC 20007For Sale
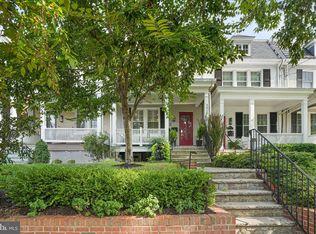 MLS ID #DCDC2278084, Annie Richardson, Compass. Bright MLS
 - $1,299,0003 bd4 ba2.2k sqft3721 Massachusetts Ave NW, Washington, DC 20016For SaleMLS ID #DCDC2278620, Kimberly Cestari, Long & Foster Real Estate, Inc.. Bright MLS
- $1,295,0004 bd3 ba2.3k sqft4421 Volta Pl NW, Washington, DC 20007For SaleMLS ID #DCDC2254758, Michael Brennan, Compass. Bright MLS
- $1,200,0004 bd3 ba1.6k sqft2117 Observatory Pl NW, Washington, DC 20007For SaleMLS ID #DCDC2276478, Michael Gailey, Compass. Bright MLS
- $1,599,9004 bd4 ba2.2k sqft3823 Benton St NW, Washington, DC 20007For SaleMLS ID #DCDC2278254, Marc Bertinelli, Washington Fine Properties, LLC. Bright MLS
- $1,499,0004 bd3 ba2.1k sqft4745 Reservoir Rd NW, Washington, DC 20007For SaleMLS ID #DCDC2270838, Megan Shapiro, Compass. Bright MLS
- $1,299,0003 bd3 ba1.9k sqft2505 39th St NW, Washington, DC 20007For SaleMLS ID #DCDC2275042, Erin Sobanski, Compass. Bright MLS
- $1,690,0004 bd4 ba2.2k sqft1920 35th St NW, Washington, DC 20007For SaleMLS ID #DCDC2277582, Omar Samaha, Compass. Bright MLS
- $1,150,0004 bd2 ba1.8k sqft4435 Greenwich Pkwy NW, Washington, DC 20007For SaleMLS ID #DCDC2276158, Constandinos ECONOMIDES, RLAH @properties. Bright MLS
- $1,649,0004 bd5 ba2.4k sqft1706 Surrey Ln NW, Washington, DC 20007For SaleMLS ID #DCDC2263050, Michael O'Connell, TTR Sotheby's International Realty. Bright MLS
- $1,649,0003 bd3 ba2.1k sqft2219 Hall Pl NW, Washington, DC 20007For SaleMLS ID #DCDC2269900, Mary C Boland, Washington Fine Properties, LLC. Bright MLS
- $1,150,0003 bd2 ba2.5k sqft3538 T St NW, Washington, DC 20007For SaleMLS ID #DCDC2272516, Matt Windsor, TTR Sotheby's International Realty. Bright MLS
- $1,625,0003 bd4 ba2.5k sqftSutton Towers Condo Assoc, Washington, DC 20016For SaleMLS ID #DCDC2279012, Greg Gaddy, TTR Sotheby's International Realty. Bright MLS
- $1,275,0003 bd5 ba1.9k sqft2139 N Pierce Ct, Arlington, VA 22209For SaleMLS ID #VAAR2079166, Kardin Lillis, Weichert, REALTORS. Bright MLS
- $1,295,0004 bd-- ba2.5k sqft1923 35th Pl NW, Washington, DC 20007For SaleMLS ID #DCDC2251286, John Taylor, Chatel Real Estate, Inc.. Bright MLS
- $1,159,0003 bd2 ba1.6k sqft4443 Greenwich Pkwy NW, Washington, DC 20007For SaleMLS ID #DCDC2267906, Karen O'Shaughnessy, Long & Foster Real Estate, Inc.. Bright MLS
- $1,650,0003 bd3 ba2.3k sqft1544 N Colonial Ter, Arlington, VA 22209For SaleMLS ID #VAAR2078462, Mike Burns, RE/MAX Allegiance. Bright MLS
