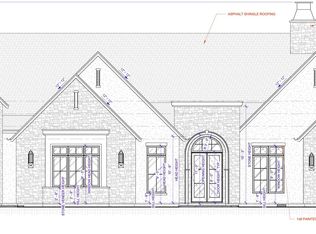
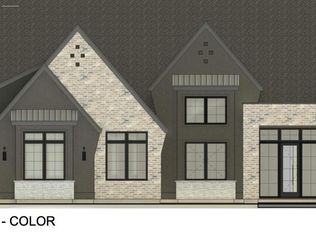
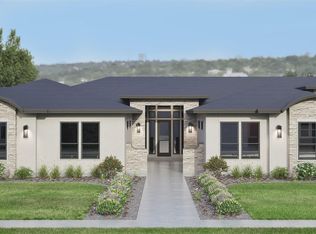
Pre-sold home by Iron Oak Homes in the exceptional Terra View community, thoughtfully designed with timeless architecture, elevated finishes, and meticulous craftsmanship throughout. This home was carefully curated to blend functionality, comfort, and refined design, with intentional details and quality materials selected to create a cohesive luxury living experience. Located within one of Eagle’s premier luxury communities, Terra View is known for its expansive water features, beautifully designed homes, and resort-inspired atmosphere that emphasizes quality, lifestyle, and enduring design.
Pending
$2,340,400
3836 N Templeton Pl, Eagle, ID 83616
3beds
4baths
4,446sqft
Single Family Residence
Built in 2026
0.29 Acres Lot
$2,301,100 Zestimate®
$526/sqft
$233/mo HOA
What's special
- 120 days
- 9
- 1
Zillow last checked:
Listing updated:
Listed by:
Jace Stolfo Main:208-484-2560,
Stolfo Real Estate
Source: IMLS,MLS#: 98989849
Facts & features
Interior
Bedrooms & bathrooms
- Bedrooms: 3
- Bathrooms: 4
- Main level bathrooms: 2
- Main level bedrooms: 2
Primary bedroom
- Level: Main
Bedroom 2
- Level: Main
Bedroom 3
- Level: Upper
Kitchen
- Level: Main
Office
- Level: Main
Heating
- Forced Air, Natural Gas
Cooling
- Central Air
Appliances
- Included: Gas Water Heater, Dishwasher, Disposal, Double Oven, Microwave, Oven/Range Built-In, Refrigerator, Gas Range
Features
- Bath-Master, Bed-Master Main Level, Split Bedroom, Den/Office, Great Room, Rec/Bonus, Double Vanity, Walk-In Closet(s), Pantry, Kitchen Island, Quartz Counters, Number of Baths Main Level: 2, Number of Baths Upper Level: 1, Bonus Room Level: Upper
- Flooring: Tile, Carpet, Engineered Wood Floors
- Has basement: No
- Has fireplace: Yes
- Fireplace features: Gas
Interior area
- Total structure area: 4,446
- Total interior livable area: 4,446 sqft
- Finished area above ground: 4,446
- Finished area below ground: 0
Property
Parking
- Total spaces: 4
- Parking features: Attached, RV Access/Parking
- Attached garage spaces: 4
Features
- Levels: Two
- Patio & porch: Covered Patio/Deck
- Pool features: Community, Pool
- Fencing: Metal,Wood
- Has view: Yes
Lot
- Size: 0.29 Acres
- Features: 10000 SF - .49 AC, Irrigation Available, Sidewalks, Views, Auto Sprinkler System, Drip Sprinkler System, Full Sprinkler System, Pressurized Irrigation Sprinkler System
Details
- Parcel number: R8378231140
- Zoning: Residential
Construction
Type & style
- Home type: SingleFamily
- Property subtype: Single Family Residence
Materials
- Frame, Stone, Stucco, Wood Siding
- Foundation: Crawl Space
- Roof: Composition,Metal,Architectural Style
Condition
- New Construction
- New construction: Yes
- Year built: 2026
Details
- Builder name: Iron Oak Homes, LLC
Utilities & green energy
- Water: Public
- Utilities for property: Sewer Connected
Community & HOA
Community
- Subdivision: Terra View
HOA
- Has HOA: Yes
- HOA fee: $2,800 annually
Location
- Region: Eagle
Financial & listing details
- Price per square foot: $526/sqft
- Tax assessed value: $452,200
- Date on market: 6/11/2026
- Listing terms: Cash,Conventional,FHA,VA Loan
- Ownership: Fee Simple
Estimated market value
$2,301,100
$2.19M - $2.42M
$4,861/mo
Price history
Price history is unavailable.
Public tax history
| Year | Property taxes | Tax assessment |
|---|---|---|
| 2026 | -- | $452,200 |
Find assessor info on the county website
Monthly payment
Est. payment
Payment breakdown
Explore the cost of this home by adjusting the details. Changes won't be saved.Climate risks
Neighborhood: 83616
Nearby schools
Schools provided by the listing agent
- Elementary: Eagle Hills
- Middle: Eagle Middle
- High: Eagle
- District: West Ada School District
Source: IMLS. This data may not be complete. We recommend contacting the local school district to confirm school assignments for this home.

Similar homes
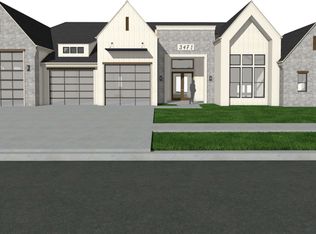
- $2,288,8004 bd4 ba4k sqft3749 N Templeton Way, Eagle, ID 83616Active
 MLS ID #98997066, Michelle Vincelli, Keller Williams Realty Boise. IMLS
 - $2,099,0004 bd4 ba4.1k sqft3470 N Harvest Moon Way, Eagle, ID 83616Active
 MLS ID #98989287, Carissa Pinnix, Keller Williams Realty Boise. IMLS
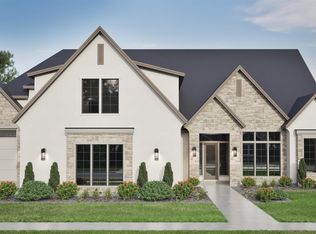
 - $2,199,9005 bd6 ba4.5k sqft7634 W Rockhaven Dr, Eagle, ID 83616Active
 MLS ID #98984584, Guy Ouwehand, Silvercreek Realty Group. IMLS
 - $2,399,9004 bd5 ba4.4k sqft784 N Moscow Ave, Eagle, ID 83616Active
 MLS ID #98999656, Guy Ouwehand, Silvercreek Realty Group. IMLS
