Welcome home to this beautifully updated 3-bedroom home featuring a versatile flex room, 2 full and 2 half baths in heart of Mariemont. Ideal location just a short walk from the Square! Stunning renovated gourmet kit is sure to impress w/stylish finishes and plenty of space for cooking/entertaining. Updated bathrooms add to the home's move-in ready appeal, while the spacious family room w/vented fireplace provides the perfect setting for gatherings. First Floor laundry and large 2 car garage and expansive off street parking area offer exceptional convenience and plenty of room for guests, vehicles, and additional storage. This home combines modern updates, generous living spaces and unbeatable location closet to shopping, dining, entertainment and the Square!
Accepting backups
$900,000
3837 Oak St, Cincinnati, OH 45227
3beds
2,544sqft
Single Family Residence
Built in 1950
0.29 Acres Lot
$924,600 Zestimate®
$354/sqft
$-- HOA
What's special
Vented fireplaceFirst floor laundrySpacious family roomGenerous living spacesVersatile flex roomStylish finishesUpdated bathrooms
- 12 days
- 906
- 58
Zillow last checked:
Listing updated:
Listed by:
Michael Stylski (513)489-2100,
Comey & Shepherd REALTORS
Source: DABR MLS,MLS#: 968854 Originating MLS: Dayton Area Board of REALTORS
Originating MLS: Dayton Area Board of REALTORSFacts & features
Interior
Bedrooms & bathrooms
- Bedrooms: 3
- Bathrooms: 4
- Full bathrooms: 2
- 1/2 bathrooms: 2
- Main level bathrooms: 1
Primary bedroom
- Level: Second
- Dimensions: 14 x 18
Bedroom
- Level: Main
- Dimensions: 13 x 16
Bedroom
- Level: Main
- Dimensions: 13 x 13
Dining room
- Level: Main
- Dimensions: 13 x 13
Family room
- Level: Main
- Dimensions: 20 x 20
Kitchen
- Level: Main
- Dimensions: 13 x 12
Laundry
- Level: Main
- Dimensions: 3 x 8
Heating
- Forced Air
Cooling
- Central Air
Appliances
- Included: Cooktop, Dishwasher, Microwave, Range, Refrigerator
Features
- Kitchen Island
- Windows: Vinyl
- Basement: Full
Interior area
- Total structure area: 2,544
- Total interior livable area: 2,544 sqft
Video & virtual tour
Property
Parking
- Total spaces: 2
- Parking features: Detached, Garage, Two Car Garage
- Garage spaces: 2
Features
- Levels: Two
- Stories: 2
Lot
- Size: 0.29 Acres
- Dimensions: 103 x 150
Details
- Parcel number: 5270040021300
- Zoning: Residential
- Zoning description: Residential
Construction
Type & style
- Home type: SingleFamily
- Property subtype: Single Family Residence
Materials
- Brick
Condition
- Year built: 1950
Community & HOA
Community
- Subdivision: Town Mariemont
HOA
- Has HOA: No
Location
- Region: Cincinnati
Financial & listing details
- Price per square foot: $354/sqft
- Tax assessed value: $509,240
- Annual tax amount: $12,872
- Date on market: 9/15/2026
Estimated market value
$924,600
$878,000 - $971,000
$3,744/mo
Price history
| Date | Event | Price |
|---|---|---|
| 9/16/2026 | Pending sale | $900,000$354/sqft |
Source:  Cincy MLS #1893554 Report a problem Cincy MLS #1893554 Report a problem | ||
| 9/15/2026 | Listed for sale | $900,000+114.3%$354/sqft |
Source: Cincy MLS #1893554 Report a problem | ||
| 5/10/2019 | Sold | $420,000+58.5%$165/sqft |
Source: Public Record Report a problem | ||
| 4/1/2010 | Sold | $265,000$104/sqft |
Source: Cincy MLS #1208406 Report a problem | ||
Public tax history
| Year | Property taxes | Tax assessment |
|---|---|---|
| 2024 | $12,872 +9.9% | $178,234 |
| 2023 | $11,709 +2.9% | $178,234 +21.2% |
| 2022 | $11,376 +1.9% | $147,000 |
| 2021 | $11,167 | $147,000 |
| 2020 | $11,167 -0.5% | $147,000 +9.4% |
| 2019 | $11,220 +15.4% | $134,323 |
| 2018 | $9,719 | $134,323 |
| 2017 | $9,719 +23.6% | $134,323 +25.9% |
| 2016 | $7,863 | $106,663 |
| 2015 | $7,863 +0.1% | $106,663 |
| 2014 | $7,857 +26% | $106,663 +15% |
| 2013 | $6,237 -0.3% | $92,750 |
| 2012 | $6,255 +2.9% | $92,750 |
| 2011 | $6,077 -30.9% | $92,750 -31% |
| 2010 | $8,794 +29.5% | $134,488 |
| 2009 | $6,792 +1.8% | $134,488 |
| 2008 | $6,669 -4.4% | $134,488 +6% |
| 2007 | $6,979 +13.7% | $126,875 |
| 2006 | $6,135 -0.1% | $126,875 |
| 2005 | $6,140 +8.6% | $126,875 +23.6% |
| 2003 | $5,653 +8.4% | $102,690 |
| 2002 | $5,214 +3.1% | $102,690 +13.5% |
| 2001 | $5,057 +3.9% | $90,475 |
| 2000 | $4,869 | $90,475 |
Find assessor info on the county website
Monthly payment
Est. payment
Payment breakdown
Explore the cost of this home by adjusting the details. Changes won't be saved.Climate risks
Neighborhood: Mariemont
Nearby schools
Schools provided by the listing agent
- District: Mariemont
Source: DABR MLS. This data may not be complete. We recommend contacting the local school district to confirm school assignments for this home.
Similar homes
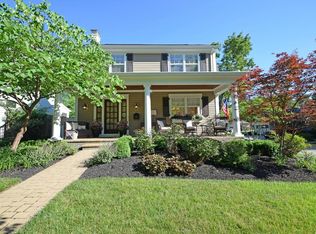
- $900,0003 bd4 ba2.7k sqft3834 Petoskey Ave, Cincinnati, OH 45227For Sale
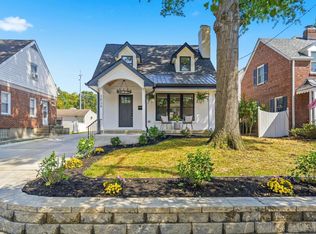
 MLS ID #1894654, Erika Bussard, Keller Williams Advisors. Cincy MLS
 - $899,9003 bd3 ba2.4k sqft7275 Demar Rd, Cincinnati, OH 45243For Sale
 MLS ID #1891879, Taylor L. Arthur, Keller Williams Advisors. Cincy MLS
 - $920,0004 bd4 ba3.6k sqft7976 Ashley View Dr, Cincinnati, OH 45227For Sale
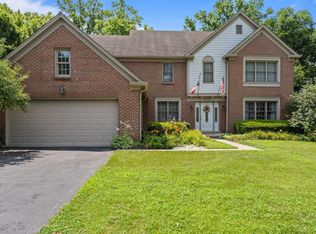 MLS ID #1887634, Steven Koleno, Beycome Brokerage Realty LLC. Cincy MLS
 - $874,9004 bd4 ba2.9k sqft3767 Hyde Park Ave, Cincinnati, OH 45209For Sale
 MLS ID #1893103, Ronald A Bisher, Coldwell Banker Realty. Cincy MLS
 - $949,0004 bd4 ba3.6k sqft6730 Bennett Rd, Cincinnati, OH 45230For SaleMLS ID #1891446, Laura Estes, Keller Williams Advisors. Cincy MLS
- $525,0003 bd3 ba2.7k sqft6841 Indian Hill Rd, Cincinnati, OH 45227For SaleMLS ID #1892330, Tim Roberts, Comey & Shepherd. Cincy MLS
- $685,0003 bd3 ba2.6k sqft7300 Nodding Way, Cincinnati, OH 45243For SaleMLS ID #1893925, Walt Haglage, Comey & Shepherd. Cincy MLS
- $600,0004 bd5 ba2.4k sqft2331 Donnington Ln, Cincinnati, OH 45244For SaleMLS ID #1895198, Elizabeth Waits, Sibcy Cline, Inc.. Cincy MLS
- $459,9003 bd4 ba2.4k sqft699 Eversole Rd, Cincinnati, OH 45230For SaleMLS ID #1893227, Roy D Webb, Realtown Realty LLC. Cincy MLS
- $874,5003 bd4 ba2.9k sqft1021 Saint Gregory St, Cincinnati, OH 45202For SaleMLS ID #1882775, Staci N Shelby, Keller Williams Seven Hills Re. Cincy MLS
- $660,0003 bd4 ba2.5k sqft3651 Brotherton Rd #A, Cincinnati, OH 45209For SaleMLS ID #1893377, Wendy Geiger, Coldwell Banker Realty. Cincy MLS
- $950,0005 bd5 ba3.7k sqft727 Miami Ave, Terrace Park, OH 45174For SaleMLS ID #1877676, Amy Hackett Roe, Coldwell Banker Realty. Cincy MLS
- $599,0004 bd3 ba2.5k sqft7877 State Rd, Cincinnati, OH 45255For SaleMLS ID #1893260, Shannon R. Smith, Keller Williams Seven Hills Re. Cincy MLS
- $775,0003 bd3 ba1.9k sqft7767 Shawnee Run Rd, Cincinnati, OH 45243For SaleMLS ID #1893194, Andrew H Homan, Coldwell Banker Realty. Cincy MLS
- $475,0003 bd3 ba1.5k sqft3629 Erie Ave, Cincinnati, OH 45208For SaleMLS ID #1891579, Amy Hackett Roe, Coldwell Banker Realty. Cincy MLS
- $689,0004 bd4 ba2.7k sqft8949 Paw Paw Ln, Cincinnati, OH 45236For SaleMLS ID #1891358, Mahreen S Chaudhry, OwnerLand Realty, Inc.. Cincy MLS
- $580,0003 bd3 ba2.1k sqft3112 Linview Ave, Cincinnati, OH 45208For SaleMLS ID #1889769, Cindy A Bowen, Coldwell Banker Realty. Cincy MLS
- $575,0003 bd3 ba1.6k sqft1023 Paxton Ave, Cincinnati, OH 45208For SaleMLS ID #1891649, Rollin Gosney, TG Real Estate. Cincy MLS
- $695,0004 bd4 ba3.3k sqft7329 English Garden Ln, Cincinnati, OH 45230For SaleMLS ID #1892951, Robert F Stephens, Comey & Shepherd. Cincy MLS
- $610,0004 bd4 ba3k sqft6809 Stewart Rd, Cincinnati, OH 45236For SaleMLS ID #1892833, Andrew N Tanen, Sibcy Cline, Inc.. Cincy MLS
