Welcome to Pinecrest Ridge, a serene new community nestled in the heart of Evergreen, featuring 52 beautifully crafted townhomes and duplexes. Embrace mountain living with convenient access to scenic trails, downtown Evergreen, and Evergreen Lake, where you can enjoy fishing, canoeing, boating, ice-skating, and trails. Whether you're looking for a second home getaway or a primary residence, Pinecrest Ridge offers the perfect blend of tranquility and outdoor adventure in this charming neighborhood. 2025 Taxes are expected to be 1.2% of purchase price. Step into our stunning new construction homes, thoughtfully crafted to give you a personal touch. Imagine customizing every detail to suit your style by selecting your preferred finishes at the design center. Embrace the opportunity to make this home uniquely yours, from flooring and cabinetry to every detail in between. Take the next step toward turning this beautifully designed space into your dream home! Price excludes upgrade selections at design center. Buyer will select finishes at design center. James Hardie Fiber Cement Siding – Class A Fire Rating, Fully Sprinklered, Owens Corning Oakridge Roof Shingles - Class A Fire Resistance (Highest Resistance) Photos are for illustrative purposes only and may not be an exact representation of the final home. Any room dimensions are approximate. Images shown may be of a model home or a previously built home with similar features. Actual finishes, layout, and options may vary. Visit our model Saturdays 10 AM - 4PM or Daily by Appointment. www.pinecrestridge.com
If you have a buyer's agent, they must accompany you on the initial visit to the community.
New construction
$1,040,000
3838 Piney Grove Street, Evergreen, CO 80439
3beds
2,721sqft
:
Get pre-qualified$6,783/mo
Duplex
Built in 2026
7,405 Square Feet Lot
$-- Zestimate®
$382/sqft
$350/mo HOA
What's special
- 10 days |
- 235 |
- 11 |
Zillow last checked:
Listing updated:
Listed by:
Angie Sudberry 720-580-9196 gilda@InvalescoRE.com,
Invalesco Real Estate,
Invalesco New Home Advisors Team 720-580-9196,
Invalesco Real Estate
Source: REcolorado as distributed by MLS GRID,MLS#: 3854434
Facts & features
Interior
Bedrooms & bathrooms
- Bedrooms: 3
- Bathrooms: 3
- Full bathrooms: 2
- 1/2 bathrooms: 1
- Main level bathrooms: 2
- Main level bedrooms: 1
Bedroom
- Description: The Primary Suite Offers A Well-Designed Layout Filled With Natural Light, Creating A Serene And Spacious Retreat
- Features: Primary Suite
- Level: Main
Bedroom
- Description: Spacious Lower-Level Bedrooms Provide Comfort And Privacy For Guests
- Level: Basement
Bedroom
- Description: Spacious Lower-Level Bedrooms Provide Comfort And Privacy For Guests
- Level: Basement
Bathroom
- Description: Luxurious Oversized Bathroom With Dual Vanity Sinks, Shower Bench And Glass Doors
- Features: En Suite Bathroom
- Level: Main
Bathroom
- Description: Main Floor Powder Convenient For Guest
- Level: Main
Bathroom
- Description: A Full Lower-Level Bath With A Deep Soaking Tub Offers Comfort And Convenience For Guests
- Level: Basement
Kitchen
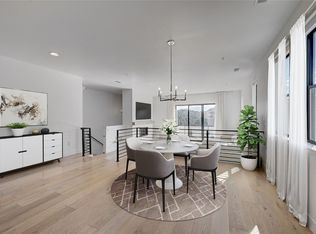
- Description: The Kitchen Boasts A Statement , Expansive Island, Elegant, And Thoughtfully Designed, For Both Culinary Creativity And Effortless Entertaining
- Level: Main
Living room
- Description: The Open-Concept Living Room Is Designed For Effortless Flow, Natural Light, And Showcase Beautiful Views
- Level: Main
Media room
- Description: The Expansive Lower-Level Media Room Offers Endless Possibilities, Whether You're Hosting Game Night, Setting Up A Home Gym, Or Creating The Ultimate Entertainment Space. Add A Wet Bar To Elevate It Into The Perfect Social Hub
- Level: Basement
Heating
- Forced Air
Cooling
- None
Appliances
- Included: Dishwasher, Disposal, Microwave, Range, Refrigerator, Tankless Water Heater
Features
- Kitchen Island, Open Floorplan, Pantry, Primary Suite, Radon Mitigation System, Smoke Free, Vaulted Ceiling(s), Walk-In Closet(s)
- Flooring: Laminate, Tile
- Windows: Double Pane Windows
- Basement: Full,Walk-Out Access
- Common walls with other units/homes: 1 Common Wall
Interior area
- Total structure area: 2,721
- Total interior livable area: 2,721 sqft
- Finished area above ground: 1,351
- Finished area below ground: 1,370
Property
Parking
- Total spaces: 2
- Parking features: Garage - Attached
- Attached garage spaces: 2
Features
- Levels: One
- Stories: 1
- Entry location: Ground
- Patio & porch: Front Porch
- Exterior features: Balcony
- Fencing: None
Lot
- Size: 7,405 Square Feet
Details
- Parcel number: 518521
- Special conditions: Standard
Construction
Type & style
- Home type: SingleFamily
- Architectural style: Mountain Contemporary
- Property subtype: Duplex
- Attached to another structure: Yes
Materials
- Cement Siding, Stone
- Foundation: Concrete Perimeter
- Roof: Composition
Condition
- New Construction
- New construction: Yes
- Year built: 2026
Details
- Builder model: Windom
- Builder name: Ascent Builders
- Warranty included: Yes
Utilities & green energy
- Sewer: Public Sewer
Green energy
- Energy efficient items: Construction, Thermostat, Water Heater
Community & HOA
Community
- Security: Carbon Monoxide Detector(s), Smoke Detector(s), Video Doorbell
- Subdivision: Pinecrest Village
HOA
- Has HOA: Yes
- Services included: Insurance, Snow Removal, Trash
- HOA fee: $350 monthly
- HOA name: Avenue 1 Properties
- HOA phone: 303-804-9800
Location
- Region: Evergreen
Financial & listing details
- Price per square foot: $382/sqft
- Tax assessed value: $91,120
- Annual tax amount: $4,439
- Date on market: 7/16/2026
- Listing terms: Cash,Conventional,FHA,VA Loan
- Exclusions: None
- Ownership: Builder
- Road surface type: Paved
Estimated market value
Not available
Estimated sales range
Not available
Not available
Price history
| Date | Event | Price |
|---|---|---|
| 7/16/2026 | Listed for sale | $1,040,000$382/sqft |
Source:  REcolorado as distributed by MLS GRID #3854434 Report a problem REcolorado as distributed by MLS GRID #3854434 Report a problem | ||
Public tax history
| Year | Property taxes | Tax assessment |
|---|---|---|
| 2025 | $4,591 +8.3% | $24,602 -3.2% |
| 2024 | $4,238 +89.3% | $25,422 |
| 2023 | $2,239 | $25,422 +92.4% |
| 2022 | -- | $13,212 |
Find assessor info on the county website
Monthly payment
Est. payment
Payment breakdown
Explore the cost of this home by adjusting the details. Changes won't be saved.Climate risks
Neighborhood: 80439
Nearby schools
GreatSchools rating
- NABergen Meadow Primary SchoolGrades: PK-2Distance: 2.6 mi
- 8/10Evergreen Middle SchoolGrades: 6-8Distance: 2.4 mi
- 9/10Evergreen High SchoolGrades: 9-12Distance: 1.7 mi
Schools provided by the listing agent
- Elementary: Bergen
- Middle: Evergreen
- High: Evergreen
- District: Jefferson County R-1
Source: REcolorado as distributed by MLS GRID. This data may not be complete. We recommend contacting the local school district to confirm school assignments for this home.
- $1,040,0003 bd3 ba2.7k sqft3836 Piney Grove St, Evergreen, CO 80439Pending

- $91,1206,534 Square Feet3906 Piney Grove St, Evergreen, CO 80439Off Market
- $972,5003 bd3 ba2.6k sqft3823 Whispering Sage St, Evergreen, CO 80439Sold
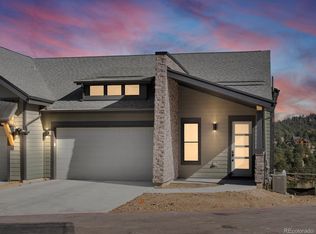
- $1,040,0003 bd3 ba2.7k sqft3828 Piney Grove St, Evergreen, CO 80439Pending
- $810,6003 bd2 ba2.1k sqft3821 Whispering Sage St, Evergreen, CO 80439Off Market
- $875,8033 bd3 ba2.7k sqft3881 Whispering Sage St BUILDING 19D, Evergreen, CO 80439Sold
- $1,107,4124 bd4 ba3k sqft3871 Whispering Sage St BUILDING 20D, Evergreen, CO 80439Sold
- $1,050,4404 bd4 ba3k sqft3873 Whispering Sage St BUILDING 20D, Evergreen, CO 80439Sold
A local agent can set up tours, give advice and negotiate with sellers.
Similar homes
- $--4 bd3 ba1.9k sqft3796 Ponderosa Dr, Evergreen, CO 80439AuctionAuction.com 2
- $--4 bd4 ba2.3k sqft25693 Independence Trl, Evergreen, CO 80439Auction
 Auction.com 2
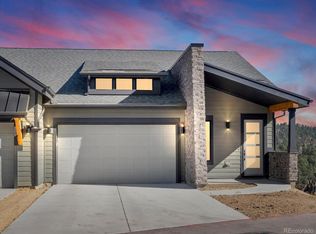
 - $1,009,9003 bd3 ba2.7k sqft3897 Piney Grove Street, Evergreen, CO 80439New Construction
 REcolorado as distributed by MLS GRID
 - $875,0003 bd3 ba2.8k sqftPinecrest Ridge, Evergreen, CO 80439For Sale
 MLS ID #9501508, Clare Day, The Clare Day Collective. REcolorado as distributed by MLS GRID
 - $1,085,0003 bd3 ba3.2k sqft33926 Columbine Circle, Evergreen, CO 80439For SaleMLS ID #5373589, Andy Wann, Berkshire Hathaway HomeServices Elevated Living RE. REcolorado as distributed by MLS GRID
- from $950,0003 bd3 ba2.7k sqftWindom Plan, Pinecrest Ridge, Evergreen, CO 80439New ConstructionAscent Builders
- $875,0005 bd4 ba2.8k sqft6569 Kiem Road, Evergreen, CO 80439For SaleMLS ID #4668868, Nicolette Cusick, Guide Real Estate. REcolorado as distributed by MLS GRID
- $1,135,0004 bd2 ba2k sqft4743 S Cedar Road #A&B, Evergreen, CO 80439For SaleMLS ID #4365389, Kay Bohan, LIV Sotheby's International Realty. REcolorado as distributed by MLS GRID
- $1,015,0003 bd3 ba3.4k sqft3044 High Road, Evergreen, CO 80439For SaleMLS ID #7365611, Yvette Putt, LIV Sotheby's International Realty. REcolorado as distributed by MLS GRID
- $850,0002 bd3 ba2.2k sqft27905 Mariposa Road, Evergreen, CO 80439For SaleMLS ID #2827306, Travis Freadhoff, Berkshire Hathaway HomeServices Elevated Living RE. REcolorado as distributed by MLS GRID
- $1,125,0003 bd4 ba3k sqft3020 Alpine Hideaway Trail, Evergreen, CO 80439For SaleMLS ID #9548561, Eve Ashby, Berkshire Hathaway HomeServices Elevated Living RE. REcolorado as distributed by MLS GRID
- $1,025,0003 bd4 ba3.2k sqft254 Aspenwood Lane, Evergreen, CO 80439For SaleMLS ID #9838806, Tracy Murray, Madison & Company Properties. REcolorado as distributed by MLS GRID
- $1,100,0004 bd4 ba3.6k sqft2710 Interlocken Drive, Evergreen, CO 80439For SaleMLS ID #1610777, Steve O'Leary, RE/MAX Professionals. REcolorado as distributed by MLS GRID
- $1,140,0003 bd3 ba2.1k sqft30319 Lone Spruce Road, Evergreen, CO 80439New ConstructionMLS ID #8880620, Nancy Silverman, LIV Sotheby's International Realty. REcolorado as distributed by MLS GRID
- $1,100,0003 bd3 ba2.4k sqft6783 Snowshoe Trail, Evergreen, CO 80439For SaleMLS ID #7193284, Dawn Havery, Berkshire Hathaway HomeServices Elevated Living RE. REcolorado as distributed by MLS GRID
- $900,0003 bd3 ba2.6k sqft6747 S Brook Forest Road, Evergreen, CO 80439For SaleMLS ID #2825055, Tupper's Team, Madison & Company Properties. REcolorado as distributed by MLS GRID
- $899,9003 bd3 ba2.2k sqft31192 Cree Drive, Evergreen, CO 80439For SaleMLS ID #4683641, Cole Halax, MB Billy Halax Real Estate. REcolorado as distributed by MLS GRID
- $1,095,0004 bd3 ba2.1k sqft4805 S Blue Spruce Road, Evergreen, CO 80439For SaleMLS ID #4917828, Desiree Root, Keller Williams Foothills Realty. REcolorado as distributed by MLS GRID
- $750,0004 bd3 ba2.7k sqft29526 Bronco Road, Evergreen, CO 80439For SaleMLS ID #1759549, Cody Devine, eXp Realty, LLC. REcolorado as distributed by MLS GRID
- $939,0003 bd3 ba2.7k sqft30282 Pine Crest Drive, Evergreen, CO 80439For SaleMLS ID #4191030, Matt McKay, Brokers Guild Homes. REcolorado as distributed by MLS GRID
