Welcome to Pinecrest Ridge, a serene new community nestled in the heart of Evergreen, featuring 52 beautifully crafted townhomes and duplexes. Embrace mountain living with convenient access to scenic trails, downtown Evergreen, and Evergreen Lake, where you can enjoy fishing, canoeing, boating, ice-skating, and trails. Whether you're looking for a second home getaway or a primary residence, Pinecrest Ridge offers the perfect blend of tranquility and outdoor adventure in this charming neighborhood. 2025 Taxes are expected to be 1.2% of purchase price. Step into our stunning new construction homes, thoughtfully crafted to give you a personal touch. Imagine customizing every detail to suit your style by selecting your preferred finishes at the design center. Embrace the opportunity to make this home uniquely yours, from flooring and cabinetry to every detail in between. Take the next step toward turning this beautifully designed space into your dream home! Price excludes upgrade selections at design center. Buyer will select finishes at design center. James Hardie Fiber Cement Siding – Class A Fire Rating, Fully Sprinklered, Owens Corning Oakridge Roof Shingles - Class A Fire Resistance (Highest Resistance) Photos are for illustrative purposes only and may not be an exact representation of the final home. Any room dimensions are approximate. Images shown may be of a model home or a previously built home with similar features. Actual finishes, layout, and options may vary. Visit our model Saturdays 10 AM - 4PM or Daily by Appointment. www.pinecrestridge.com
Accepting backups
$1,040,000
3836 Piney Grove Street, Evergreen, CO 80439
3beds
2,721sqft
:
Get pre-qualified$6,733/mo
Duplex
Built in 2026
6,970 Square Feet Lot
$-- Zestimate®
$382/sqft
$300/mo HOA
What's special
- 109 days |
- 3 |
- 0 |
Zillow last checked:
Listing updated:
Listed by:
Angie Sudberry 720-435-2183 angiesudberry@gmail.com,
Invalesco Real Estate,
Invalesco New Home Advisors Team 720-580-9196,
Invalesco Real Estate
Source: REcolorado as distributed by MLS GRID,MLS#: 6666764
Facts & features
Interior
Bedrooms & bathrooms
- Bedrooms: 3
- Bathrooms: 3
- Full bathrooms: 2
- 1/2 bathrooms: 1
- Main level bathrooms: 2
- Main level bedrooms: 1
Bedroom
- Features: Primary Suite
- Level: Main
Bedroom
- Level: Basement
Bedroom
- Level: Basement
Bathroom
- Features: En Suite Bathroom
- Level: Main
Bathroom
- Level: Basement
Bathroom
- Level: Main
Heating
- Forced Air
Cooling
- None
Appliances
- Included: Dishwasher, Disposal, Microwave, Range, Refrigerator
- Laundry: In Unit
Features
- Kitchen Island, Primary Suite, Radon Mitigation System, Smoke Free, Walk-In Closet(s)
- Basement: Finished,Walk-Out Access
- Common walls with other units/homes: End Unit,1 Common Wall
Interior area
- Total structure area: 2,721
- Total interior livable area: 2,721 sqft
- Finished area above ground: 1,351
- Finished area below ground: 1,370
Property
Parking
- Total spaces: 2
- Parking features: Garage - Attached
- Attached garage spaces: 2
Features
- Levels: One
- Stories: 1
- Entry location: Ground
- Patio & porch: Covered, Deck, Front Porch, Patio
- Fencing: None
Lot
- Size: 6,970 Square Feet
Details
- Parcel number: 518520
- Special conditions: Standard
Construction
Type & style
- Home type: SingleFamily
- Architectural style: Mountain Contemporary
- Property subtype: Duplex
- Attached to another structure: Yes
Materials
- Frame, Stone
- Roof: Composition
Condition
- New Construction
- New construction: Yes
- Year built: 2026
Details
- Builder model: Windom
- Builder name: Ascent Builders
- Warranty included: Yes
Utilities & green energy
- Sewer: Public Sewer
- Water: Public
Green energy
- Energy efficient items: Appliances, Construction, Exposure/Shade, HVAC, Insulation, Lighting, Roof, Thermostat, Water Heater, Windows
Community & HOA
Community
- Security: Carbon Monoxide Detector(s)
- Subdivision: Pinecrest Village
HOA
- Has HOA: Yes
- Services included: Trash
- HOA fee: $300 monthly
- HOA name: Pinecrest Townhome Owners
- HOA phone: 303-459-4947
Location
- Region: Evergreen
Financial & listing details
- Price per square foot: $382/sqft
- Annual tax amount: $4,591
- Date on market: 4/8/2026
- Listing terms: 1031 Exchange,Cash,Conventional,FHA,VA Loan
- Exclusions: None
- Ownership: Builder
- Road surface type: Paved
Estimated market value
Not available
Estimated sales range
Not available
Not available
Price history
| Date | Event | Price |
|---|---|---|
| 4/8/2026 | Pending sale | $1,040,000$382/sqft |
Source:  REcolorado as distributed by MLS GRID #6666764 Report a problem REcolorado as distributed by MLS GRID #6666764 Report a problem | ||
| 4/8/2026 | Listed for sale | $1,040,000$382/sqft |
Source: REcolorado as distributed by MLS GRID #6666764 Report a problem | ||
Public tax history
Tax history is unavailable.
Monthly payment
Est. payment
Payment breakdown
Explore the cost of this home by adjusting the details. Changes won't be saved.Climate risks
Neighborhood: 80439
Nearby schools
GreatSchools rating
- NABergen Meadow Primary SchoolGrades: PK-2Distance: 2.6 mi
- 8/10Evergreen Middle SchoolGrades: 6-8Distance: 2.4 mi
- 9/10Evergreen High SchoolGrades: 9-12Distance: 1.7 mi
Schools provided by the listing agent
- Elementary: Bergen
- Middle: Evergreen
- High: Evergreen
- District: Jefferson County R-1
Source: REcolorado as distributed by MLS GRID. This data may not be complete. We recommend contacting the local school district to confirm school assignments for this home.
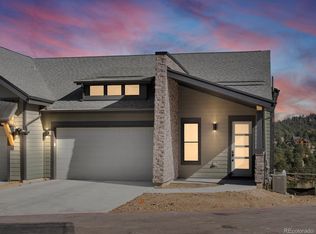
- $1,040,0003 bd3 ba2.7k sqft3828 Piney Grove St, Evergreen, CO 80439Pending
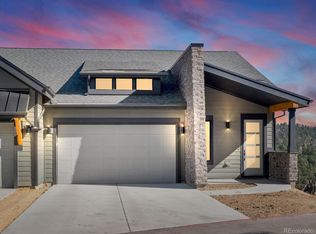
- $1,040,0003 bd3 ba2.7k sqft3838 Piney Grove St, Evergreen, CO 80439New Construction
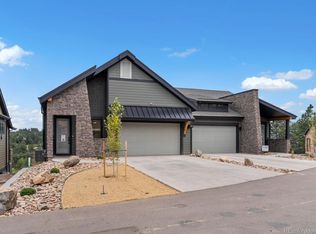
- $1,040,0003 bd3 ba2.7k sqft3826 Piney Grove St, Evergreen, CO 80439Pending
- $91,1206,534 Square Feet3906 Piney Grove St, Evergreen, CO 80439Off Market
- $91,1205,662 Square Feet3898 Piney Grove St, Evergreen, CO 80439Off Market
- $91,1205,662 Square Feet3896 Piney Grove St, Evergreen, CO 80439Off Market
- $810,6003 bd2 ba2.1k sqft3821 Whispering Sage St, Evergreen, CO 80439Off Market
- $875,8033 bd3 ba2.7k sqft3881 Whispering Sage St BUILDING 19D, Evergreen, CO 80439Sold
A local agent can set up tours, give advice and negotiate with sellers.
Similar homes
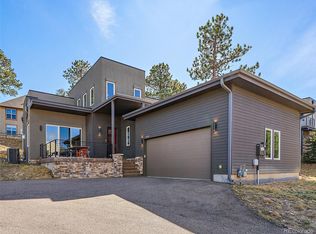
- $1,125,0003 bd4 ba3k sqft3020 Alpine Hideaway Trail, Evergreen, CO 80439For Sale
 MLS ID #9548561, Eve Ashby, Berkshire Hathaway HomeServices Elevated Living RE. REcolorado as distributed by MLS GRID
 - $1,100,0003 bd3 ba2.4k sqft6783 Snowshoe Trail, Evergreen, CO 80439For Sale
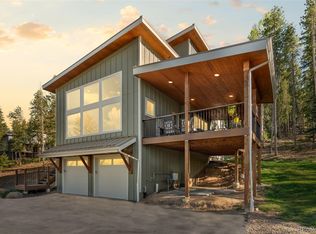 MLS ID #7193284, Dawn Havery, Berkshire Hathaway HomeServices Elevated Living RE. REcolorado as distributed by MLS GRID
 - from $950,0003 bd3 ba2.7k sqftWindom Plan, Pinecrest Ridge, Evergreen, CO 80439New Construction
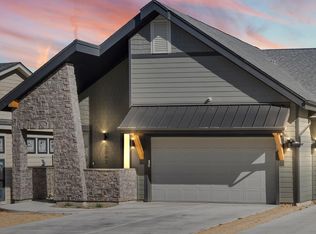 Ascent Builders
 - $825,0005 bd3 ba2.3k sqft30463 Hilltop Drive, Evergreen, CO 80439For Sale
 MLS ID #8943159, Laura Melquist, Real Broker, LLC DBA Real. REcolorado as distributed by MLS GRID
 - $825,0003 bd3 ba2.1k sqft26761 Hilltop Road, Evergreen, CO 80439For SaleMLS ID #2426752, Cathie Nicholson, Berkshire Hathaway HomeServices Elevated Living RE. REcolorado as distributed by MLS GRID
- $875,0003 bd3 ba2.5k sqft3879 Bahn Court, Evergreen, CO 80439New ConstructionMLS ID #2238609, Angie Sudberry, Invalesco Real Estate. REcolorado as distributed by MLS GRID
- $875,0003 bd3 ba2.5k sqft3887 Bahn Court, Evergreen, CO 80439New ConstructionMLS ID #4494206, Angie Sudberry, Invalesco Real Estate. REcolorado as distributed by MLS GRID
- $879,0003 bd3 ba2.5k sqft3833 Whispering Sage St, Evergreen, CO 80439New ConstructionAscent Builders
- $995,0005 bd5 ba1.7k sqft25 Saddleback Drive #A and B, Evergreen, CO 80439For SaleMLS ID #1587688, Meredith Andersen, Andersen Realty Group, LLC. REcolorado as distributed by MLS GRID
- $999,9994 bd4 ba3.1k sqft8171 S Homesteader Drive, Morrison, CO 80465For SaleMLS ID #7327734, Kristi Bringle, RE/MAX Professionals. REcolorado as distributed by MLS GRID
- $999,9995 bd4 ba3.7k sqft14126 Wamblee Trail, Conifer, CO 80433For SaleMLS ID #6682375, Megan Hebert, Keller Williams DTC. REcolorado as distributed by MLS GRID
- $735,0003 bd2 ba2k sqft30571 Sun Creek Drive, Evergreen, CO 80439For SaleMLS ID #3440585, Kevin Freadhoff, Berkshire Hathaway HomeServices Elevated Living RE. REcolorado as distributed by MLS GRID
- $1,000,0003 bd3 ba2.8k sqft381 Saddle Lane, Bailey, CO 80421For SaleMLS ID #8682053, Drew Schneider, eXp Realty, LLC. REcolorado as distributed by MLS GRID
- $999,0003 bd2 ba1.7k sqft682 Alps Hill Road, Central City, CO 80427For SaleMLS ID #5083167, Jessica Anderson, Veda Modern Properties. REcolorado as distributed by MLS GRID
- $825,0003 bd3 ba2.4k sqft11629 Nichols Way, Conifer, CO 80433For SaleMLS ID #3693325, Jackie White, Your Castle Real Estate Inc. REcolorado as distributed by MLS GRID
- $1,099,0004 bd4 ba2.9k sqft961 S Foothill Drive, Lakewood, CO 80228For SaleMLS ID #5335270, Nicholas Kostecki, Our Colorado Realtor. REcolorado as distributed by MLS GRID
- $824,9953 bd3 ba3.2k sqft2439 S Orchard Street, Lakewood, CO 80228For SaleMLS ID #2147235, Zach Shackles, RE/MAX Professionals. REcolorado as distributed by MLS GRID
- $984,0005 bd4 ba3.1k sqft16180 Mt. Vernon Road, Golden, CO 80401New ConstructionMLS ID #4955259, Brian Quarnstrom, The Golden Group. REcolorado as distributed by MLS GRID
- $879,0005 bd3 ba2.9k sqft1221 S Ward Court, Denver, CO 80228For SaleMLS ID #5140450, Lucie Hockman, JPAR Modern Real Estate. REcolorado as distributed by MLS GRID
- $899,0003 bd4 ba2.7k sqft661 Trailside Drive, Golden, CO 80401For SaleMLS ID #8268899, Kathryn Lampert, Madison & Company Properties. REcolorado as distributed by MLS GRID
