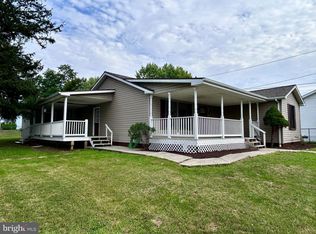
Welcome Home! This spacious 3-bedroom, 2.5-bath home offers 2,182 square feet of comfortable living space on a beautiful .22-acre lot. Designed with both everyday living and entertaining in mind, the main level features a welcoming eat-in kitchen, separate dining room, and inviting family room. One of the home's standout features is the opening from the upper-level overlooking the family room, adding character and an airy sense of space while creating a wonderful connection between the levels. With three bedrooms and two-and-a-half baths, there is plenty of room to accommodate family, guests, or a home office. A two-car attached garage provides convenient parking and additional storage, while the generous lot offers space to enjoy the outdoors. With its spacious floor plan, desirable features, and comfortable setting, this home is ready to welcome its next owners. Come see all this home has to offer!
For sale
$345,000
384 Teal Rd N, Martinsburg, WV 25405
3beds
2,182sqft
Single Family Residence
Built in 2004
9,583 Square Feet Lot
$-- Zestimate®
$158/sqft
$23/mo HOA
What's special
Two-car attached garageSpacious floor planWelcoming eat-in kitchenSeparate dining roomInviting family room
- 9 days
- 705
- 44
Likely to sell faster than
Zillow last checked:
Listing updated:
Listed by:
Janice Smith 304-671-1901,
Touchstone Realty, LLC
Source: Bright MLS,MLS#: WVBE2054270
Facts & features
Interior
Bedrooms & bathrooms
- Bedrooms: 3
- Bathrooms: 3
- Full bathrooms: 2
- 1/2 bathrooms: 1
- Main level bathrooms: 3
- Main level bedrooms: 3
Heating
- Heat Pump, Electric
Cooling
- Ceiling Fan(s), Central Air, Heat Pump, Electric
Appliances
- Included: Electric Water Heater
Features
- Has basement: No
- Has fireplace: No
Interior area
- Total structure area: 2,182
- Total interior livable area: 2,182 sqft
- Finished area above ground: 2,182
Property
Parking
- Total spaces: 2
- Parking features: Garage Faces Front, Attached, Driveway, On Street
- Attached garage spaces: 2
- Has uncovered spaces: Yes
Accessibility
- Accessibility features: None
Features
- Levels: Two
- Stories: 2
- Pool features: None
Lot
- Size: 9,583 Square Feet
Details
- Additional structures: Above Grade
- Parcel number: 01 10P007400000000
- Zoning: 101
- Special conditions: Standard
Construction
Type & style
- Home type: SingleFamily
- Architectural style: Colonial
- Property subtype: Single Family Residence
Materials
- Aluminum Siding
- Foundation: Crawl Space
Condition
- New construction: No
- Year built: 2004
Utilities & green energy
- Sewer: Public Sewer
- Water: Public
Community & HOA
Community
- Subdivision: Summer Hill
HOA
- Has HOA: Yes
- HOA fee: $275 annually
Location
- Region: Martinsburg
Financial & listing details
- Price per square foot: $158/sqft
- Tax assessed value: $154,560
- Annual tax amount: $1,861
- Date on market: 9/8/2026
- Listing agreement: Exclusive Right To Sell
- Listing terms: Cash,Conventional,FHA,USDA Loan,VA Loan
- Ownership: Fee Simple
Estimated market value
Not available
Estimated sales range
Not available
Not available
Price history
| Date | Event | Price |
|---|---|---|
| 9/8/2026 | Listed for sale | $345,000$158/sqft |
Source:  Bright MLS #WVBE2054270 Report a problem Bright MLS #WVBE2054270 Report a problem | ||
Public tax history
Tax history is unavailable.
Monthly payment
Est. payment
Payment breakdown
Explore the cost of this home by adjusting the details. Changes won't be saved.Climate risks
Neighborhood: 25405
Nearby schools
Schools provided by the listing agent
- District: Berkeley County Schools
Source: Bright MLS. This data may not be complete. We recommend contacting the local school district to confirm school assignments for this home.


Similar homes
- $369,9004 bd3 ba2.4k sqft61 Wren St, Martinsburg, WV 25405For Sale

 MLS ID #WVBE2053084, Michele Gibson, Samson Properties. Bright MLS
 - $350,0004 bd2 ba2.1k sqft121 N Tennessee Ave, Martinsburg, WV 25401Auction
 MLS ID #WVBE2052940, DONNIE MASON, Integrity Realty LLC. Bright MLS
 - $309,0003 bd2 ba1.3k sqft65 Live Oak Ct, Martinsburg, WV 25405For Sale
 MLS ID #WVBE2052480, Leah Clowser, RE/MAX Roots. Bright MLS
 - $325,0004 bd2 ba1.9k sqft505 N Western Ave, Martinsburg, WV 25404For Sale
 MLS ID #WVBE2053094, Teresa Evans-Johnson, Burch Real Estate Group, LLC. Bright MLS
 - $349,9003 bd2 ba1.5k sqft637 Mimosa Dr, Martinsburg, WV 25404For SaleMLS ID #WVBE2053304, Tom Test, Real Estate Innovations. Bright MLS
- $319,0003 bd3 ba2k sqft410 Klee Dr, Martinsburg, WV 25403For SaleMLS ID #WVBE2053362, Shane Price, Long & Foster Real Estate, Inc.. Bright MLS
- $319,0003 bd2 ba1.1k sqft307 Close Dr, Martinsburg, WV 25404For SaleMLS ID #WVBE2054072, Larry DeMarco, Century 21 Modern Realty Results. Bright MLS
- $365,0003 bd2 ba1.4k sqft812 Duckwoods Ln, Martinsburg, WV 25403For SaleMLS ID #WVBE2053086, Charlotte Sherman, Century 21 Modern Realty Results. Bright MLS
- $299,9003 bd2 ba1.1k sqft94 Escalade Ln, Martinsburg, WV 25403For SaleMLS ID #WVBE2053966, David Hoffman, Coldwell Banker Premier. Bright MLS
- $274,9003 bd3 ba2.5k sqft813 Desota Way, Martinsburg, WV 25401For SaleMLS ID #WVBE2053472, Joleen Haymaker, Samson Properties. Bright MLS
- $449,0004 bd3 ba2.2k sqft121 Tarkay Pl, Martinsburg, WV 25403For SaleMLS ID #WVBE2051390, Michelle Shroades, Butler Real Estate Brokerage. Bright MLS
- $219,0002 bd2 ba1.6k sqft320 Hedrick Ave, Martinsburg, WV 25405For SaleMLS ID #WVBE2051728, Brad Runkles, Weichert Realtors - Blue Ribbon. Bright MLS
- $419,9004 bd3 ba2.4k sqft64 Ralphs Ct, Martinsburg, WV 25404For SaleMLS ID #WVBE2052214, Jennifer Malcolm, EXP Realty, LLC. Bright MLS
- $410,0003 bd2 ba2.6k sqft1673 Broad Ln, Falling Waters, WV 25419For SaleMLS ID #WVBE2054362, Verria Hairston, Open Door Brokerage, LLC. Bright MLS
- $424,9993 bd2 ba1.4k sqft221 Clavius Way, Hedgesville, WV 25427For SaleMLS ID #WVBE2054274, Stacy Lawing, Keller Williams Realty Advantage. Bright MLS
- $440,0003 bd3 ba2.1k sqft2912 Ridge Rd S, Martinsburg, WV 25403For SaleMLS ID #WVBE2054146, Tanya Noll, Long & Foster Real Estate, Inc.. Bright MLS
- $375,0003 bd2 ba1.4k sqft267 Forklift Dr, Inwood, WV 25428For SaleMLS ID #WVBE2045146, Lisa Jalufka, CENTURY 21 New Millennium. Bright MLS
- $449,9003 bd2 ba2.4k sqft4535 Arden Nollville Rd, Martinsburg, WV 25403For SaleMLS ID #WVBE2045426, Jamie Lopez, ERA Liberty Realty. Bright MLS
- $340,0003 bd4 ba2.3k sqft515 Brandenburg Dr, Falling Waters, WV 25419For SaleMLS ID #WVBE2052550, Colin Hayden, Touchstone Realty, LLC. Bright MLS
- $290,0004 bd2 ba1.5k sqft120 N High St, Martinsburg, WV 25404For SaleMLS ID #WVBE2053478, Mr. Rocky Roach, Samson Properties. Bright MLS
