Some properties feel like they've been waiting for you. This is one of them. Set on 14 cultivated acres in the Ottawa Valley, The Herb Garden is a rare blend of home, working land, and quiet sanctuary. At the centre stands a welcoming four bedroom farmhouse, move-in ready, traditional in character, and warmed by thoughtful upgrades throughout. Three bedrooms and the principal living spaces sit on the main floor, with a private upper level bedroom or office tucked above. The lower level is a blank canvas, ready for additional living space, a studio, or generous storage. Step outside and the land unfolds in layers. Perennial gardens, lavender beds, fruit trees, and a meditative herb spiral, each shaped by years of artistry and care. Two heated greenhouses and a shaded structure support a long-established nursery with a loyal following, ready to operate as is or scale at your pace. Then there is the venue. The Herb Garden is one of the region's most sought after wedding properties. A grand heritage barn, beautifully converted, hosts receptions of 75 to 100 guests with full bar and catering prep. The Bergamot Barn provides bridal and groom suites and a weather-proof ceremony option. Comfrey Cottage, the original homestead, now serves as a charming gift shop and gallery. For larger gatherings, the grounds open generously for tented celebrations against a pastoral backdrop. Four historic barns, extensive infrastructure, and a history of careful investment make this a property as practical as it is poetic. The established businesses are yours to continue, expand, or simply enjoy as part of the inheritance. A property like this only comes along once. Live here. Build here. Settle in.
Under contract
C$1,899,000
3840 Old Almonte Rd, Ottawa, ON K0A 1A0
4beds
2baths
Farm
Built in ----
14.86 Acres Lot
$-- Zestimate®
C$--/sqft
C$-- HOA
What's special
- 144 days
- 6
- 0
Zillow last checked:
Listing updated:
Listed by:
COLDWELL BANKER FIRST OTTAWA REALTY
Source: TRREB,MLS®#: X13103108 Originating MLS®#: Ottawa Real Estate Board
Originating MLS®#: Ottawa Real Estate BoardFacts & features
Interior
Bedrooms & bathrooms
- Bedrooms: 4
- Bathrooms: 2
Heating
- Forced Air, Electric
Cooling
- Central Air
Appliances
- Included: Water Heater Owned, Water Treatment
Features
- Primary Bedroom - Main Floor, Storage
- Basement: Full,Partially Finished
- Has fireplace: Yes
- Fireplace features: Living Room, Wood Burning
Interior area
- Living area range: 2000-2500 null
Video & virtual tour
Property
Parking
- Total spaces: 103
- Parking features: Available
- Has garage: Yes
Features
- Stories: 2
- Patio & porch: Porch
- Exterior features: Landscaped
- Pool features: None
- Has view: Yes
- View description: Garden, Trees/Woods, Meadow
- Waterfront features: None
Lot
- Size: 14.86 Acres
- Features: School Bus Route, Wooded/Treed, Level, Irregular Lot
Details
- Additional structures: Barn, Greenhouse, Out Buildings, Indoor Arena
- Parcel number: 045350031
- Other equipment: Generator - Partial
Construction
Type & style
- Home type: SingleFamily
- Property subtype: Farm
Materials
- Vinyl Siding
Utilities & green energy
- Sewer: Septic
Community & HOA
Location
- Region: Ottawa
Financial & listing details
- Annual tax amount: C$7,256
- Date on market: 5/8/2026
Price history
Price history is unavailable.
Public tax history
Tax history is unavailable.
Climate risks
Neighborhood: Corkery
Nearby schools
GreatSchools rating
No schools nearby
We couldn't find any schools near this home.

Similar homes
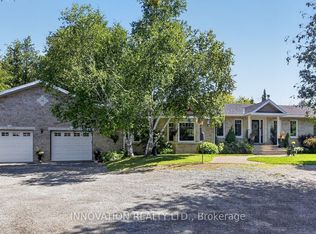
- C$1,500,0005 bd3 ba-- sqft649 Upper Dwyer Hill Rd, Ottawa, ON K0A 1A0For Sale
 MLS ID #X13751324, INNOVATION REALTY LTD.. TRREB
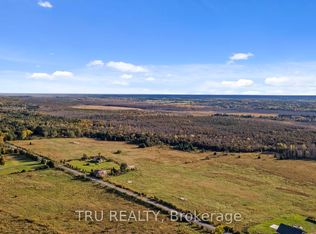
 - C$1,780,0004 bd2 ba-- sqft6443 Martin St N, Mississippi Mills, ON K0A 1A0For Sale
 MLS ID #X13272426, COLDWELL BANKER FIRST OTTAWA REALTY. TRREB
 - C$1,649,9005 bd6 ba-- sqft137 Goodman Dr, Ottawa, ON K2W 1C7For Sale
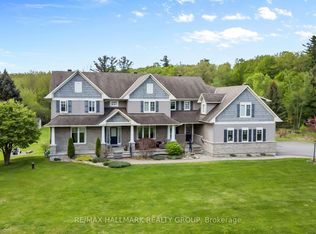 MLS ID #X13841198, RE/MAX HALLMARK REALTY GROUP. TRREB
 - C$1,799,0003 bd4 ba-- sqft9 Lucas Ln, Ottawa, ON K2S 1S5For Sale
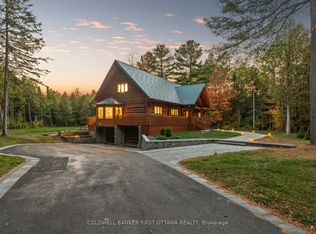 MLS ID #X13231104, COLDWELL BANKER FIRST OTTAWA REALTY. TRREB
